
7918 S Anthony AvenueChicago, IL 60619
Mortgage Calculator
Monthly Payment (Est.)
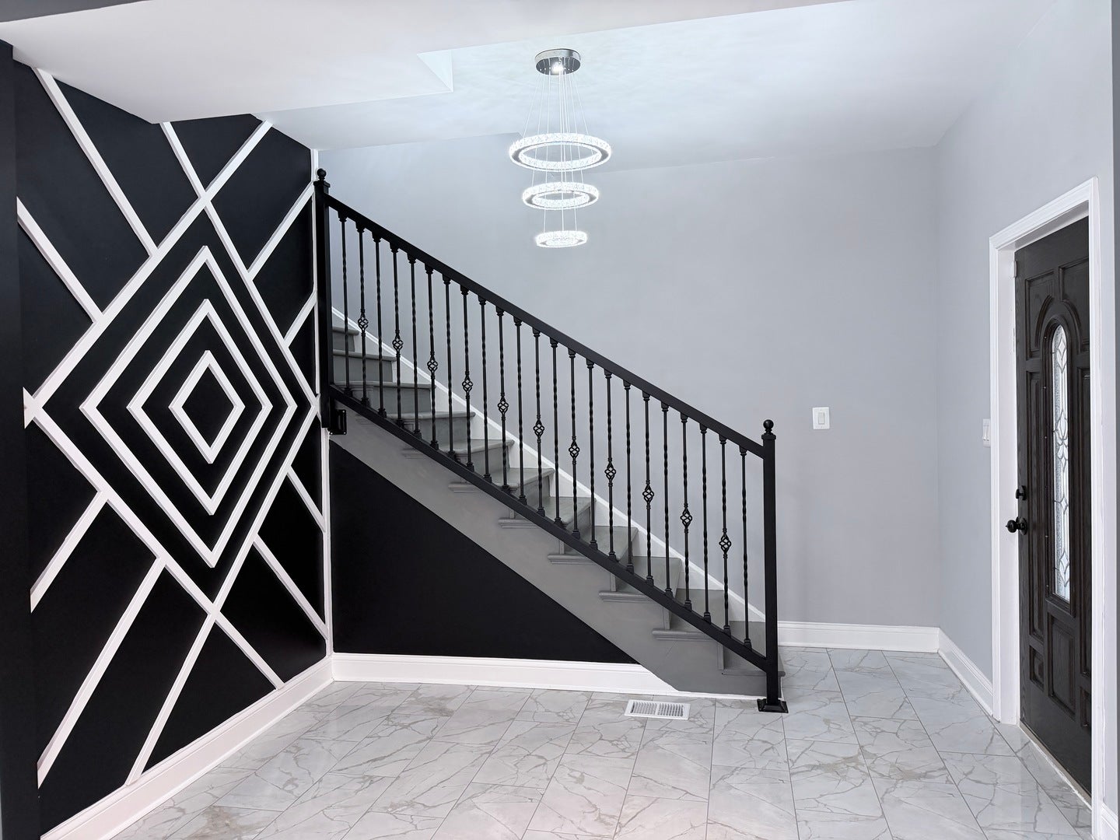
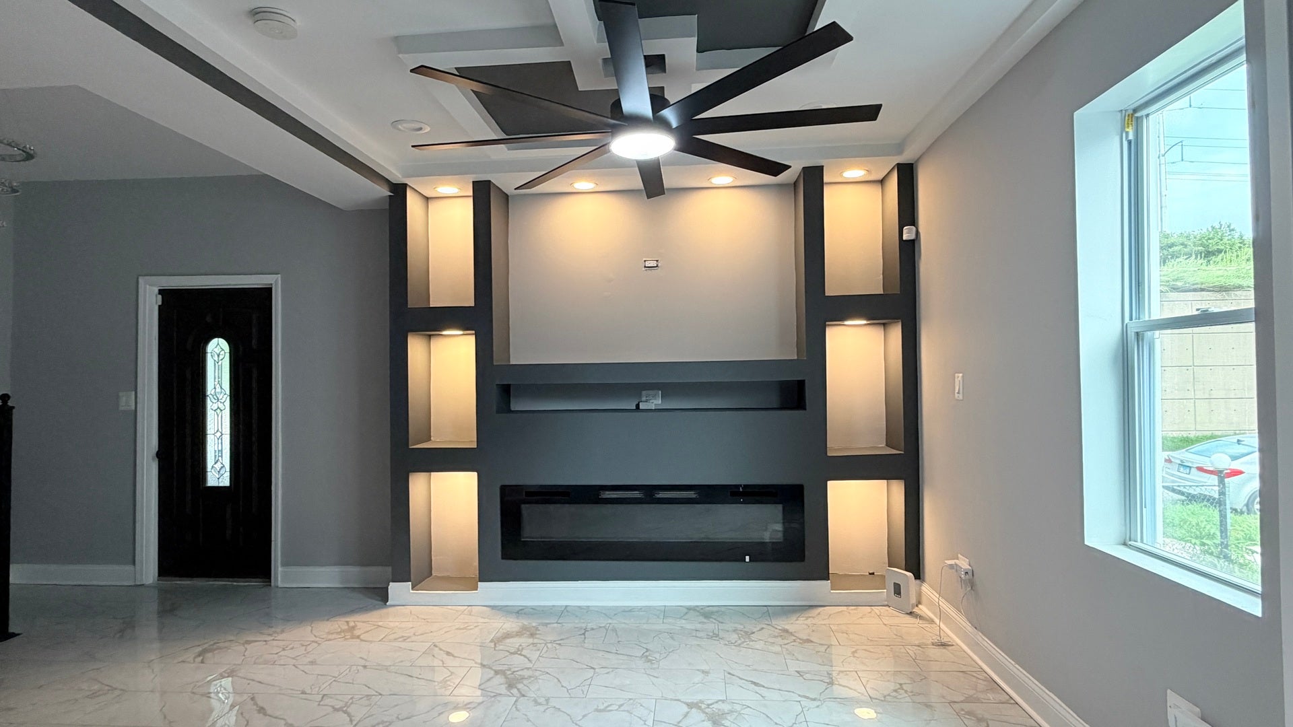
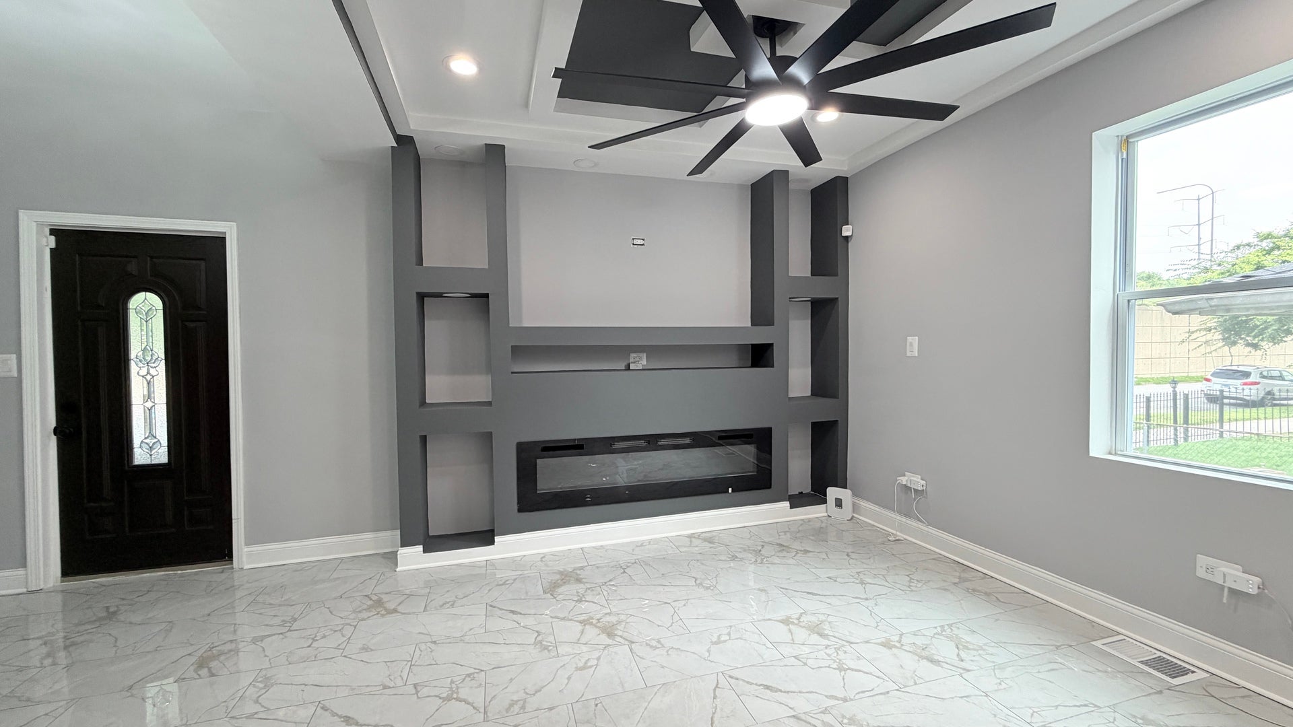
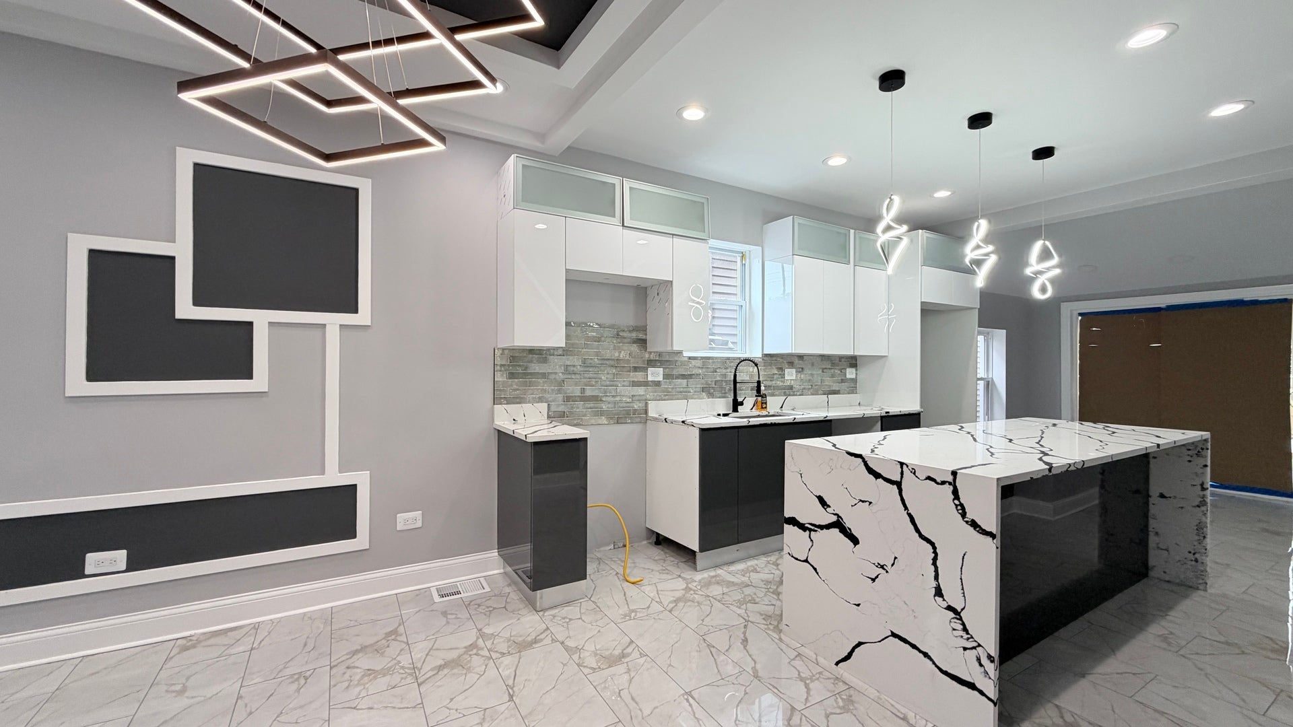
Enter an interest rate to see your estimated monthly payment.Beautifully renovated 5-bedroom, 3-bath home perfectly blends modern luxury with everyday comfort. Featuring 3 spacious bedrooms upstairs, 1 on the main floor, and 1 in the finished basement, there's room for everyone to live, work, and relax. You will love with the modern kitchen-complete with soft-close cabinetry, quartz countertops, porcelain tile flooring, and top-of-the-line Samsung stainless steel appliances. The open-concept living room showcases a sleek electric fireplace, while the huge family room downstairs features stunning epoxy floors, another electric fireplace, perfect for movie nights or entertaining guests. Everything is new inside and out: roof, siding, soffit, fascia, gutters, concrete sidewalk, plumbing, electrical, windows, doors, trim, paint, and flooring. Enjoy comfort and efficiency with a new furnace, central air system, water heater, and high-end washer/dryer combo unit. The porcelain-tiled bathrooms feature sleek modern vanities and finishes. Step outside to your expansive new deck-ideal for entertaining or relaxing outdoors. Located close to restaurants, shopping, and expressway access, this move-in-ready showstopper truly has it all. Don't miss your chance to own this stunning, fully updated home!! Schedule your private showing today! ** seller will be installing all new appliances and central air prior to closing.
| yesterday | Listing updated with changes from the MLS® | |
| yesterday | Status changed to Active | |
| 7 days ago | Listing first seen on site |

Based on information submitted to the MLS GRID as of 2026-09-24 04:43 PM UTC. All data is obtained from various sources and may not have been verified by broker or MLS GRID. Supplied Open House Information is subject to change without notice. All information should be independently reviewed and verified for accuracy. Properties may or may not be listed by the office/agent presenting the information.
Last checked: 2026-09-24 04:43 PM UTC
MRED DMCA Copyright Information Copyright © 2026 Midwest Real Estate Data LLC. All rights reserved.
Did you know? You can invite friends and family to your search. They can join your search, rate and discuss listings with you.