
Search Homes for Sale in Chicago’s Western Suburbs
19255 Bernadine StreetLansing, IL 60438
Mortgage Calculator
Monthly Payment (Est.)
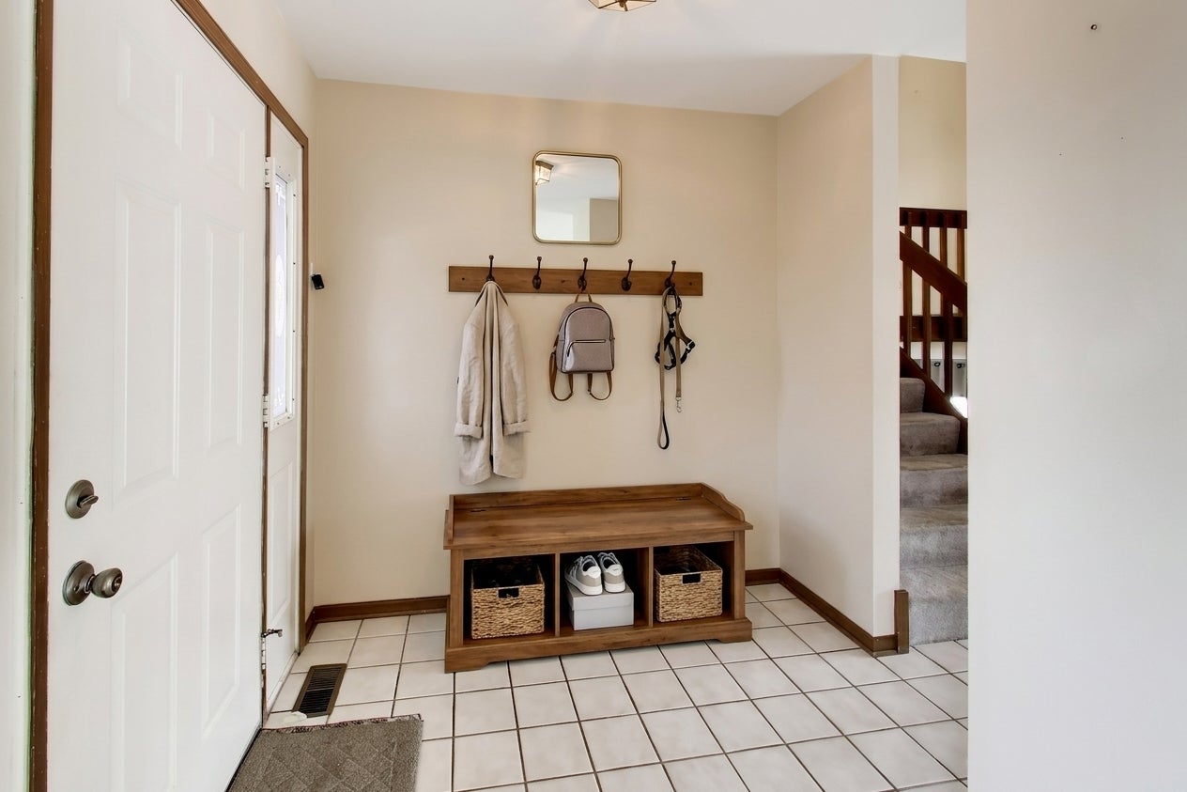
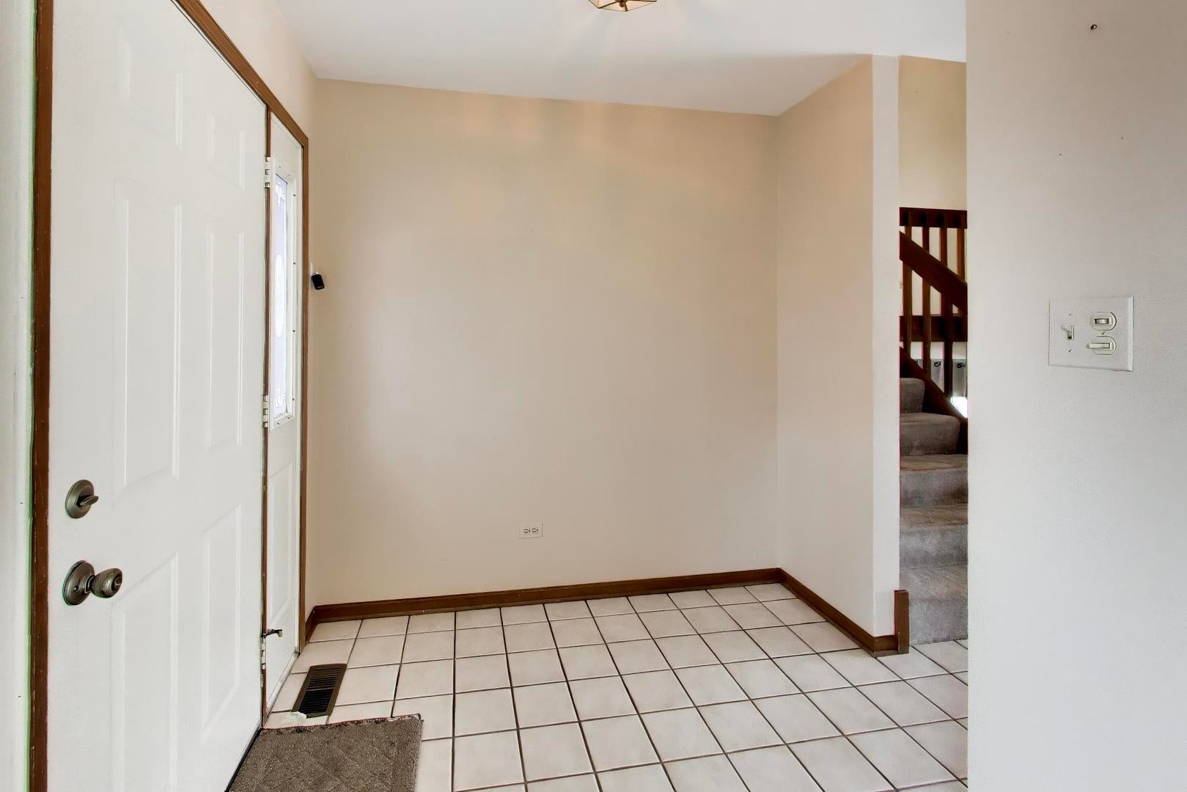
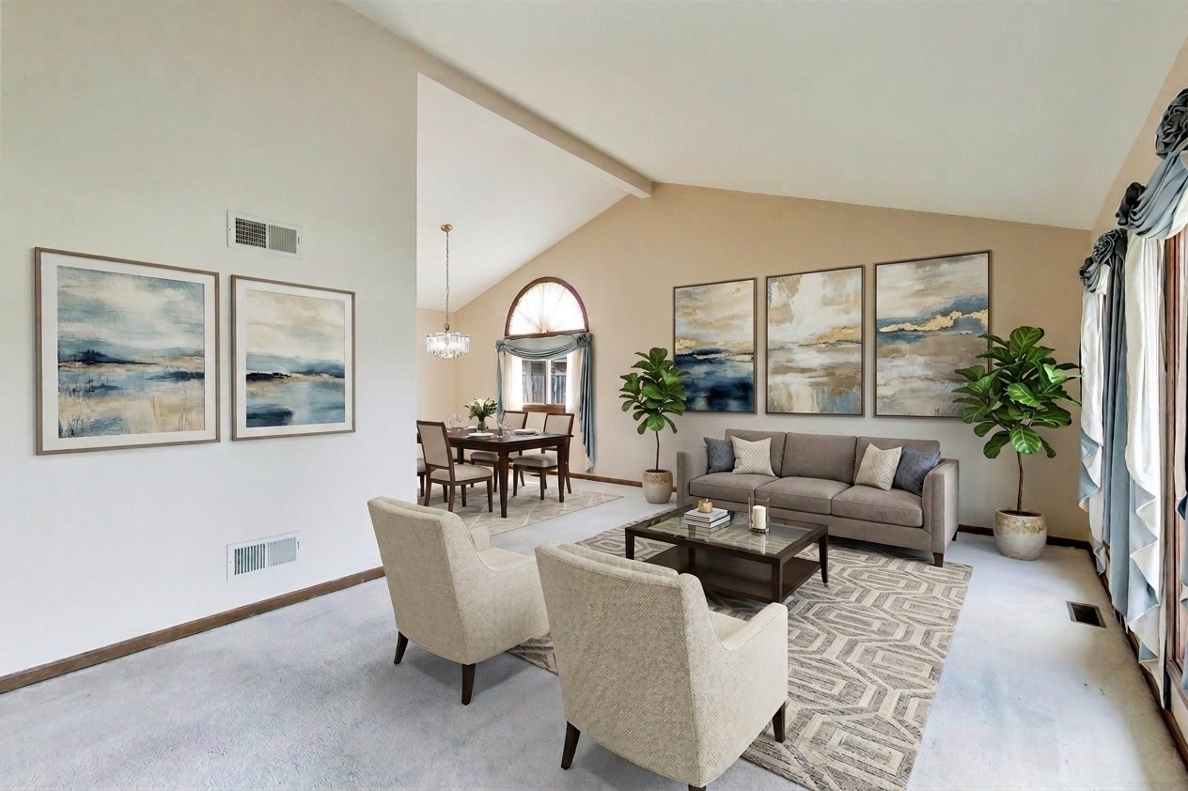
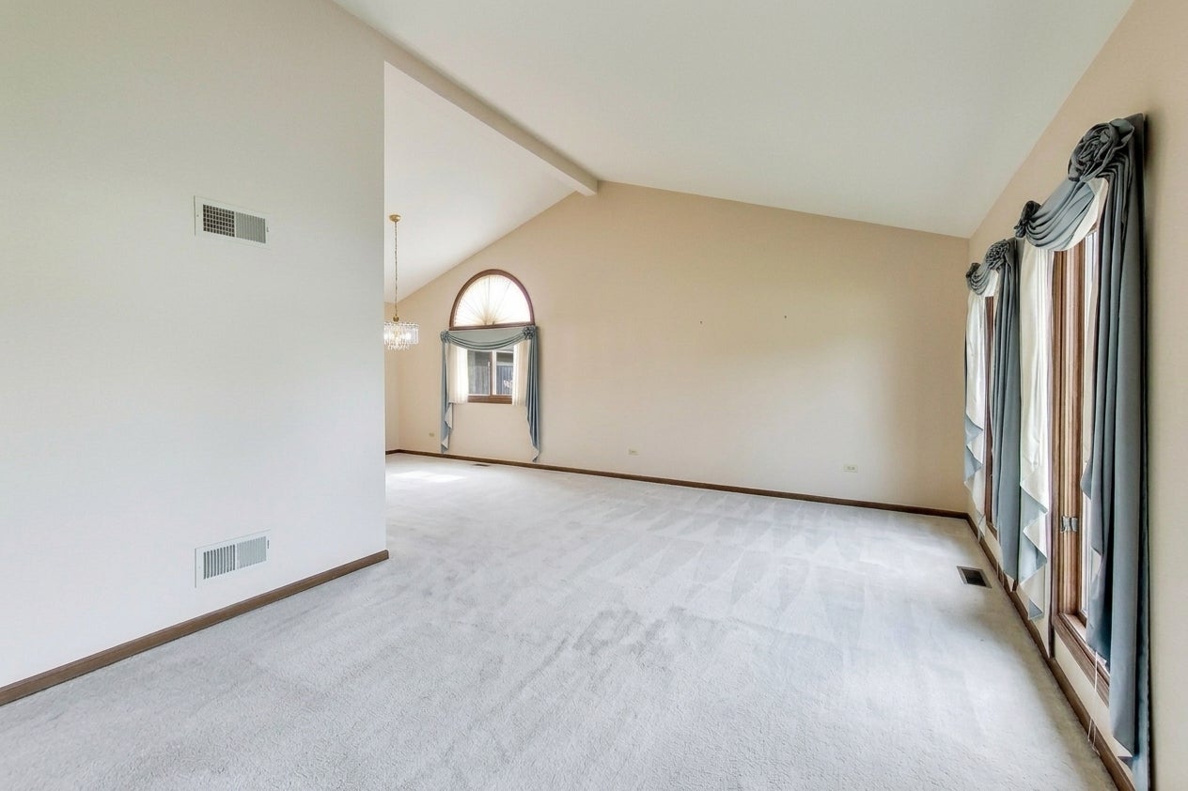
Enter an interest rate to see your estimated monthly payment.Elevated Comfort. Exceptional Care. Effortless Living. Welcome to 19255 Bernadine Street, an impeccably maintained 4-bedroom, 2-bathroom quad-level residence offering a refined blend of timeless comfort, thoughtful improvements, and exceptional everyday living. Ideally situated directly across from Rotary Park, this inviting home welcomes you with soaring vaulted ceilings, spacious living and dining areas, and an abundance of natural light. The main level offers a seamless flow between the living room, dining room, and kitchen, all overlooking the inviting family room anchored by a gas fireplace on the lower level. The lower level also features a sizable bedroom and full bathroom, offering flexibility for guests, extended family, a home office, or a private retreat. Upstairs, the primary suite offers a peaceful retreat with a semi-ensuite bathroom featuring a whirlpool tub, separate shower, and skylight as well as two additional bedrooms providing comfortable accommodations for family, guests, or a dedicated home office. This home offers valuable peace of mind with several recent improvements, including a new furnace with built-in humidifier (2026), two new sump pumps (2026 and 2025) with a new battery backup (2026), new kitchen faucet (2026), and a new black stainless-steel refrigerator (2025). Central air provides added comfort, while the basement offers additional space for entertaining, recreation, storage, or future customization-a blank canvas ready to be tailored to your lifestyle. Outside, discover a beautifully maintained, fenced-in backyard designed for both relaxation and entertaining. Enjoy summer gatherings on the spacious deck, keep belongings organized in the storage shed, and appreciate the convenience of an underground sprinkler system for easy lawn maintenance. The home's turnaround driveway is a standout feature, providing additional parking, easy maneuverability, and exceptional curb appeal. Completing the package is a heated two-car attached garage, offering year-round comfort and functionality, along with a new garage door motor (2026). 19255 Bernadine Street offers an exceptional balance of comfort, convenience, and opportunity and is ready for its next chapter. Schedule your showing today! *Please note that some photos are virtually staged so that you can see the amazing potential.*
| 3 weeks ago | Listing updated with changes from the MLS® | |
| 3 weeks ago | Status changed to Active | |
| 4 weeks ago | Listing first seen on site |

Based on information submitted to the MLS GRID as of 2026-10-16 06:21 PM UTC. All data is obtained from various sources and may not have been verified by broker or MLS GRID. Supplied Open House Information is subject to change without notice. All information should be independently reviewed and verified for accuracy. Properties may or may not be listed by the office/agent presenting the information.
Last checked: 2026-10-16 06:21 PM UTC
MRED DMCA Copyright Information Copyright © 2026 Midwest Real Estate Data LLC. All rights reserved.