O'Neil Property Group
Save
Ask
Tour
Hide
Share
$319,000
6 Days On Site

402 Gloria Lane
Oswego, IL 60543

For Sale|Townhouse|Active
3
Beds
3
Total Baths
3
Full Baths
1,720
SqFt
$185
/SqFt
1994
Built
County:
Kendall
Listing Courtesy of MRED as distributed by MLS Grid of Keller Williams Premiere Properties
402 Gloria Lane402 Gloria Lane402 Gloria Lane402 Gloria Lane
Save
Ask
Tour
Hide
Share

Mortgage Calculator

Monthly Payment (Est.)

Enter an interest rate to see your estimated monthly payment.
Calculator powered by Showcase IDX, a Constellation1 Company. Copyright ©2026 Information is deemed reliable but not guaranteed.

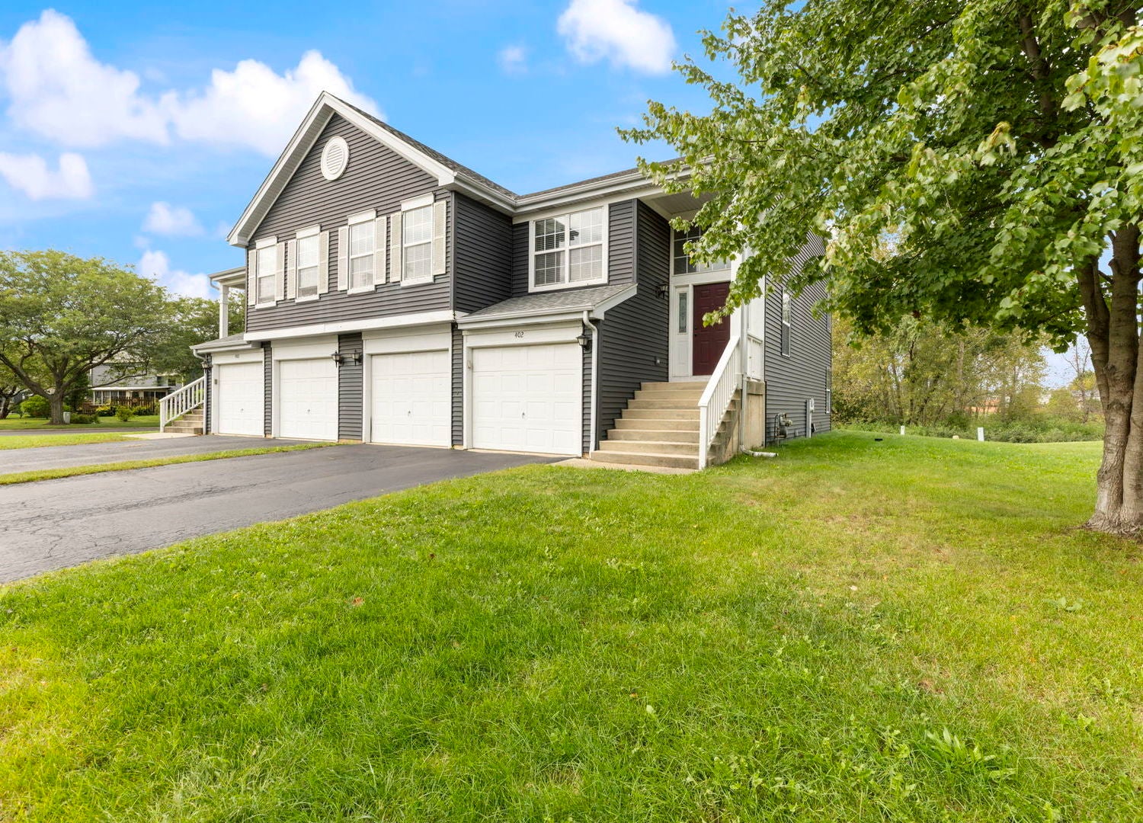
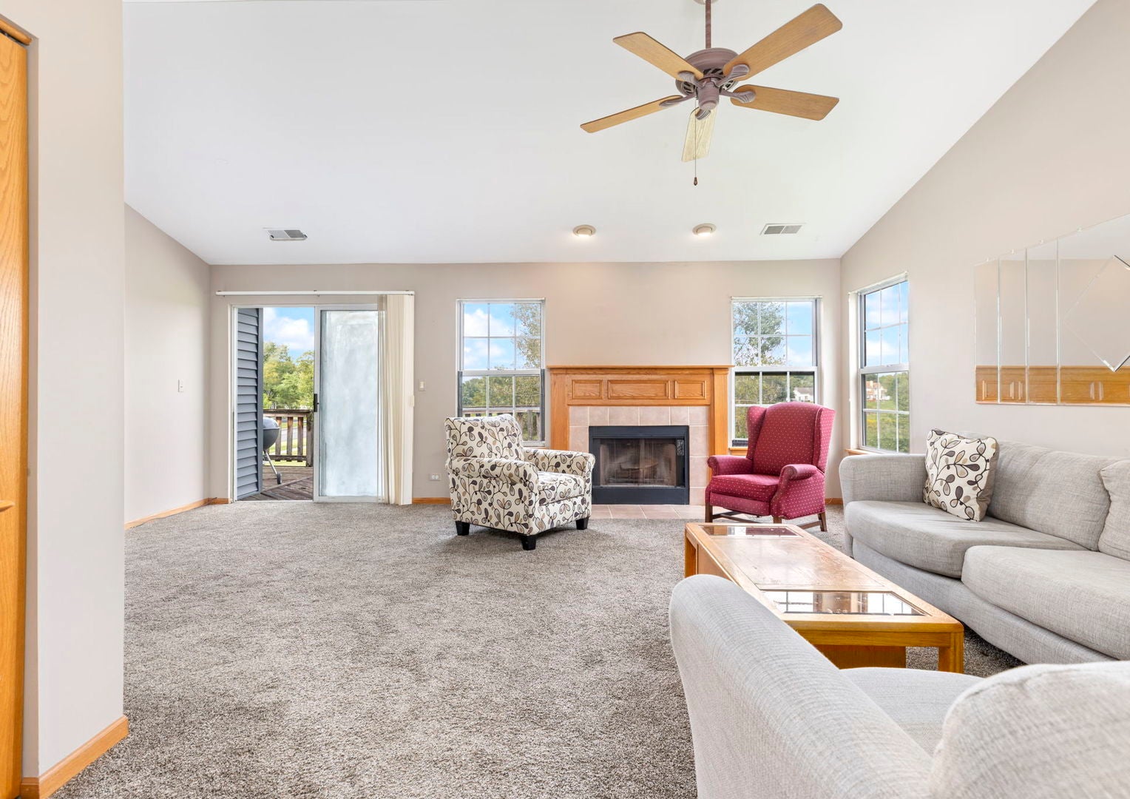
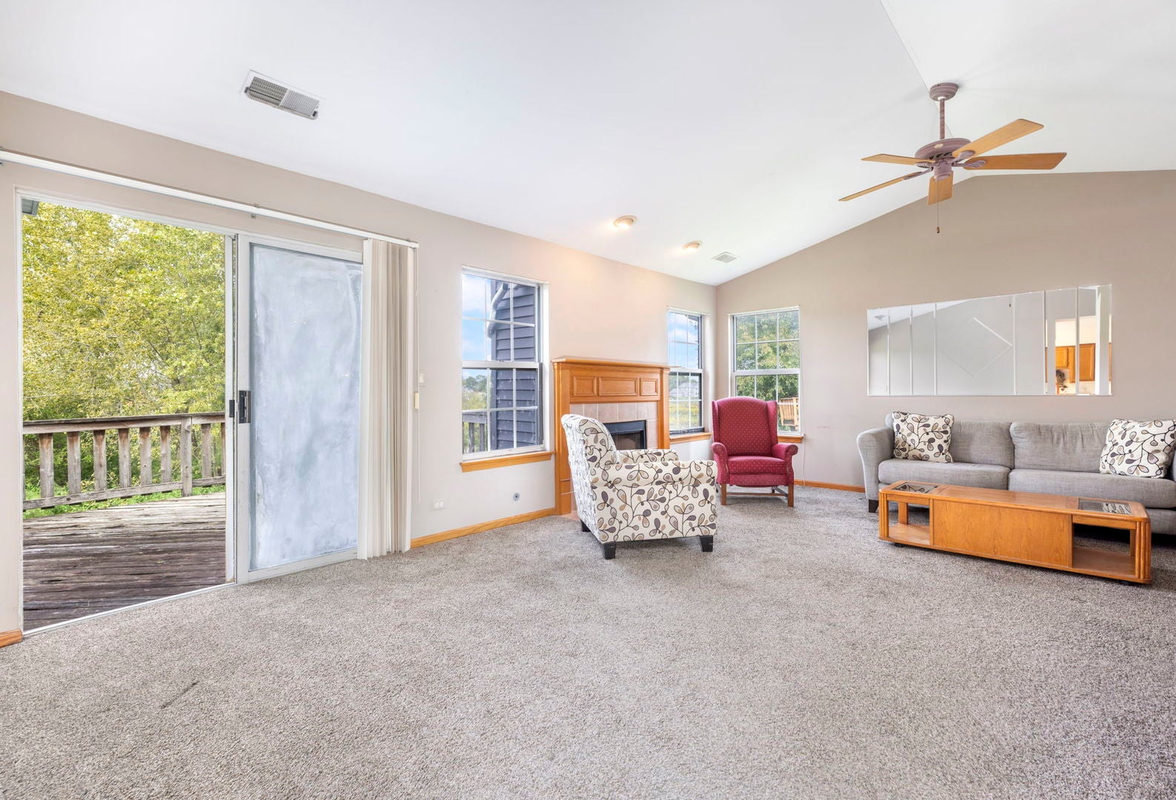
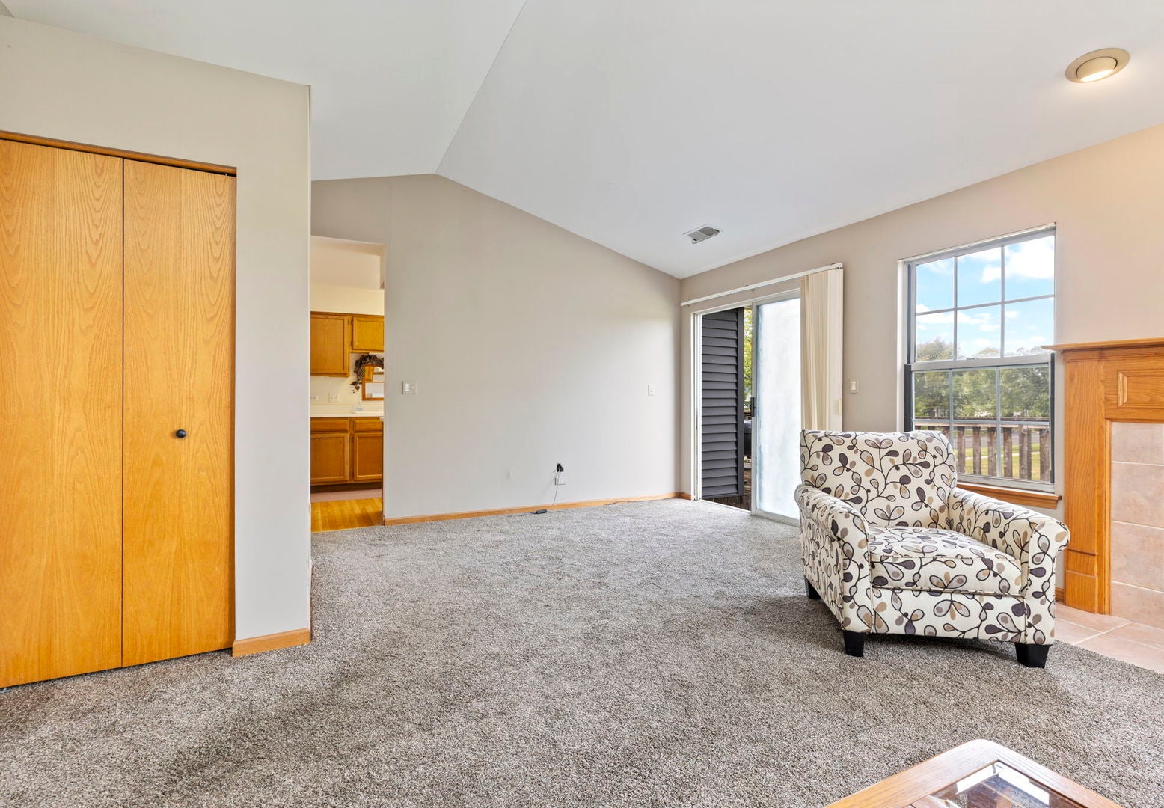
Outstanding location & scenic views from this spacious duplex. 3 bedrooms, 3 baths with oversized 2-car garage. Walk into impressive 2-story foyer, then into the open concept living room & dining with vaulted ceilings. The primary bedroom is expansive with an en-suite bathroom & walk-in closet. Kitchen has eat-in area. Enjoy gorgeous sunsets overlooking prairie. All 3 bedrooms are very generous in size. Flexible layout has potential for separate living space in lower level with 2nd fireplace, full bath, bedroom & living area. Newer: roof, siding, furnace, air conditioning & water heater. Master bath remodeled in 2016. New carpet throughout in 2023. Quiet neighborhood, yet close to everything! Low assoc. dues. Property is in good condition but being sold AS-IS. Great investment property! New Trader Joe's 1 mile away!

Save
Ask
Tour
Hide
Share
Listing Snapshot
Price 
$319,000
Days On Site 
6 Days
Bedrooms 
3
Inside Area (SqFt) 
1,720 sqft
Total Baths 
3
Full Baths 
3
Partial Baths 
N/A
Lot Size 
N/A
Year Built 
1994
MLS® Number 
12762844
Status 
Active
Property Tax 
$7,072
HOA/Condo/Coop Fees 
$28.33 monthly
Sq Ft Source 
Estimated
Friends & Family
Recent Activity
21 hours agoListing updated with changes from the MLS®
yesterdayStatus changed to Active
6 days agoListing first seen on site
General Features
Attached Garage 
Yes
Direction Faces 
East
Foundation 
Concrete Perimeter
Garage 
Yes
Garage Spaces 
2
Number Of Stories 
2
Parking 
AsphaltGarage Door OpenerHeated GarageAttachedGarage
Parking Spaces 
2
Pets 
Cats OKDogs OKNumber Limit
Property Sub Type 
Townhouse
Sewer 
Public Sewer
Water Source 
Public
Interior Features
Appliances 
RangeDishwasherRefrigeratorWasherDryer
Basement 
None
Cooling 
Ceiling Fan(s)Whole House FanCentral Air
Electric 
Circuit Breakers
Fireplace 
Yes
Fireplace Features 
Living RoomGas Log
Fireplaces 
2
Flooring 
HardwoodCarpetWood
Heating 
Natural GasForced Air
Interior 
Cathedral Ceiling(s)StorageWalk-In Closet(s)
Laundry Features 
Main LevelWasher HookupElectric Dryer HookupIn UnitCommon Area
Window Features 
Window Treatments
Bedroom 2 
Dimensions - 11X10Level - Main
Bedroom 3 
Dimensions - 12X12Level - Lower
Bedroom 4 
Dining Room 
Dimensions - 12X8Level - Main
Family Room 
Dimensions - 17X12Level - Lower
Kitchen 
Dimensions - 19X9Level - MainDescription - Eating Area-Table Space,Galley
Laundry 
Living Room 
Dimensions - 19X12Level - Main
Master Bedroom 
Dimensions - 19X12Level - Main
Save
Ask
Tour
Hide
Share
Exterior Features
Construction Details 
Vinyl Siding
Patio And Porch 
DeckPatio
Roof 
Asphalt
Windows/Doors 
Window Treatments
Community Features
Association Fee 
$85.0
Association Fee Frequency 
Quarterly
MLS Area 
Oswego
School District 
Oswego East High School
Township 
Oswego
Schools
School District
Oswego East High School
Elementary School
Old Post Elementary School
Middle School
Thompson Junior High School
High School
Oswego East High School
Listing Courtesy of MRED as distributed by MLS Grid of Keller Williams Premiere Properties


Based on information submitted to the MLS GRID as of 2026-09-24 06:05 PM UTC. All data is obtained from various sources and may not have been verified by broker or MLS GRID. Supplied Open House Information is subject to change without notice. All information should be independently reviewed and verified for accuracy. Properties may or may not be listed by the office/agent presenting the information.
Last checked: 2026-09-24 06:05 PM UTC
MRED DMCA Copyright Information Copyright © 2026 Midwest Real Estate Data LLC. All rights reserved.

Neighborhood & Commute
Source: Walkscore
Disclosure: Community information and market data powered by Constellation Data Labs. Information is deemed reliable but not guaranteed.
Save
Ask
Tour
Hide
Share