O'Neil Property Group
Save
Ask
Tour
Hide
Share
$8,500
5 Days On Site

1015 White Pine Lane
Western Springs, IL 60558

For Rent|Residential Lease|Active
3
Beds
4
Total Baths
3
Full Baths
1
Partial Bath
4,596
SqFt
$2
/SqFt
2006
Built
Subdivision:
Timber Trails
County:
Cook
Listing Courtesy of MRED as distributed by MLS Grid of Coldwell Banker Realty
1015 White Pine Lane1015 White Pine Lane1015 White Pine Lane1015 White Pine Lane
Save
Ask
Tour
Hide
Share

Mortgage Calculator

Monthly Payment (Est.)

Enter an interest rate to see your estimated monthly payment.
Calculator powered by Showcase IDX, a Constellation1 Company. Copyright ©2026 Information is deemed reliable but not guaranteed.

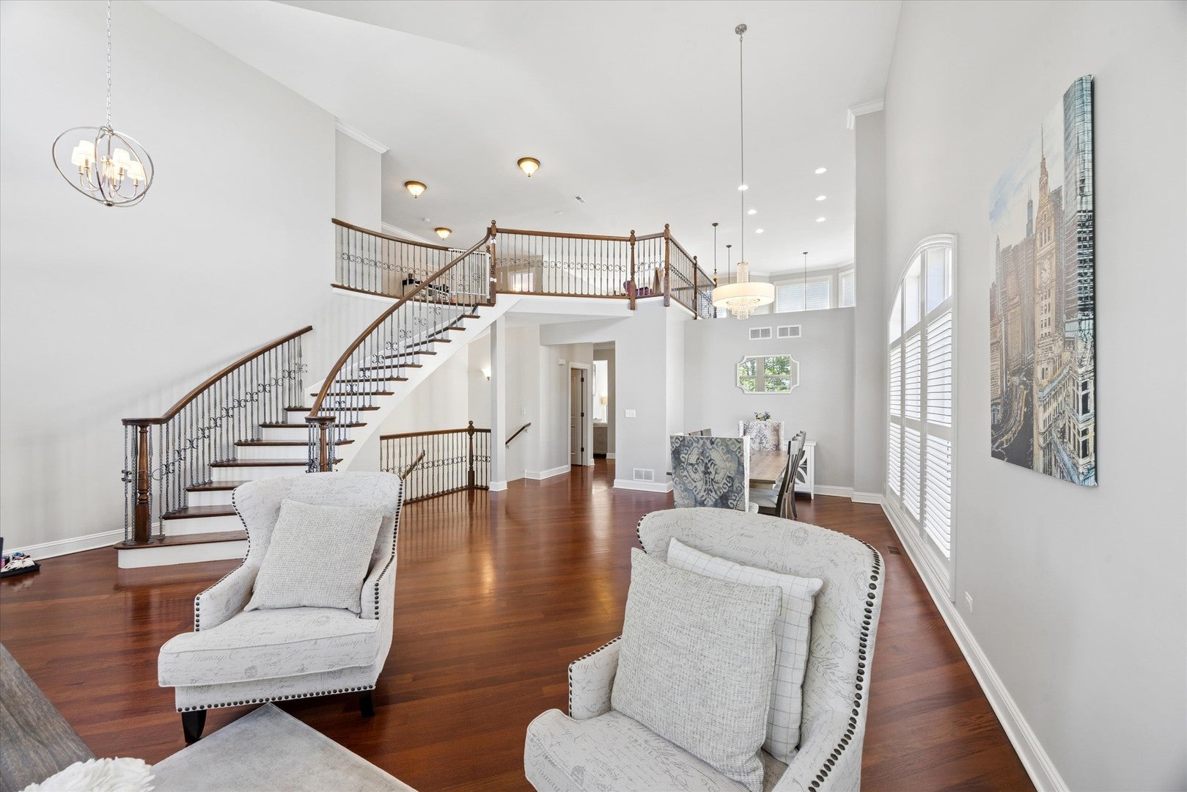
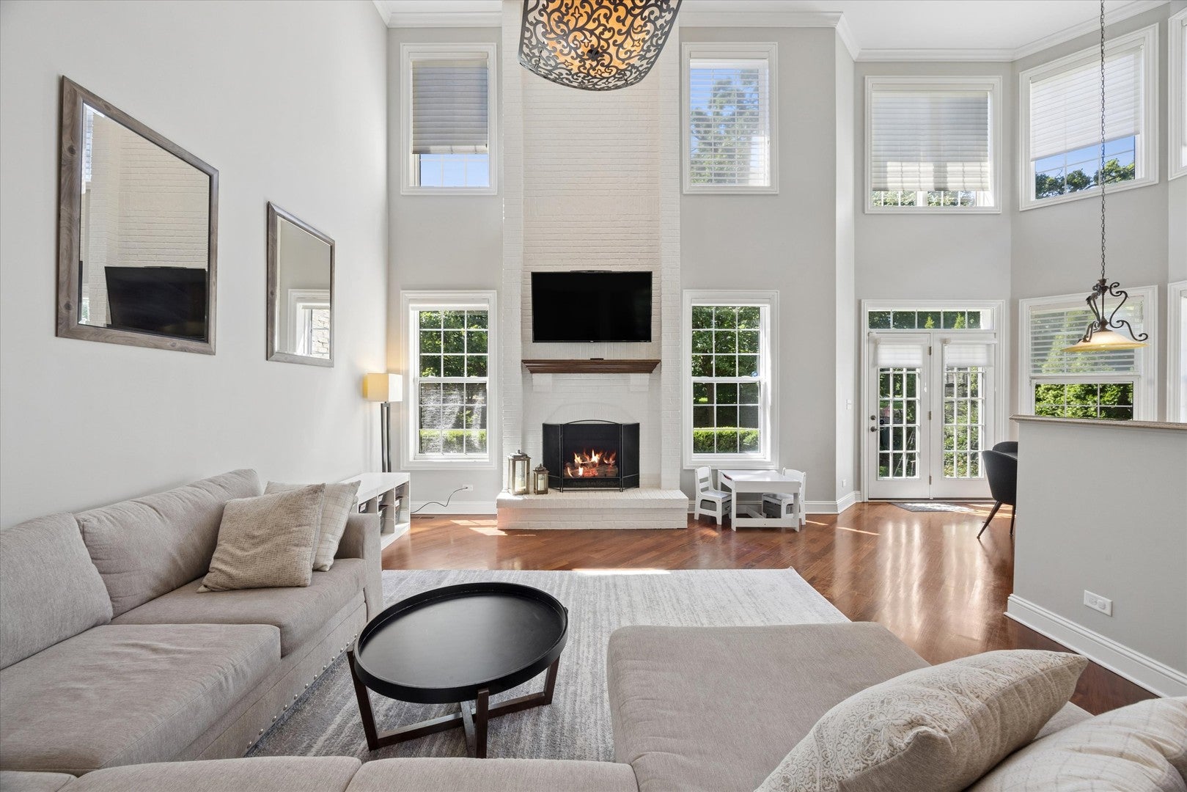
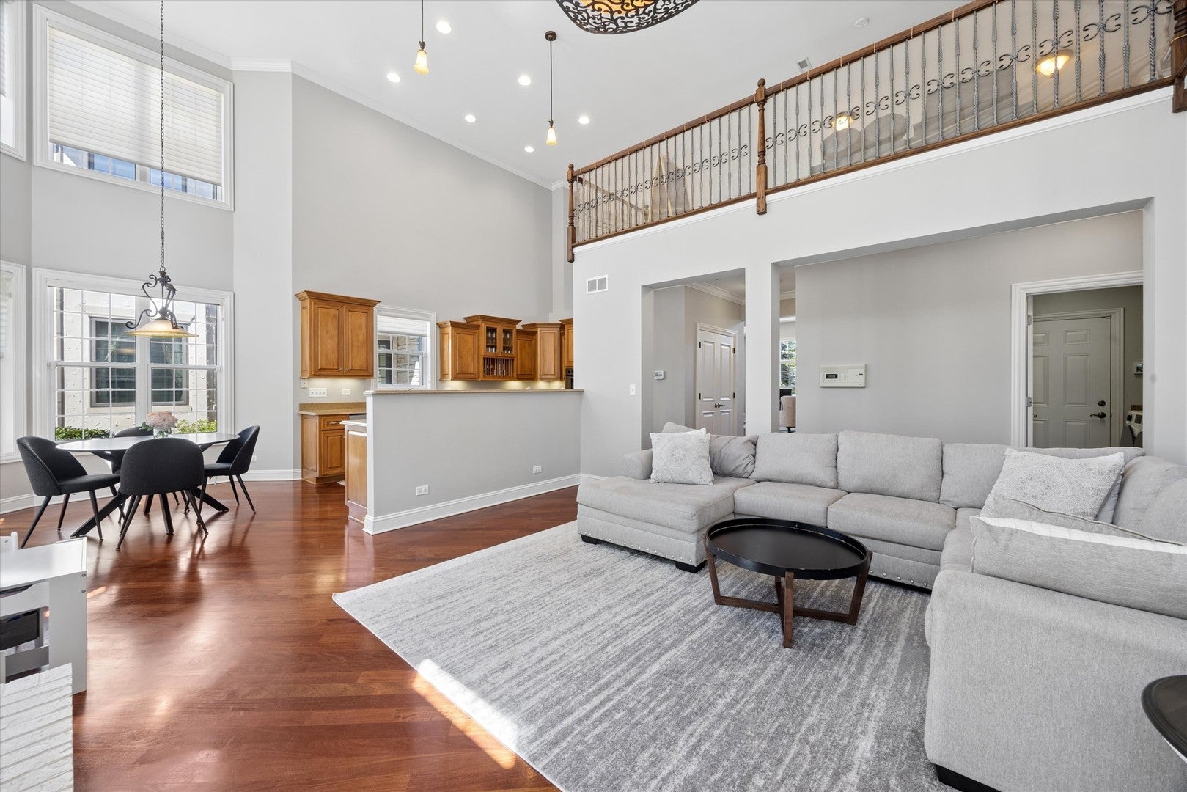
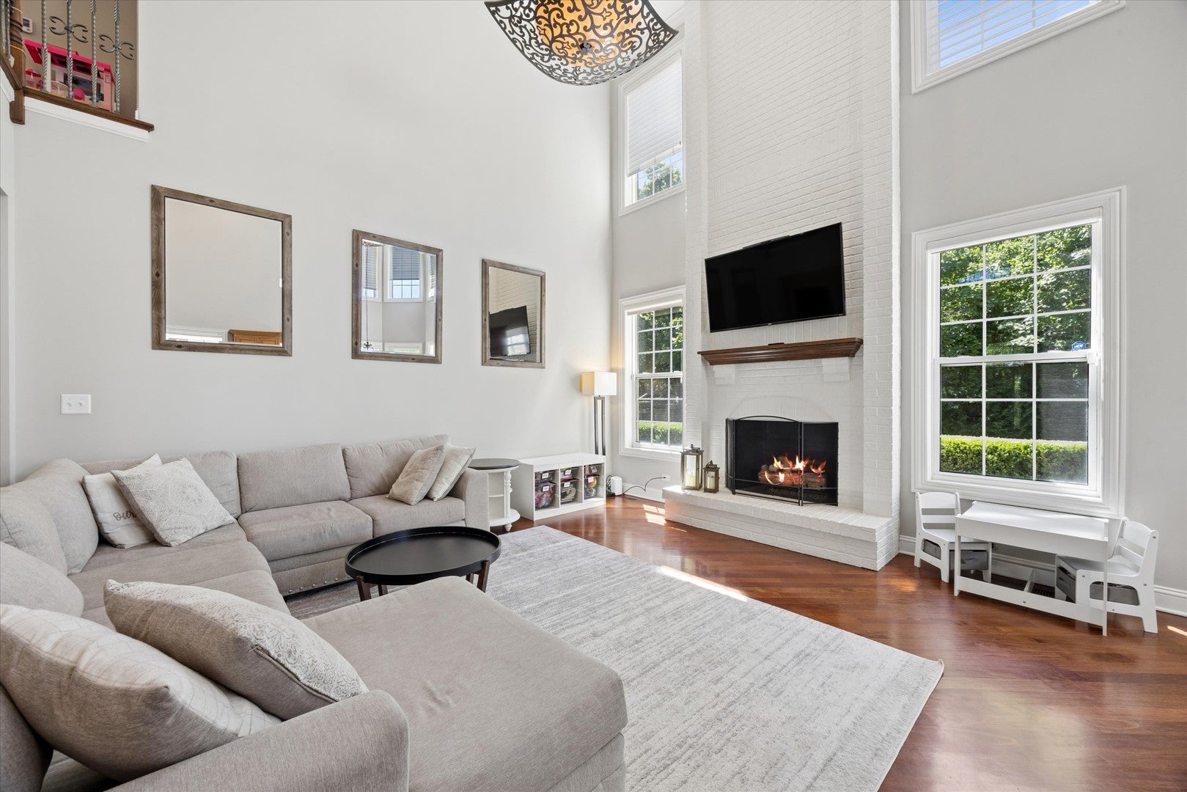
Timber Trails of Western Springs provides residents with luxury and seclusion -- and is one of the best-kept secrets in Chicago's Western Suburbs! Now available for rent in Timber Trails, 1015 White Pine Lane features 4 bedrooms, 3.5 bathrooms, and 4,400 square feet of opulent living spread across three levels. Soaring ceilings define the spacious, open main floor, flooded with daylight from floor-to-ceiliing windows, which provides areas for both shared living and quiet alone time. The main-floor family room features a stunning, two-story brick fireplace. The open chef's kitchen features custom maple cabinetry with stainless steel appliances -- including Bosch dual ovens, gas cooktop, and a newer (2023) high-end GE refrigerator -- and abundant counter space. The main-floor primary suite features dual walk-in closets and a private bath retreat, complete with dual vanities, soaking tub, and glass shower. Climb the stunning, winding stair to a huge open loft, complete with wet bar, its uses limited only by your imagination. Jack and Jill second floor bedrooms share a bath with individual vanities. The finished lower level features a second, separate living space, complete with brick fireplace and professional-level billiards table. A private basement bedroom, along with additional full bath and separate office space, makes this versatile level ideal for teens, visitors, or related living. Outdoors, discover a quiet, secluded backyard retreat, complete with stone patio and owner-supplied outdoor furniture. The Timber Trails neighborhood and its surrouding area are filled with tennis courts, playground, and tons of shops and amenities -- not to mention award-winning Highlands Elementary and Middle Schools and Lyons Township High School. From quiet getaway spaces to abundant room for everyday living, 1015 White Pine Lane of Timber Trails anticipates and then exceeds your luxury rental dreams and expectations.

Save
Ask
Tour
Hide
Share
Listing Snapshot
Price 
$8,500
Days On Site 
5 Days
Bedrooms 
3
Inside Area (SqFt) 
4,596 sqft
Total Baths 
4
Full Baths 
3
Partial Baths 
1
Lot Size 
N/A
Year Built 
2006
MLS® Number 
12762852
Status 
Active
Property Tax 
N/A
HOA/Condo/Coop Fees 
N/A
Sq Ft Source 
Other
Friends & Family
Recent Activity
15 hours agoListing updated with changes from the MLS®
15 hours agoStatus changed to Active
6 days agoListing first seen on site
General Features
Attached Garage 
Yes
Available on 
2026-09-18
Garage 
Yes
Garage Spaces 
2
Lease Term 
12 Months
Parking 
Garage Door OpenerAttachedDrivewayGarage
Parking Spaces 
4
Sewer 
Public Sewer
Water Source 
Public
Interior Features
Appliances 
Double OvenDishwasherRefrigeratorBar FridgeWasherDryerStainless Steel Appliance(s)
Basement 
FinishedFull
Cooling 
Central Air
Electric 
Circuit Breakers
Fireplace 
Yes
Fireplace Features 
Living RoomGas Log
Fireplaces 
2
Flooring 
Hardwood
Heating 
Natural GasForced AirZoned
Interior 
Vaulted Ceiling(s)Wet BarOpen Floorplan
Laundry Features 
Main LevelGas Dryer HookupSink
Bar/Entertainment 
Dimensions - 10X10Level - Basement
Bedroom 2 
Dimensions - 17X14Level - Second
Bedroom 3 
Dimensions - 17X15Level - Second
Bedroom 4 
Dimensions - 15X13Level - Basement
Breakfast Room 
Dimensions - 11X9Level - Main
Dining Room 
Dimensions - 14X15Level - Main
Family Room 
Dimensions - 25X19Level - Main
Kitchen 
Dimensions - 9X16Level - MainDescription - Pantry-Closet,Granite Counters
Laundry 
Dimensions - 5X8Level - Main
Living Room 
Dimensions - 14X14Level - Main
Loft 
Dimensions - 21X21Level - Second
Master Bedroom 
Dimensions - 17X21Level - Main
Office 
Dimensions - 13X13Level - Basement
Recreation Room 
Dimensions - 35X22Level - Basement
Utility Room-Lower Level 
Dimensions - 11X17Level - Basement
Save
Ask
Tour
Hide
Share
Exterior Features
Construction Details 
Brick
Patio And Porch 
Patio
Roof 
Asphalt
Community Features
Association Amenities 
ParkTennis Court(s)
MLS Area 
Western Springs
School District 
Lyons Twp High School
Township 
Lyons
Schools
School District
Lyons Twp High School
Elementary School
Highlands Elementary School
Middle School
Highlands Middle School
High School
Lyons Twp High School
Listing Courtesy of MRED as distributed by MLS Grid of Coldwell Banker Realty


Based on information submitted to the MLS GRID as of 2026-09-24 08:02 PM UTC. All data is obtained from various sources and may not have been verified by broker or MLS GRID. Supplied Open House Information is subject to change without notice. All information should be independently reviewed and verified for accuracy. Properties may or may not be listed by the office/agent presenting the information.
Last checked: 2026-09-24 08:02 PM UTC
MRED DMCA Copyright Information Copyright © 2026 Midwest Real Estate Data LLC. All rights reserved.

Neighborhood & Commute
Source: Walkscore
Disclosure: Community information and market data powered by Constellation Data Labs. Information is deemed reliable but not guaranteed.
Save
Ask
Tour
Hide
Share