
Search Homes for Sale in Chicago’s Western Suburbs
12449 S Mcvickers AvenuePalos Heights, IL 60463
Mortgage Calculator
Monthly Payment (Est.)
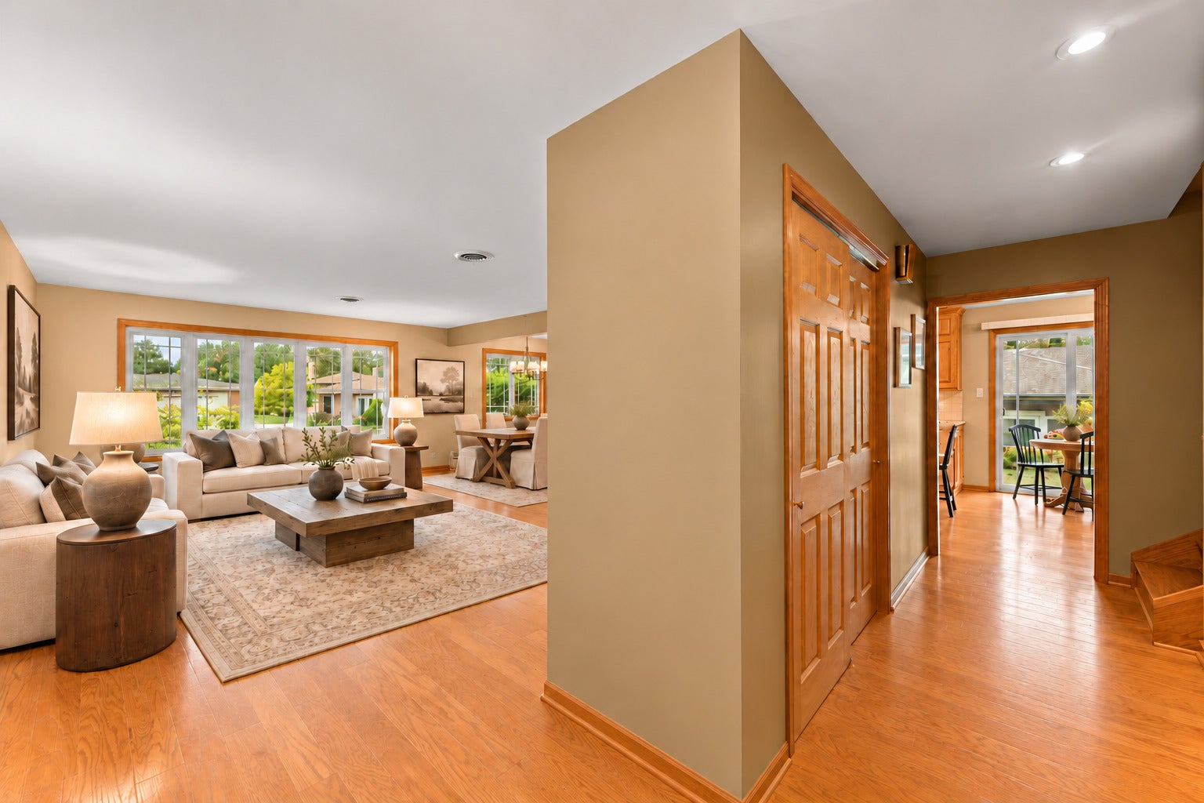
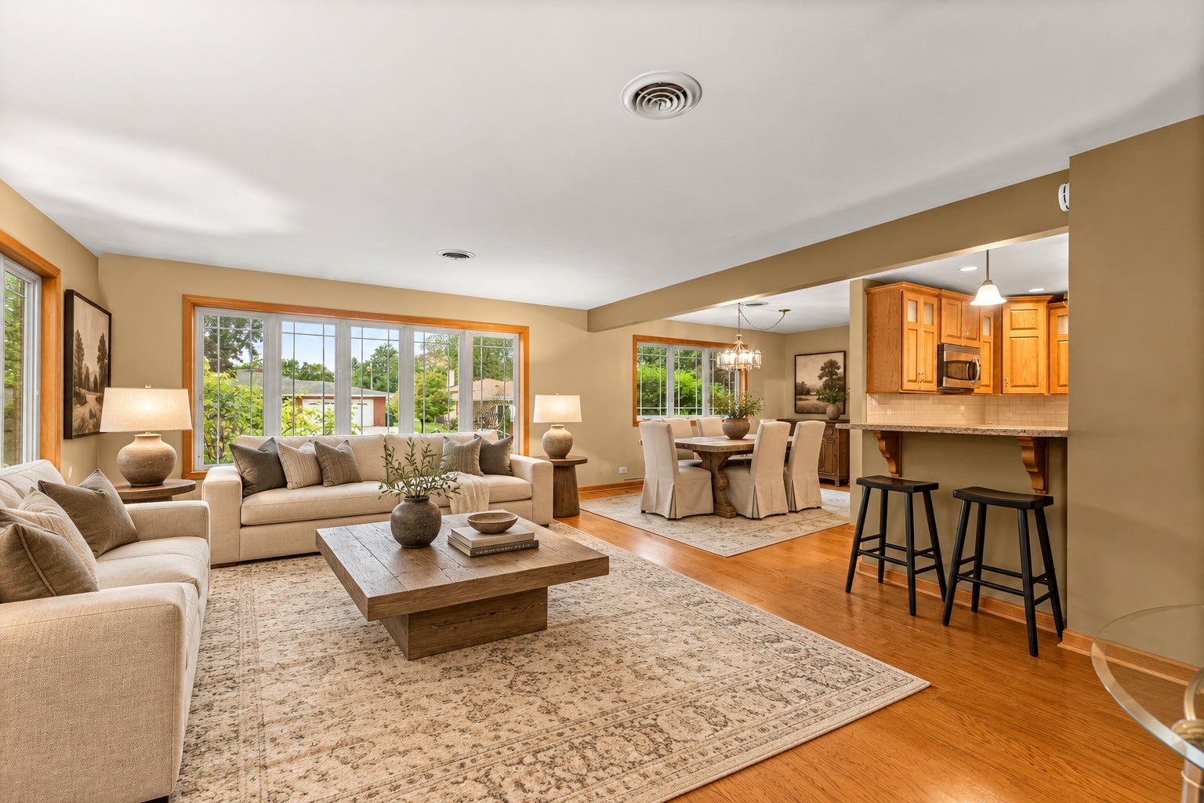
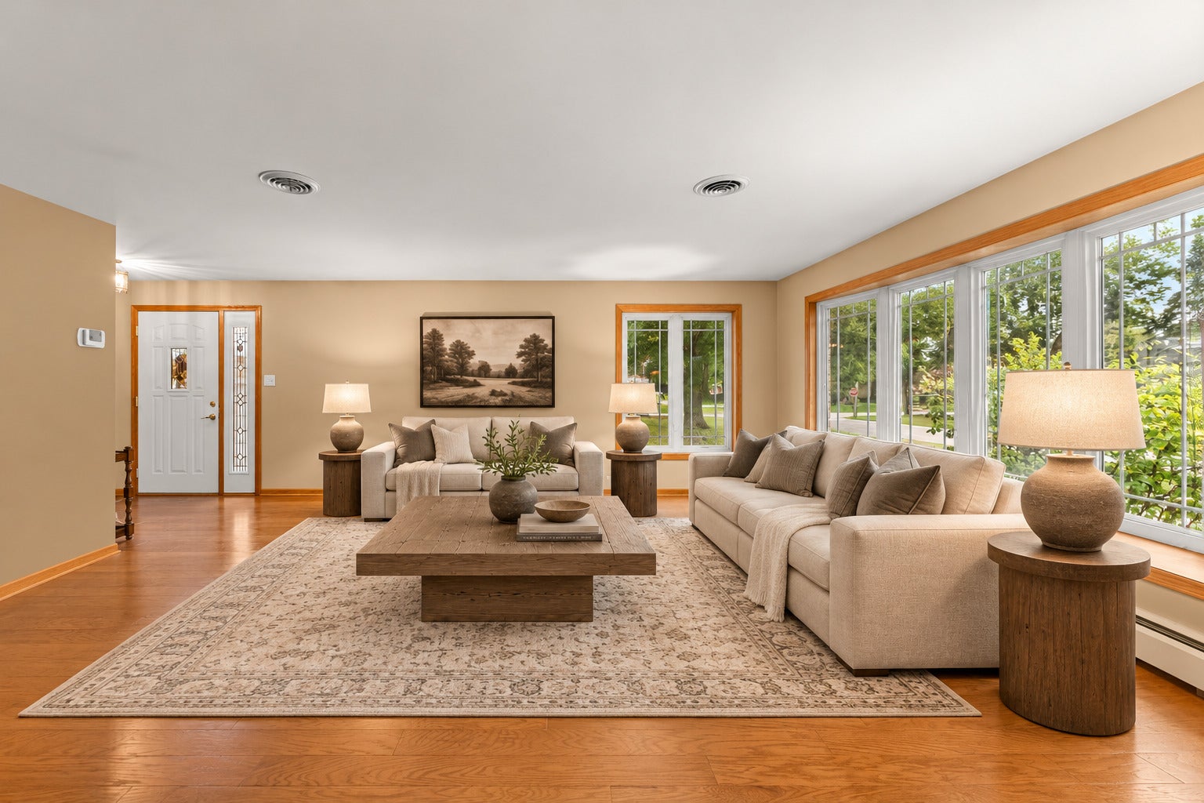
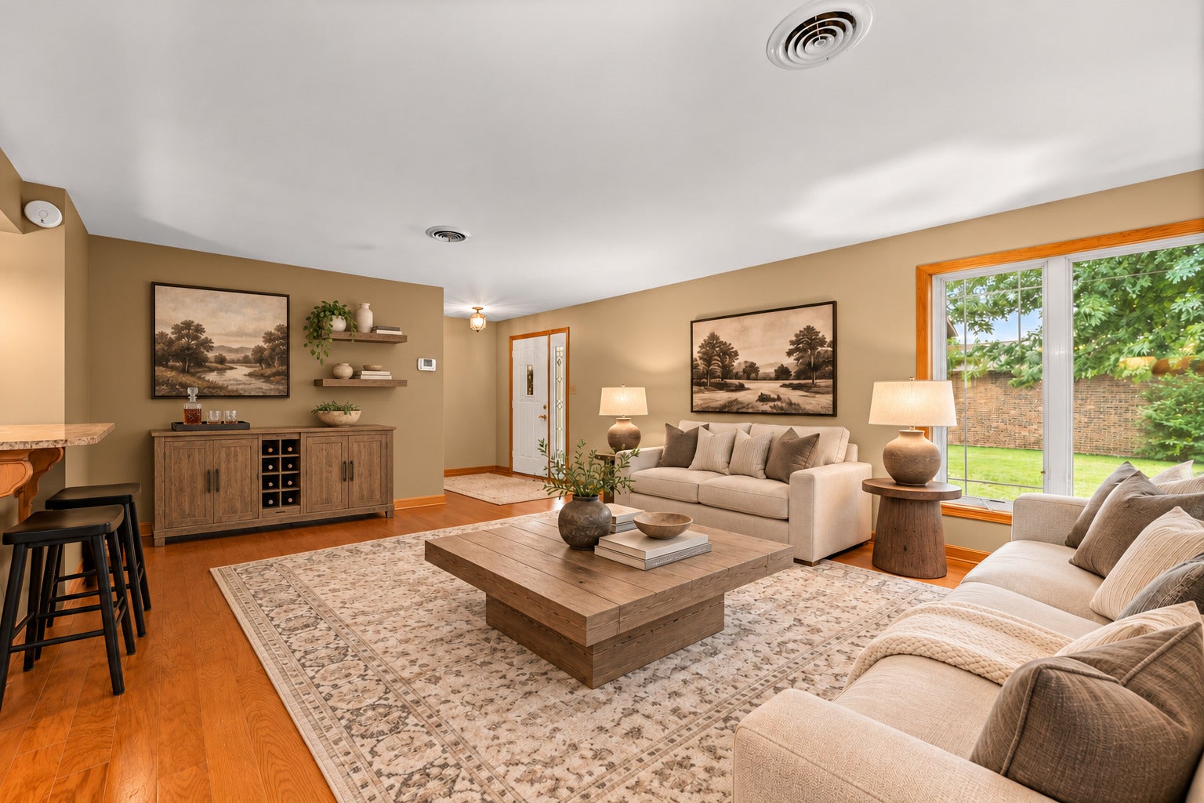
Enter an interest rate to see your estimated monthly payment.Coffee on the screened porch, conversation flowing from the kitchen, and evenings beside the fireplace: settle into a home that has been carefully maintained for its next owner. In Austin View, District 128 elementary schools are on the next block, and two nearby parks offer playgrounds and tennis courts. This move-in ready, full brick quad-level offers nearly 3,000 square feet across four levels, with room to gather and separate spaces for work, hobbies, and recreation. Its longtime owner has entrusted improvements to professionals, including a complete kitchen remodel that removed walls to connect the kitchen, dining room, and living room. Hardwood floors, custom-built cabinetry, premium granite countertops, and stainless steel GE Profile appliances bring quality and function to the main level. Step into the screened porch for a meal overlooking the fenced 75-by-157-foot lot, or head outside to the patio and landscaped yard. The porch offers both front and backyard access, while a sided shed keeps outdoor supplies tucked away. Professional landscaping, outdoor lighting, a decorative Street Print driveway, and a brick-arched mailbox complement the full brick exterior. Three upstairs bedrooms feature hardwood floors and ceiling fans. Both full bathrooms were completely gutted and remodeled with custom cabinetry, granite countertops, ceramic tile, and new windows. The lower-level family room features a Heat & Glo gas fireplace with remote-controlled flame, lighting, and heat, alongside a compact office or hobby room. The sub-basement adds recreation space, storage, and laundry with an Electrolux washer and dryer. The pool table and air hockey table may remain if desired. An attached 2.5-car garage includes backyard access, storage, and a refrigerator. Windows have been replaced, with sun-screening glass in the living and dining rooms. Additional improvements include a water heater in 2020; roof, gutters, and fascia in 2021; 10-year combination smoke and carbon monoxide alarms in 2023; and boiler system upgrades in 2024. Custom window treatments finish multiple rooms. Schedule a showing to experience the open main level, screened porch, and flexibility of all four levels in person.
| 7 days ago | Listing updated with changes from the MLS | |
| a month ago | Status changed to Active | |
| 2 months ago | Listing first seen on site |

Based on information submitted to the MLS GRID as of 2026-11-08 02:43 AM UTC. All data is obtained from various sources and may not have been verified by broker or MLS GRID. Supplied Open House Information is subject to change without notice. All information should be independently reviewed and verified for accuracy. Properties may or may not be listed by the office/agent presenting the information.
Last checked: 2026-11-08 02:43 AM UTC
MRED DMCA Copyright Information Copyright © 2026 Midwest Real Estate Data LLC. All rights reserved.