O'Neil Property Group
Save
Ask
Tour
Hide
Share
$1,475,000
13 Days On Site

3367 Sunshine Canyon Drive
Boulder, CO 80302

For Sale|Single Family Residence|Active
3
Beds
3
Total Baths
2
Full Baths
1
Partial Bath
2,852
SqFt
$517
/SqFt
1978
Built
County:
Boulder
Listing Courtesy of MRED as distributed by MLS Grid of Compass Colorado-Cherry Creek
3367 Sunshine Canyon Drive3367 Sunshine Canyon Drive3367 Sunshine Canyon Drive3367 Sunshine Canyon Drive
Save
Ask
Tour
Hide
Share

Mortgage Calculator

Monthly Payment (Est.)

Enter an interest rate to see your estimated monthly payment.
Calculator powered by Showcase IDX, a Constellation1 Company. Copyright ©2026 Information is deemed reliable but not guaranteed.

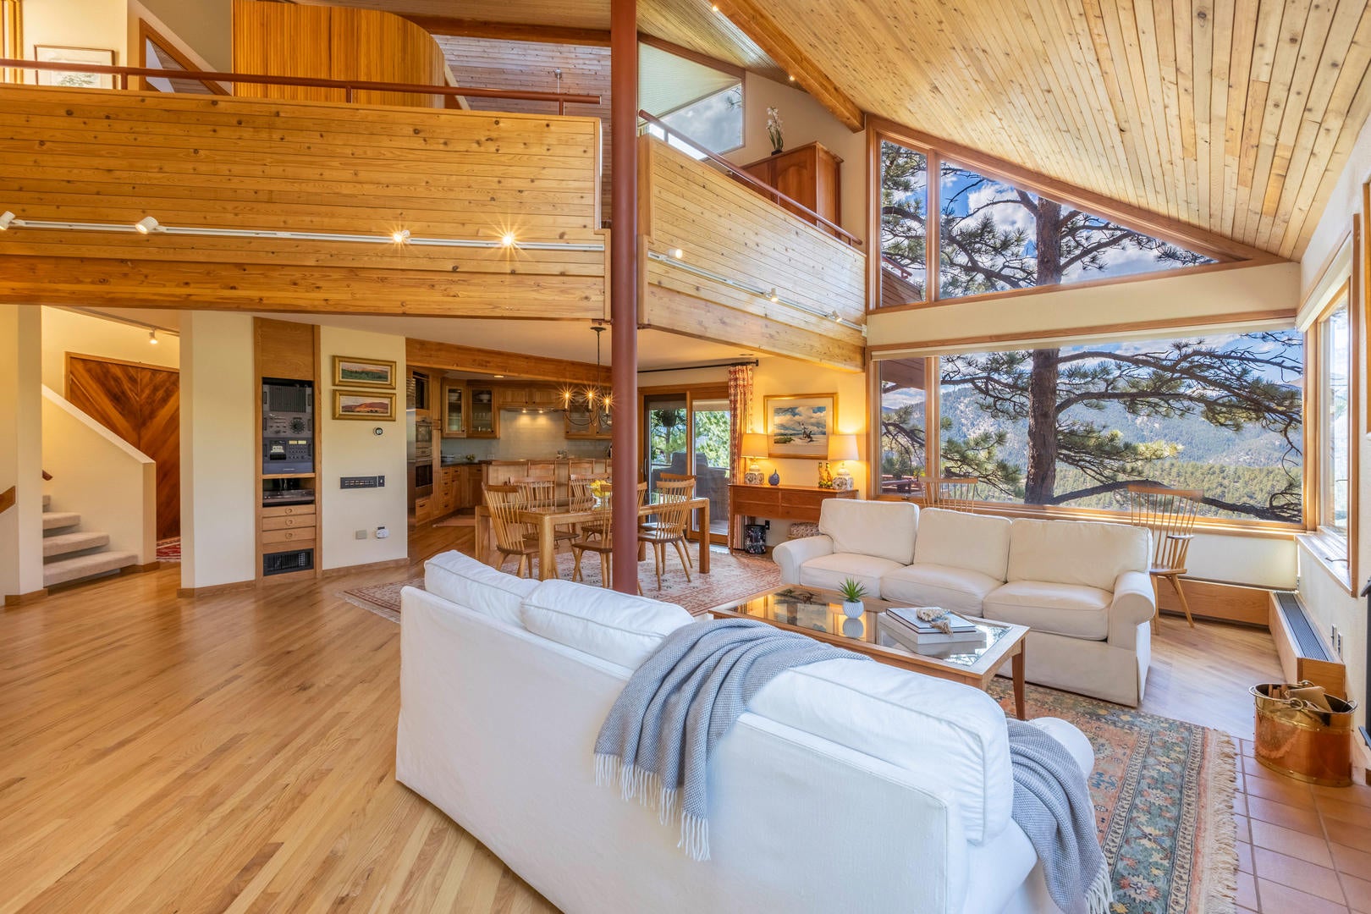
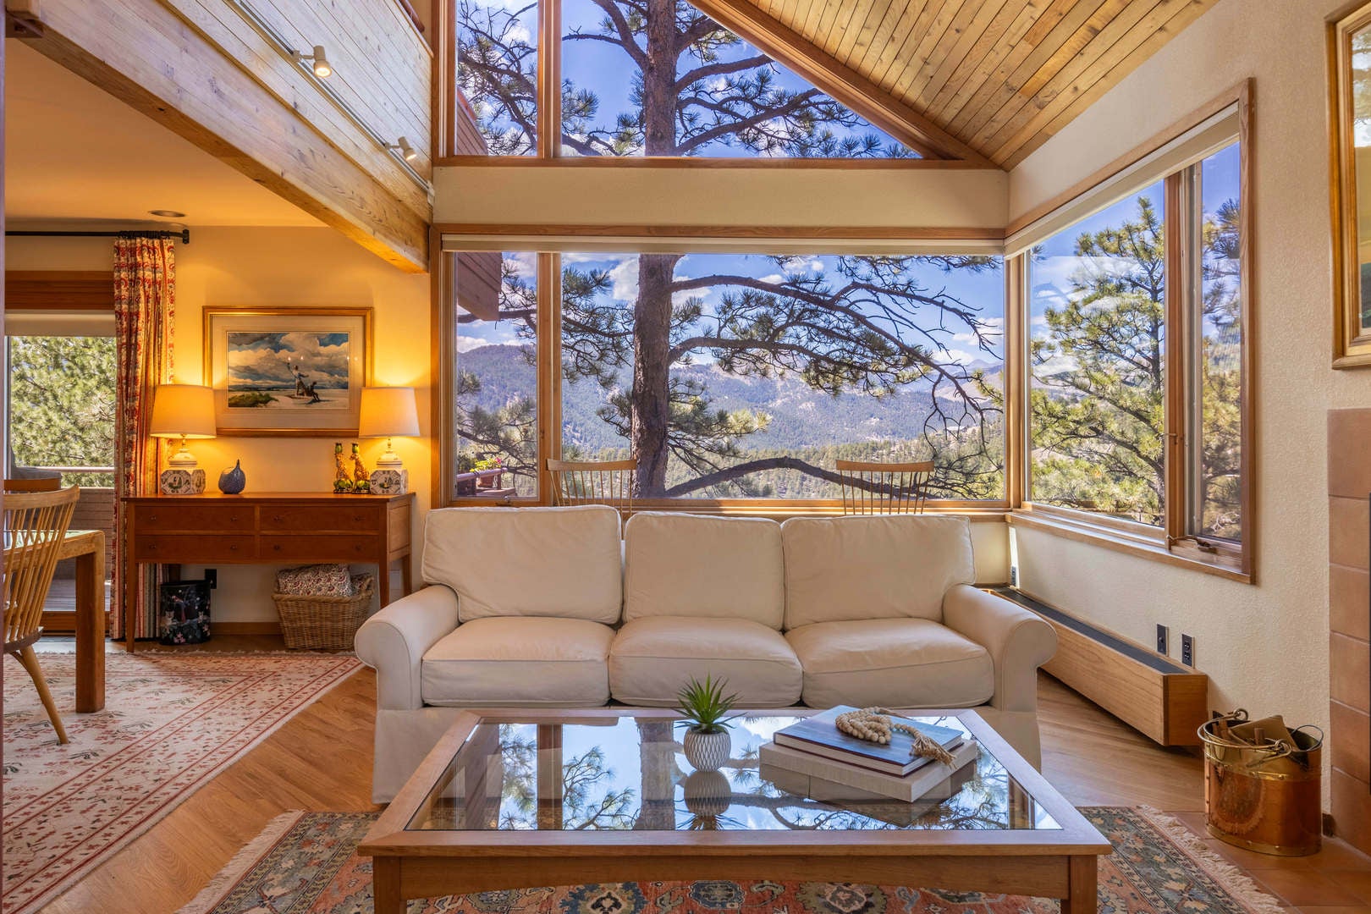
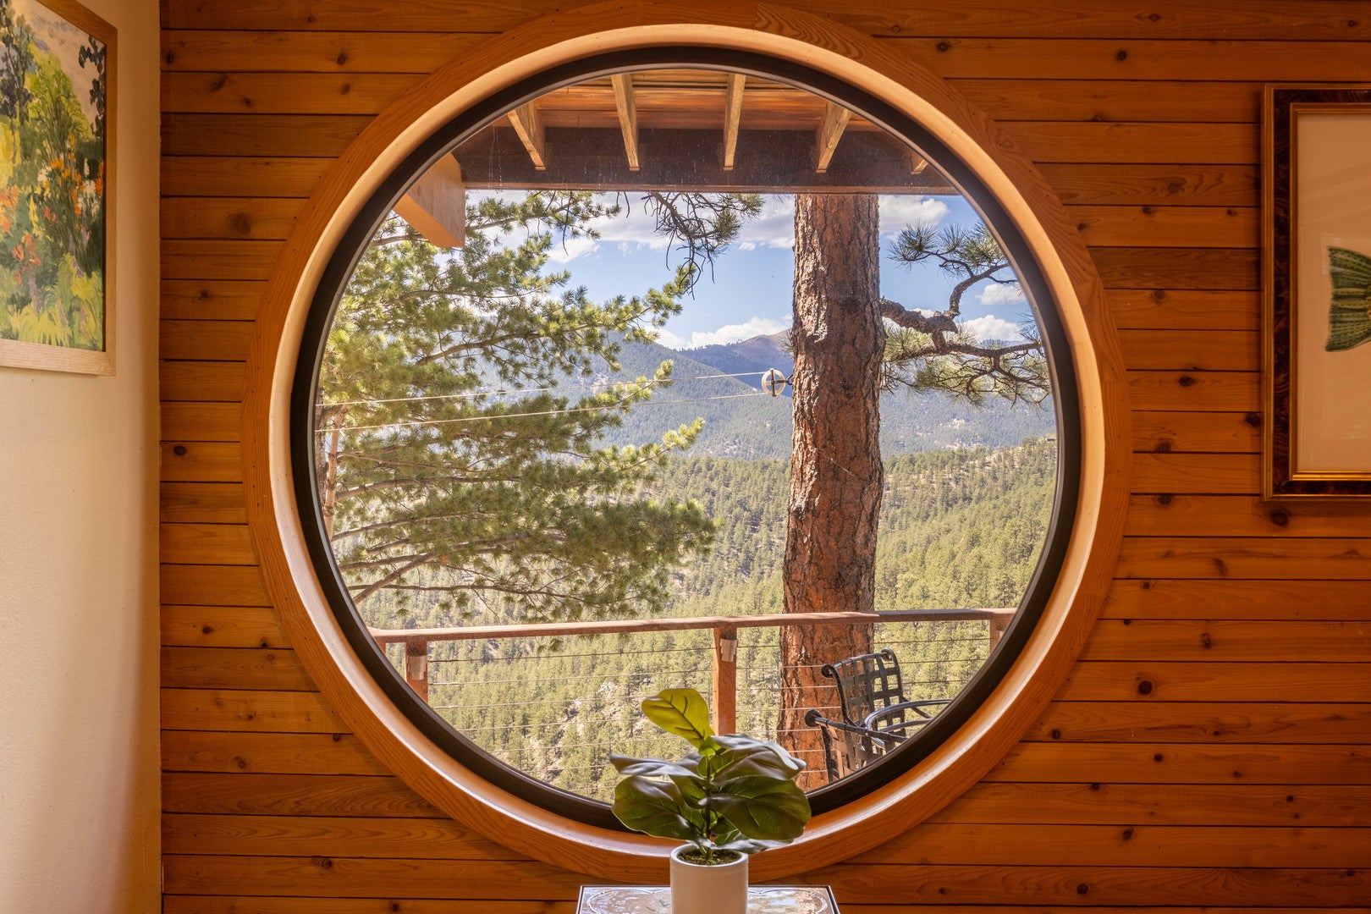
New price!This exceptional residence, perched in the spectacular beauty and quiet of the Boulder foothills, offers a rare balance of tranquility and proximity - just eight minutes from the vibrant heart of downtown. The Continental Divide and Indian Peaks Wilderness command the uninterrupted 270-degree views, including the snow-clad Arapahoe Glacier and Sugarloaf Mountain. Privacy defines this property. Designed by renowned Boulder architect, Carl Worthington, this unique residence is timeless. The interior boasts a lovely, renovated kitchen, pairing understated elegance with top-tier performance. Honed granite countertops, a Sub-Zero refrigerator, and a Wolf range create a culinary space that is as functional as it is striking. Large windows in the open living area, frame stately Ponderosa pines, and visually bring the outdoors inside. A refined, mid-century-inspired primary bedroom evokes timeless sophistication, while the the walkout lower level extends the home's versatility, and opens seamlessly to the surrounding landscape, inviting indoor-outdoor living at its finest. This is more than a home-it is a private retreat defined by light, space, views, and the quiet luxury of nature at your doorstep.

Save
Ask
Tour
Hide
Share
Listing Snapshot
Price 
$1,475,000
Days On Site 
13 Days
Bedrooms 
3
Inside Area (SqFt) 
2,852 sqft
Total Baths 
3
Full Baths 
2
Partial Baths 
1
Lot Size 
8.39 Acres
Year Built 
1978
MLS® Number 
12762887
Status 
Active
Property Tax 
$6,837
HOA/Condo/Coop Fees 
N/A
Sq Ft Source 
Estimated
Friends & Family
Recent Activity
a week agoListing updated with changes from the MLS®
a week agoStatus changed to Active
2 weeks agoListing first seen on site
General Features
Acres 
8.39
Attached Garage 
Yes
Garage 
Yes
Garage Spaces 
2
Parking 
AttachedGarage
Parking Spaces 
2
Property Sub Type 
Single Family Residence
Sewer 
Septic Tank
SqFt Total 
2852
Style 
Contemporary
Water Source 
Well
Interior Features
Appliances 
Double OvenDishwasherRefrigeratorBar FridgeWasherDryerStainless Steel Appliance(s)Wine RefrigeratorOvenWater Softener Owned
Basement 
FinishedNoneWalk-Out Access
Fireplace 
Yes
Fireplace Features 
Living RoomGas LogInsert
Fireplaces 
1
Flooring 
HardwoodCarpet
Heating 
Natural GasRadiantRadiant Floor
Interior 
Entrance FoyerVaulted Ceiling(s)BookcasesHigh CeilingsOpen FloorplanGranite Counters
Laundry Features 
Electric Dryer HookupSink
Window Features 
Skylight(s)
Bedroom 2 
Dimensions - 16X11Level - Main
Bedroom 3 
Dimensions - 14X12Level - Main
Bedroom 4 
Bonus Room 
Dimensions - 5X8Level - Second
Dining Room 
Dimensions - 23X12Level - Main
Family Room 
Dimensions - 23X28Level - Lower
Foyer 
Dimensions - 8X8Level - Main
Kitchen 
Dimensions - 16X12Level - MainDescription - Eating Area-Breakfast Bar,Custom Cabinetry,Granite Counters,Updated Kitchen
Laundry 
Dimensions - 13X13Level - Lower
Living Room 
Dimensions - 23X11Level - Main
Master Bedroom 
Dimensions - 18X18Level - Second
Mud Room 
Dimensions - 5X9Level - Lower
Office 
Dimensions - 13X11Level - Second
Save
Ask
Tour
Hide
Share
Exterior Features
Construction Details 
Wood Siding
Exterior 
Balcony
Lot Features 
Views
Patio And Porch 
DeckPorch
Roof 
Asphalt
Windows/Doors 
Skylight(s)
Community Features
MLS Area 
Out of Area South
Township 
NA
Listing Courtesy of MRED as distributed by MLS Grid of Compass Colorado-Cherry Creek


Based on information submitted to the MLS GRID as of 2026-09-30 08:57 PM UTC. All data is obtained from various sources and may not have been verified by broker or MLS GRID. Supplied Open House Information is subject to change without notice. All information should be independently reviewed and verified for accuracy. Properties may or may not be listed by the office/agent presenting the information.
Last checked: 2026-09-30 08:57 PM UTC
MRED DMCA Copyright Information Copyright © 2026 Midwest Real Estate Data LLC. All rights reserved.

Neighborhood & Commute
Source: Walkscore
Disclosure: Community information and market data powered by Constellation Data Labs. Information is deemed reliable but not guaranteed.
Save
Ask
Tour
Hide
Share