
Search Homes for Sale in Chicago’s Western Suburbs
418 Earl AvenueJoliet, IL 60436
Mortgage Calculator
Monthly Payment (Est.)
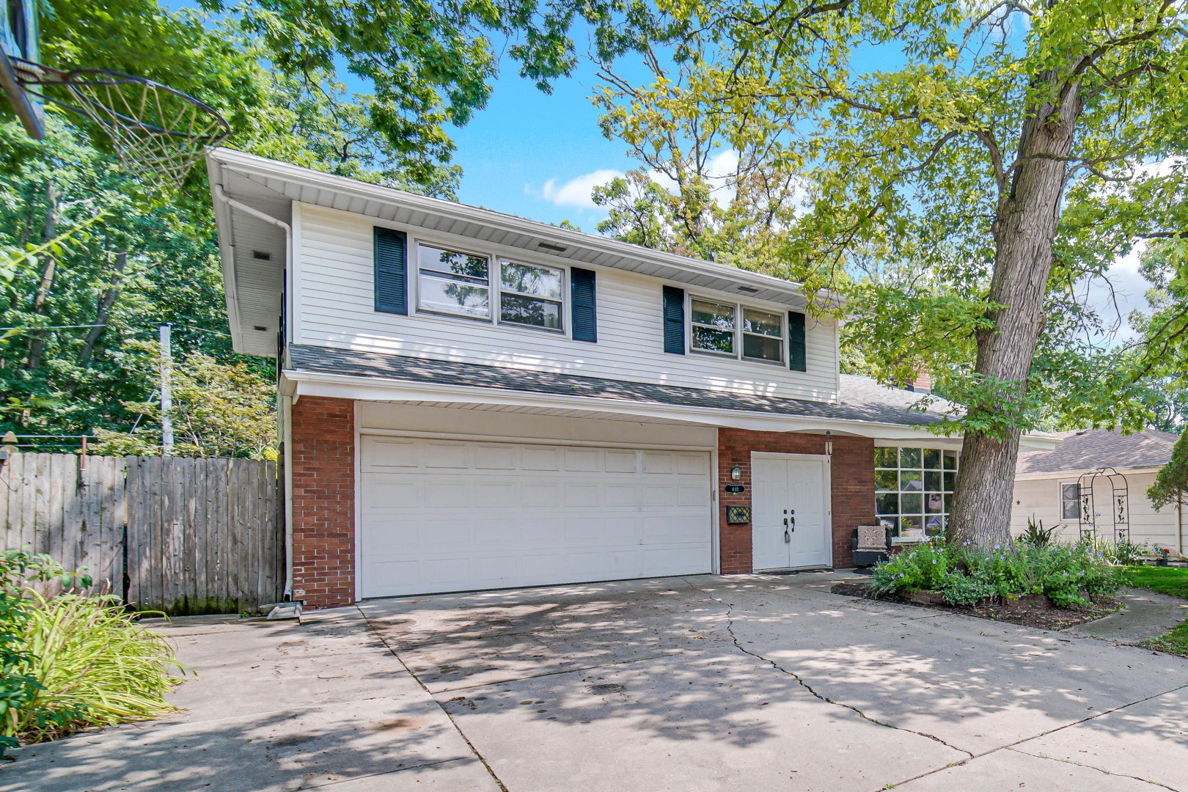
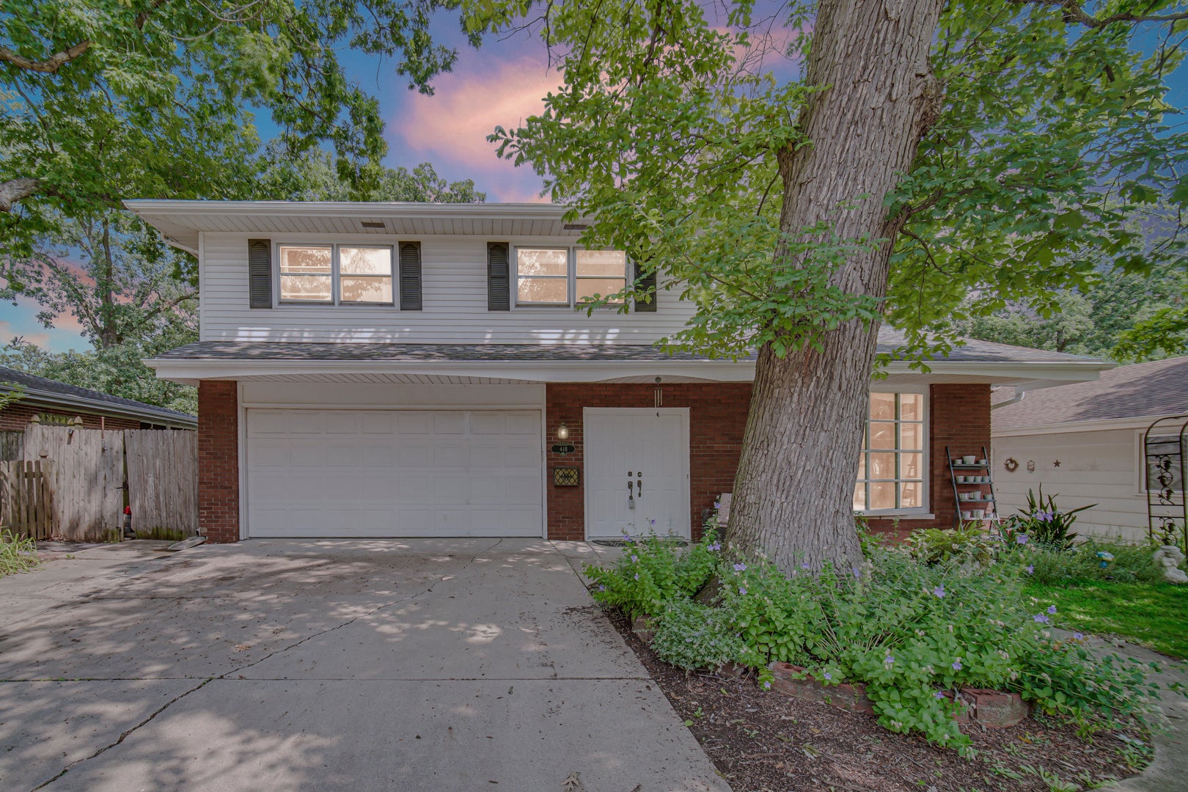
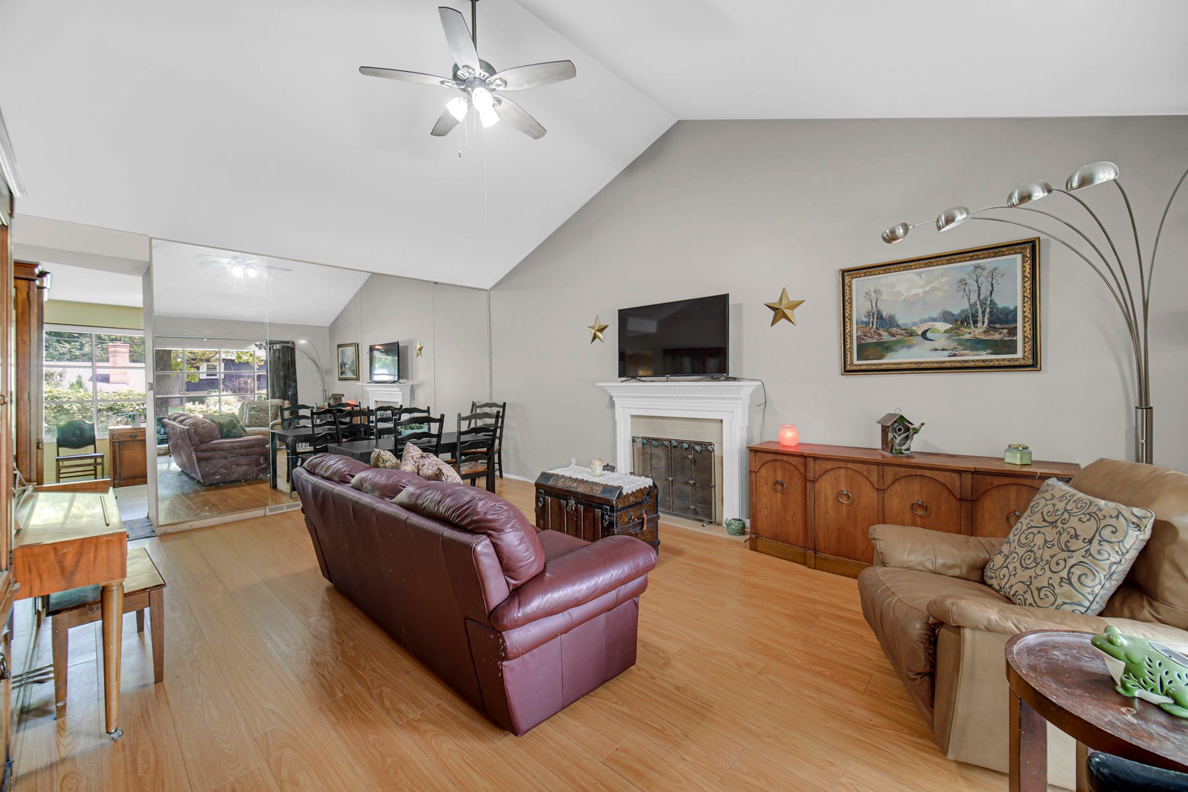
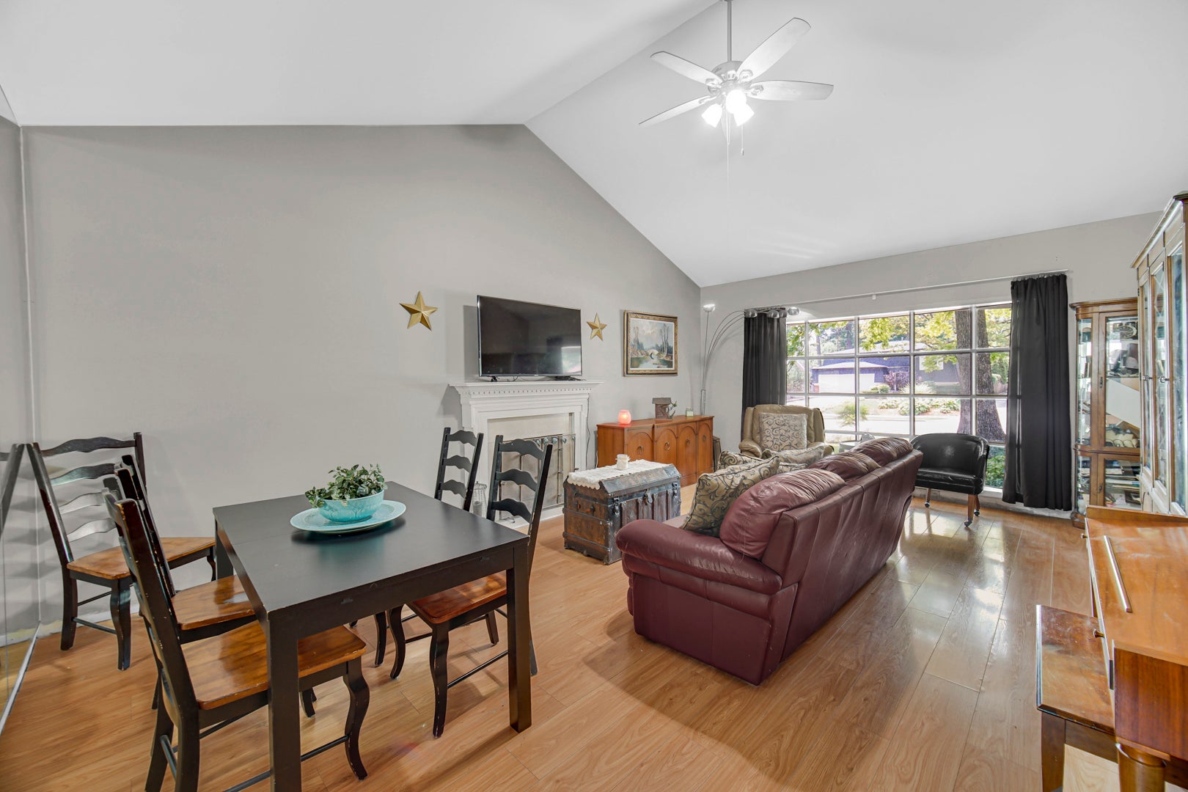
Enter an interest rate to see your estimated monthly payment.Nestled in a peaceful, wooded setting, this lovely 3-bedroom Joliet home offers the perfect blend of high-end features, structural updates, and outstanding value. Step inside to an airy, light-filled great room featuring soaring vaulted ceilings and freshly painted main stairs. The heart of the home centers around a spacious eat-in kitchen complete with rich custom maple cabinetry and sleek stainless steel appliances. Upstairs, the accommodations are exceptionally generous, starting with two secondary bedrooms-one boasting its own walk-in closet-and a fully remodeled common bath featuring timeless ceramic tile. The standout primary suite serves as a true private retreat, showcasing two expansive walk-in closets and a luxurious, fully updated ensuite bath. Designed for a spa-like experience, this primary bath features a double vanity and a custom shower equipped with three shower heads and dual temperature controls. Downstairs, a finished basement rec room provides the ultimate flexible space for a home gym or media center. Outside, enjoy total peace of mind with a newer roof-including a brand-new second-story roof-and a cedar privacy fence surrounding a sizable yard with a brick patio and storage shed. Home has a Tesla Charger that stays with the house, resides in a Blue Ribbon School District per seller, and upstairs laundry can accommodate gas or electric. While the property could use a bit of TLC and a good "spic and span" touch, it represents a remarkable opportunity to build instant equity at a fantastic price point.
| 5 days ago | Listing updated with changes from the MLS® | |
| 5 days ago | Status changed to Active | |
| a week ago | Price changed to $299,900 | |
| 4 weeks ago | Listing first seen on site |

Based on information submitted to the MLS GRID as of 2026-10-16 01:10 AM UTC. All data is obtained from various sources and may not have been verified by broker or MLS GRID. Supplied Open House Information is subject to change without notice. All information should be independently reviewed and verified for accuracy. Properties may or may not be listed by the office/agent presenting the information.
Last checked: 2026-10-16 01:10 AM UTC
MRED DMCA Copyright Information Copyright © 2026 Midwest Real Estate Data LLC. All rights reserved.
Did you know? You can invite friends and family to your search. They can join your search, rate and discuss listings with you.