
Search Homes for Sale in Chicago’s Western Suburbs
1439 S Michigan Avenue 108Chicago, IL 60605
Mortgage Calculator
Monthly Payment (Est.)
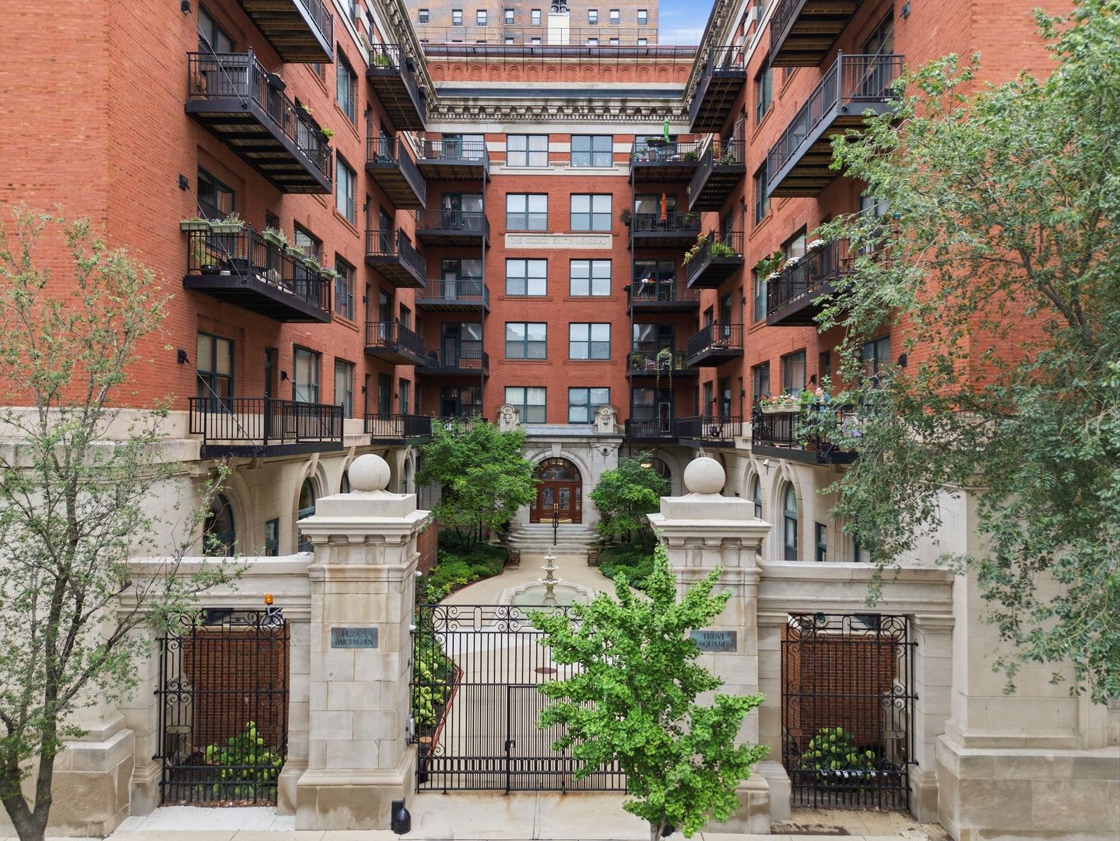
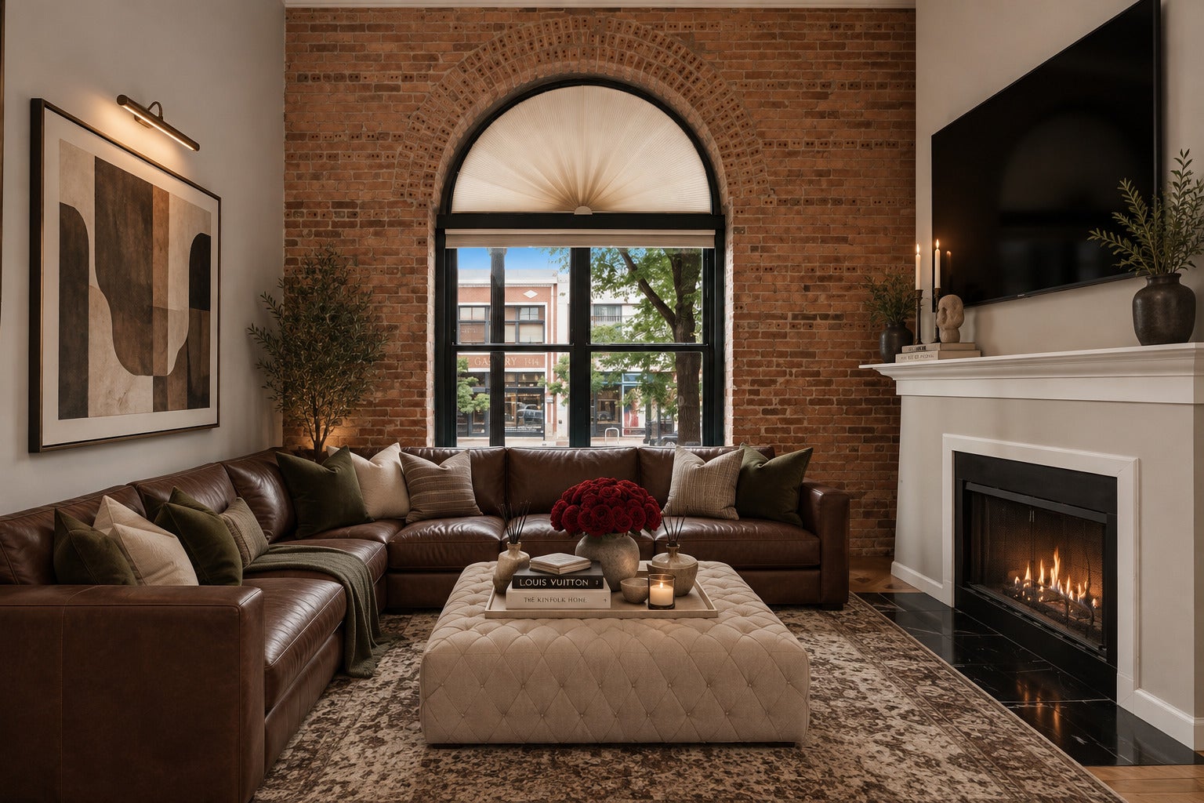
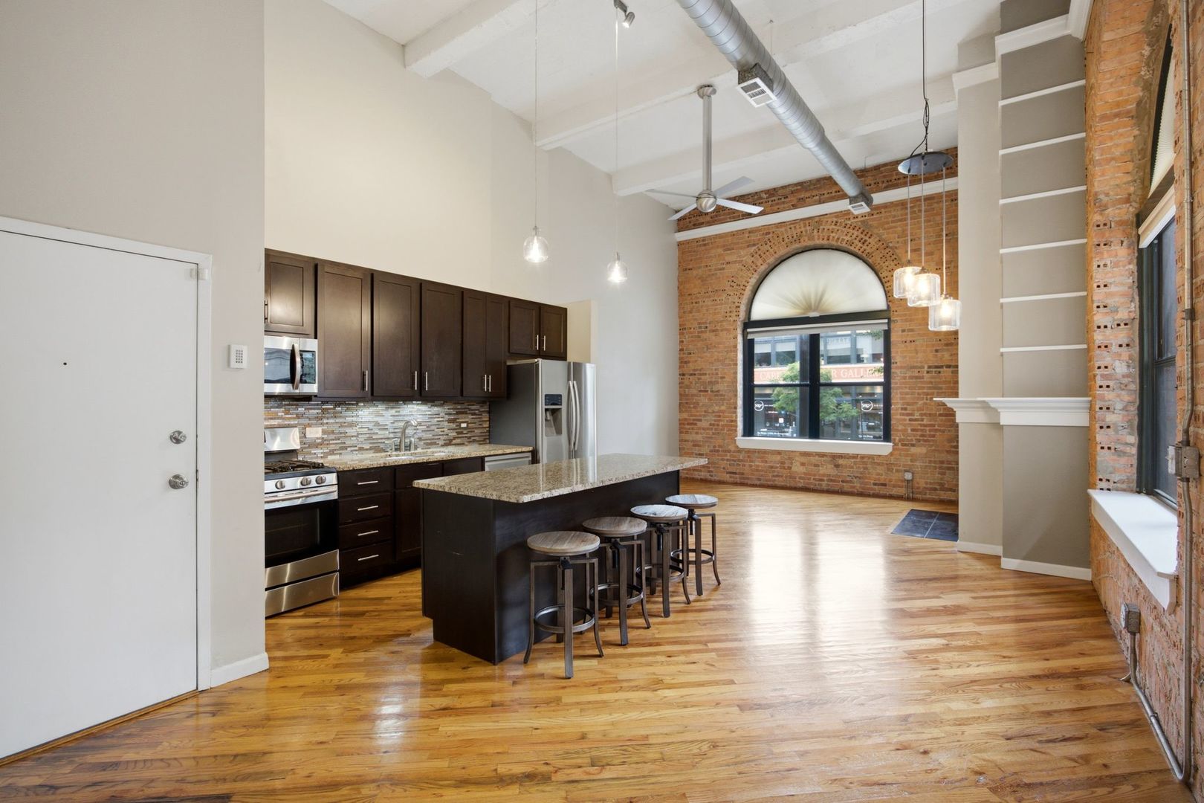
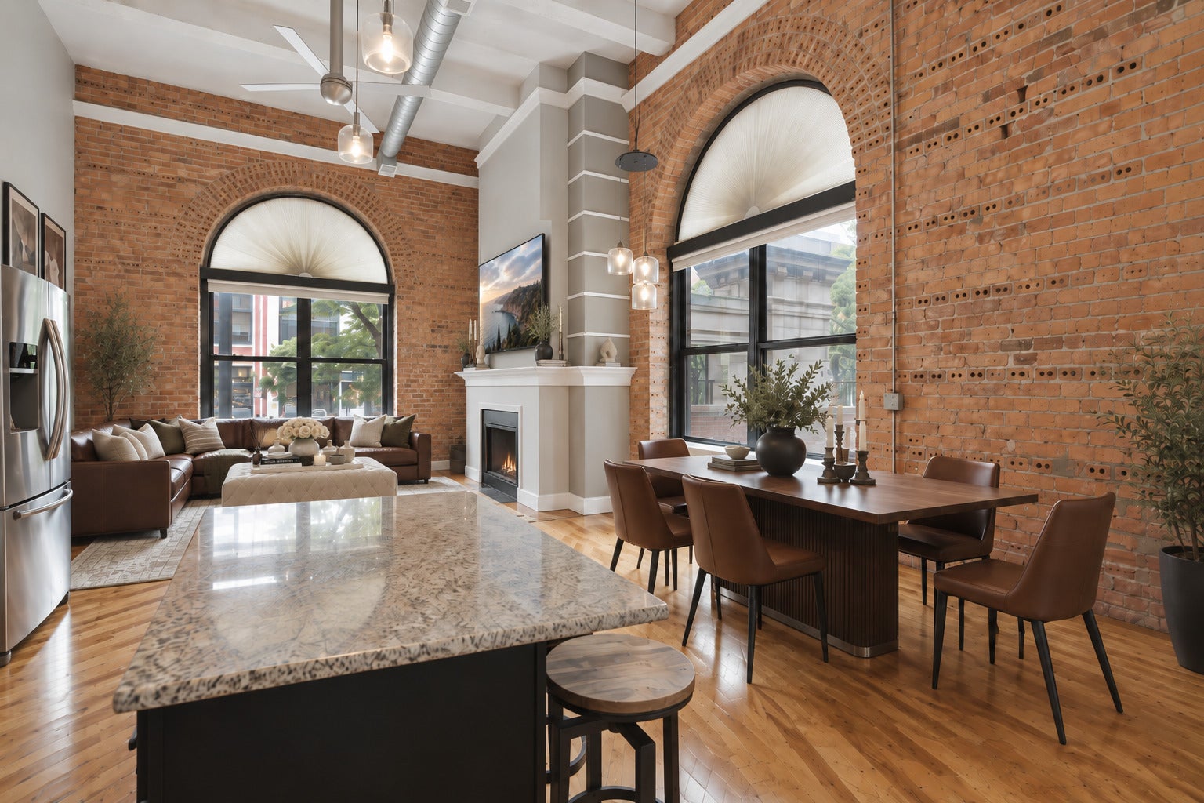
Enter an interest rate to see your estimated monthly payment.Rarely available 2-bedroom, 2-bathroom corner-unit duplex loft in historic Trevi Square with an INCLUDED HEATED GARAGE SPACE, featuring soaring 15-foot ceilings, expansive windows, exposed brick, rich wood flooring, and a wood-burning fireplace. The open main level offers a spacious living room, dining area, and custom kitchen with granite countertops, backsplash, stainless steel appliances including a NEW dishwasher (2024), and center island. The secondary bedroom, full bathroom, private balcony, and in-unit laundry complete the main level. An extra-spacious linen closet, located directly outside the stunning walk-in shower, provides access to a bonus storage area beneath the stairs. Upstairs, the private primary bedroom and second full bathroom create a comfortable retreat. Each bedroom features multiple custom-designed closets with generous hanging space and additional storage. Large windows throughout bring in abundant natural light and complement the dramatic ceiling height. Completely stripped down and rehabbed from the ground up in 2014, the renovation included the kitchen, bathrooms, flooring, appliances, mechanicals, finishes, and craftsmanship throughout. The result was a home that was essentially brand new and has been meticulously maintained since. Unit 108 has a unique story of its own. It was originally constructed as the model residence for the new Trevi Square condominiums. Its location within the building is equally appealing, with only two other residences nearby on the first floor. Tucked away from the main flow of the building, the unit enjoys an unusually quiet and private setting. Trevi Square adds architectural heritage and charm. Originally constructed in 1908, the building was later converted to condominium residences while retaining its original architectural character. The grand lobby, gated courtyard, and fountain create an elegant arrival and peaceful outdoor setting. Residents also enjoy elevator access, a bike room, and a dedicated storage area. A large storage cage is included, along with convenient elevator access from the garage. Bring groceries directly from your car to the elevator without navigating the elements, a welcome benefit during Chicago's winter months. EV charging is available in the parking lot. Ideally located on South Michigan Avenue in the South Loop, close to Grant Park, the lakefront, Museum Campus, dining, shopping, transportation, and downtown Chicago. A loft residence that pairs historic architecture with thoughtful design, generous scale, and the ease of modern city living.
| a month ago | Listing updated with changes from the MLS | |
| a month ago | Status changed to Active | |
| 2 months ago | Listing first seen on site |

Based on information submitted to the MLS GRID as of 2026-11-04 09:18 AM UTC. All data is obtained from various sources and may not have been verified by broker or MLS GRID. Supplied Open House Information is subject to change without notice. All information should be independently reviewed and verified for accuracy. Properties may or may not be listed by the office/agent presenting the information.
Last checked: 2026-11-04 09:18 AM UTC
MRED DMCA Copyright Information Copyright © 2026 Midwest Real Estate Data LLC. All rights reserved.