O'Neil Property Group

Search Homes for Sale in Chicago’s Western Suburbs

Save
Ask
Tour
Hide
Share
$770,000
27 Days On Site

520 Courtland Avenue
Park Ridge, IL 60068

For Sale|Single Family Residence|Active
3
Beds
2
Total Baths
2
Full Baths
2,492
SqFt
$309
/SqFt
1923
Built
County:
Cook
Listing Courtesy of MRED as distributed by MLS Grid of Baird & Warner
520 Courtland Avenue520 Courtland Avenue520 Courtland Avenue520 Courtland Avenue
Save
Ask
Tour
Hide
Share

Mortgage Calculator

Monthly Payment (Est.)

Enter an interest rate to see your estimated monthly payment.
Calculator powered by Showcase IDX, a Constellation1 Company. Copyright ©2026 Information is deemed reliable but not guaranteed.

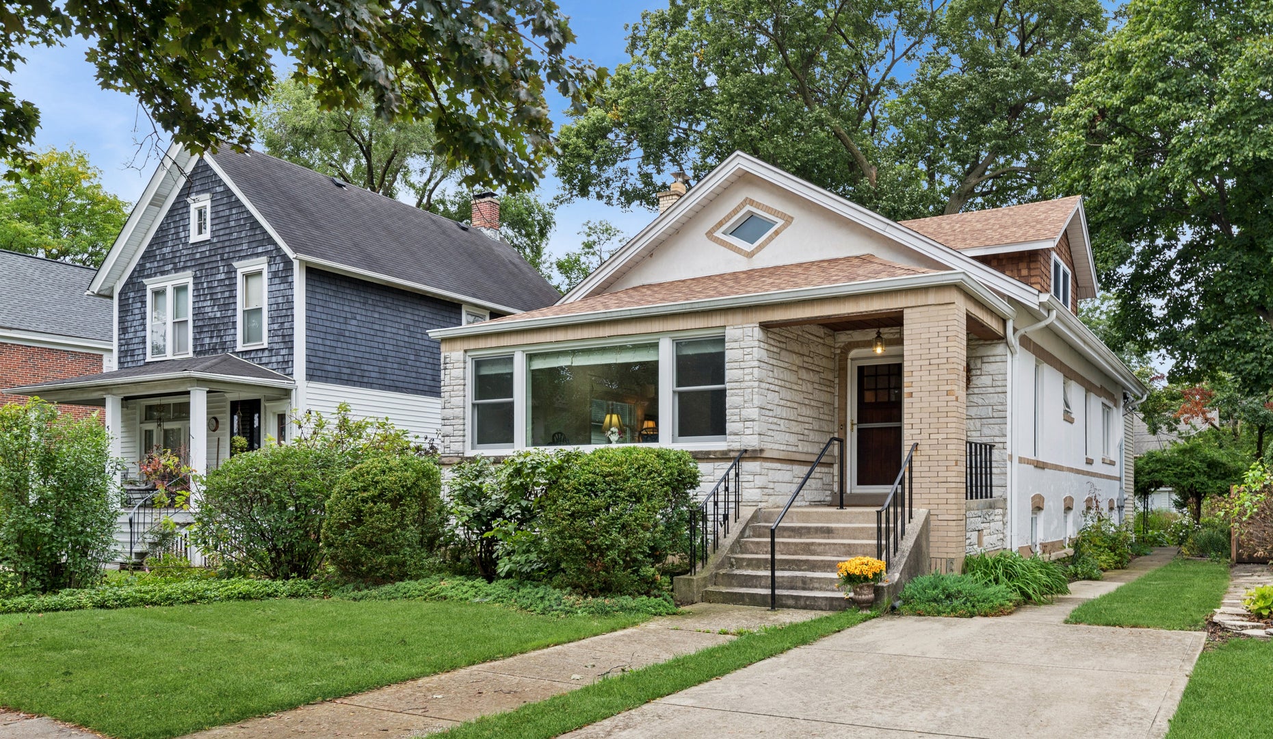
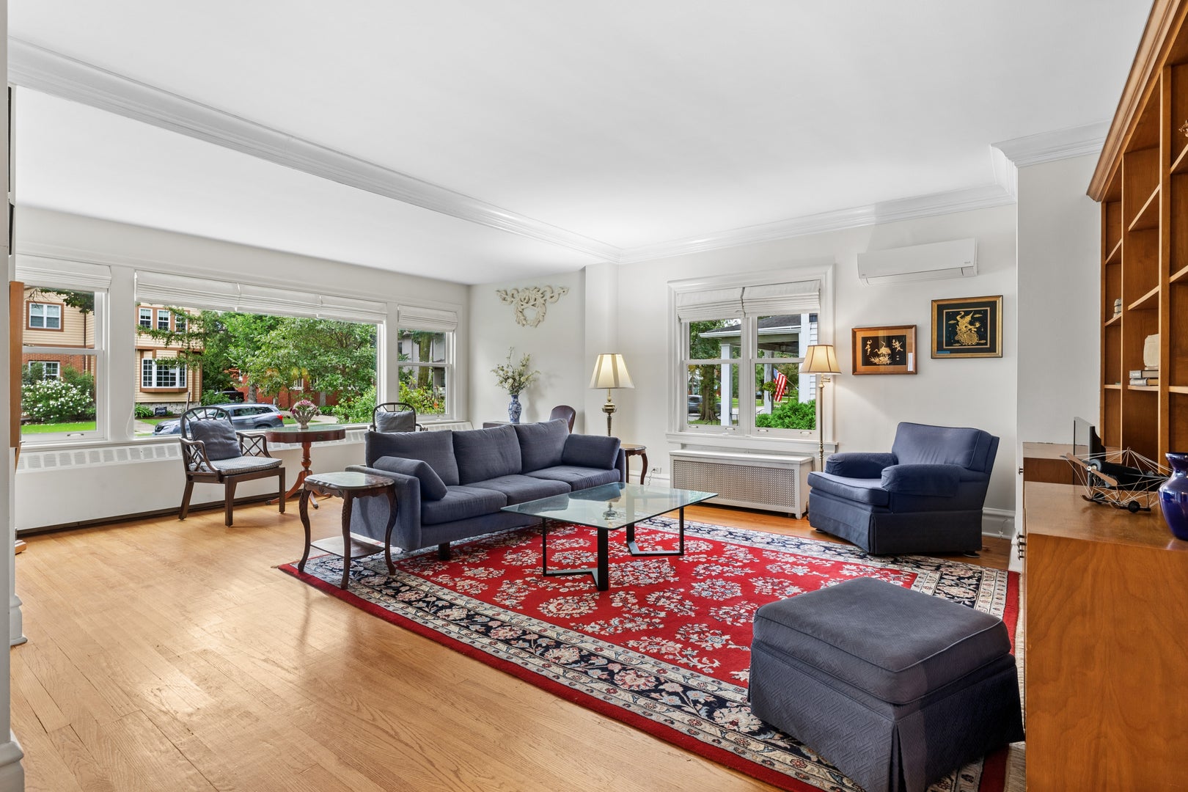
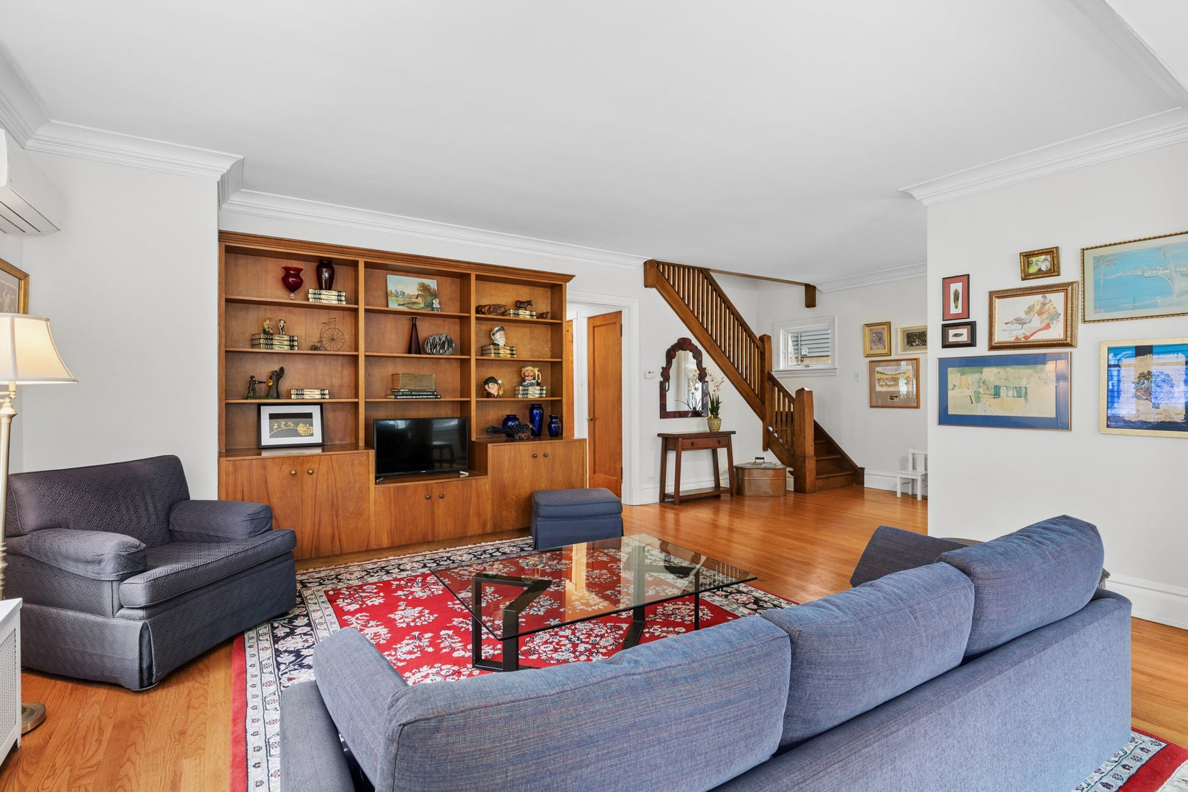
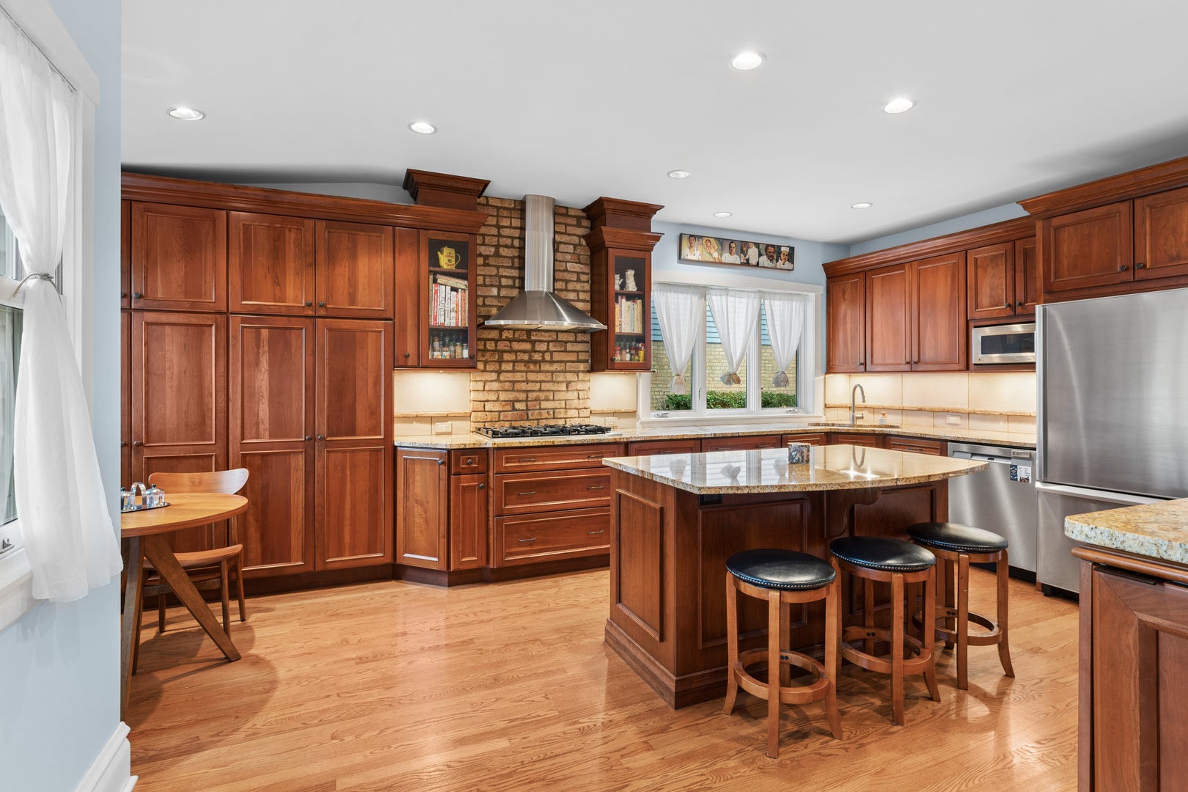
At the halfway point between uptown Park Ridge and South Park, you won't want to miss this three-bedroom, two-bath, 1923 English Cottage-style bungalow. With over 3000 SF of living space on an 8600 SF lot, this home features a primary bedroom on the main floor, 2 bedrooms on the upper level, a screened-in porch, deck, detached 2 car garage, and a full, unfinished basement waiting for your ideas. You will love the feel of this home with all original doors while also taking advantage of the modern updates in the kitchen and main floor bath. The expansive east-facing living room is large enough to be two spaces including a more formal living area as well as a more casual family area. The spacious kitchen has all SS appliances, a gas stove, two convection ovens, a breakfast bar, and table space while leading to both the back deck and to the sperate dining room. The main floor bath was updated and includes dual sinks, moveable bath mirrors, a heated towel bar, and more. Upstairs you will find two bedrooms and a full bath. Unusually large closets accompany both bedrooms as well as ac mini-splits and additional insulation for the dormers. The expansive basement has several areas that can be carved out for different uses. A recreation area, two storage areas, a workbench area, laundry, and it has exterior access to the back. Out back you will enjoy ample yard space, areas to garden, access to the two car off-alley garage, and more. And the front cement drive off of Courtland is good for additional exterior parking. Roof (26), Mini-splits (16), annually-serviced boiler (00), Marvin windows (4,16), and an updated sewer line (23) also give comfort. Walk to Metra (.4 miles), Roosevelt Elementary, (.6 miles), South Park, (.6 miles), shopping and more.

Save
Ask
Tour
Hide
Share
Listing Snapshot
Price 
$770,000
Days On Site 
27 Days
Bedrooms 
3
Inside Area (SqFt) 
2,492 sqft
Total Baths 
2
Full Baths 
2
Partial Baths 
N/A
Lot Size 
0.197 Acres
Year Built 
1923
MLS® Number 
12762908
Status 
Active
Property Tax 
$13,271
HOA/Condo/Coop Fees 
N/A
Sq Ft Source 
Estimated
Friends & Family
Recent Activity
9 hours agoListing updated with changes from the MLS®
9 hours agoStatus changed to Active
4 weeks agoListing first seen on site
General Features
Acres 
0.197
Direction Faces 
East
Foundation 
Concrete Perimeter
Garage 
Yes
Garage Spaces 
2
Parking 
ConcreteGarage Door OpenerDetachedDrivewayAlley AccessGarage
Parking Spaces 
3
Property Sub Type 
Single Family Residence
Sewer 
Public Sewer
Interior Features
Appliances 
MicrowaveDishwasherRefrigeratorWasherDryerDisposalStainless Steel Appliance(s)Range HoodGas CooktopOven
Basement 
UnfinishedExterior EntryStorage SpaceFull
Cooling 
Ceiling Fan(s)Other
Electric 
200+ Amp Service
Flooring 
Hardwood
Heating 
Natural GasSteam
Interior 
Walk-In Closet(s)Entrance FoyerBuilt-in Features
Laundry Features 
Gas Dryer HookupIn UnitSink
Window Features 
ScreensDisplay Window(s)
Bedroom 2 
Dimensions - 10X13Level - Second
Bedroom 3 
Dimensions - 10X13Level - Second
Bedroom 4 
Deck 
Dimensions - 16X16Level - Main
Dining Room 
Dimensions - 12X15Level - Main
Family Room 
Foyer 
Dimensions - 9X14Level - Main
Kitchen 
Dimensions - 13X30Level - MainDescription - Eating Area-Breakfast Bar,Eating Area-Table Space,Breakfast Room,Updated Kitchen
Laundry 
Dimensions - 25X10Level - Basement
Living Room 
Dimensions - 17X22Level - Main
Master Bedroom 
Dimensions - 12X13Level - Main
Recreation Room 
Dimensions - 25X14Level - Basement
Screened Porch 
Dimensions - 12X11Level - Main
Storage 
Dimensions - 6X8Level - Basement
Utility Room-Lower Level 
Dimensions - 25X14Level - Basement
Walk In Closet 
Dimensions - 4X7Level - Second
Save
Ask
Tour
Hide
Share
Exterior Features
Construction Details 
BrickPlaster
Patio And Porch 
DeckScreened
Roof 
Asphalt
Windows/Doors 
ScreensDisplay Window(s)
Community Features
Community Features 
CurbsSidewalksStreet Lights
MLS Area 
Park Ridge
School District 
Maine South High School
Township 
Maine
Schools
School District
Maine South High School
Elementary School
Theodore Roosevelt Elementary Sc
Middle School
Lincoln Middle School
High School
Maine South High School
Listing Courtesy of MRED as distributed by MLS Grid of Baird & Warner


Based on information submitted to the MLS GRID as of 2026-10-16 05:53 AM UTC. All data is obtained from various sources and may not have been verified by broker or MLS GRID. Supplied Open House Information is subject to change without notice. All information should be independently reviewed and verified for accuracy. Properties may or may not be listed by the office/agent presenting the information.
Last checked: 2026-10-16 05:53 AM UTC
MRED DMCA Copyright Information Copyright © 2026 Midwest Real Estate Data LLC. All rights reserved.

Neighborhood & Commute
Source: Walkscore
Disclosure: Community information and market data powered by Constellation Data Labs. Information is deemed reliable but not guaranteed.
Save
Ask
Tour
Hide
Share