
9385 N 1000th RoadEffingham, IL 62401

Mortgage Calculator
Monthly Payment (Est.)
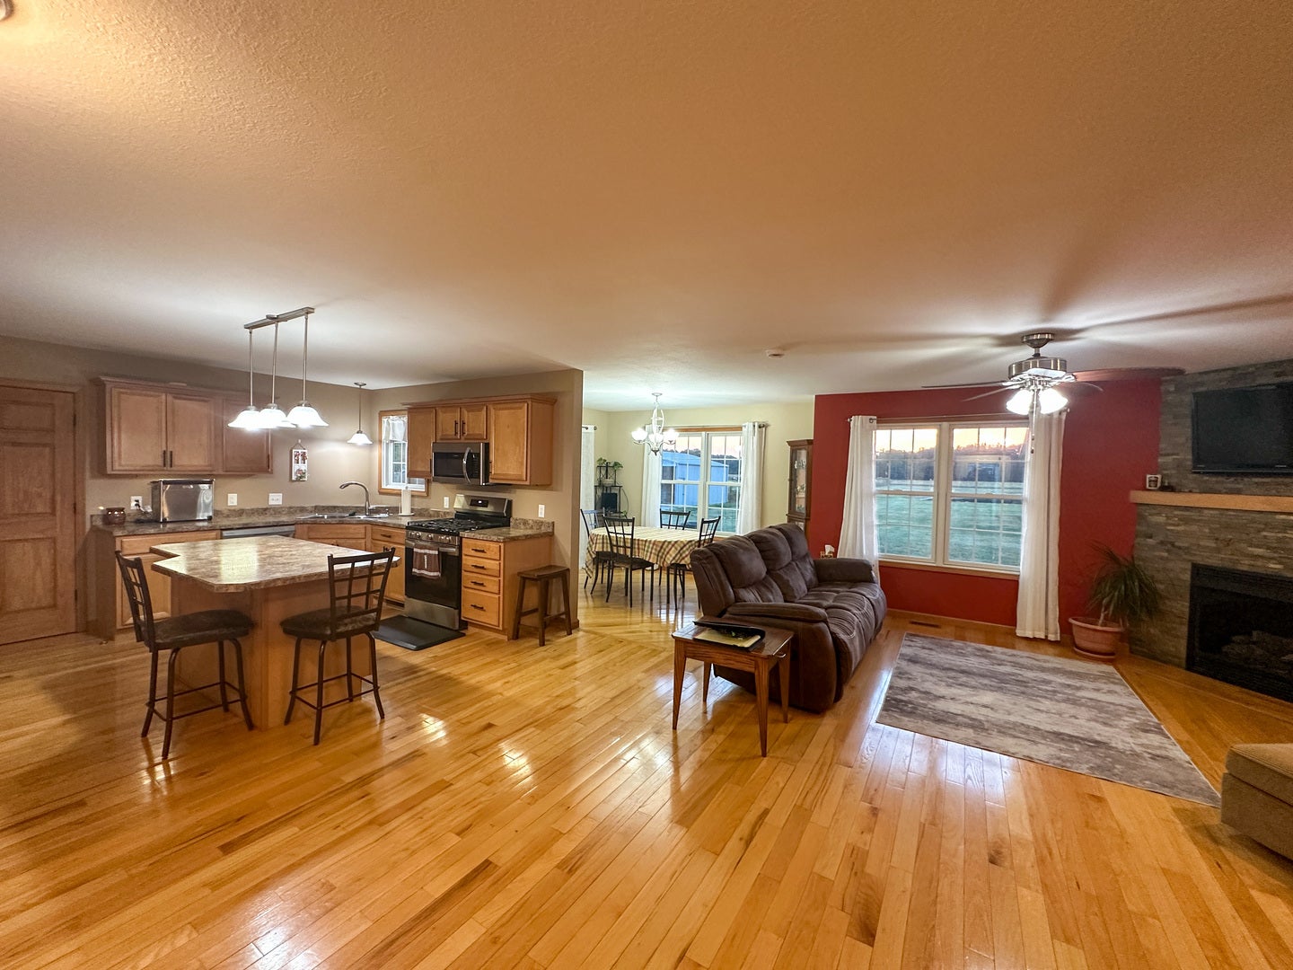
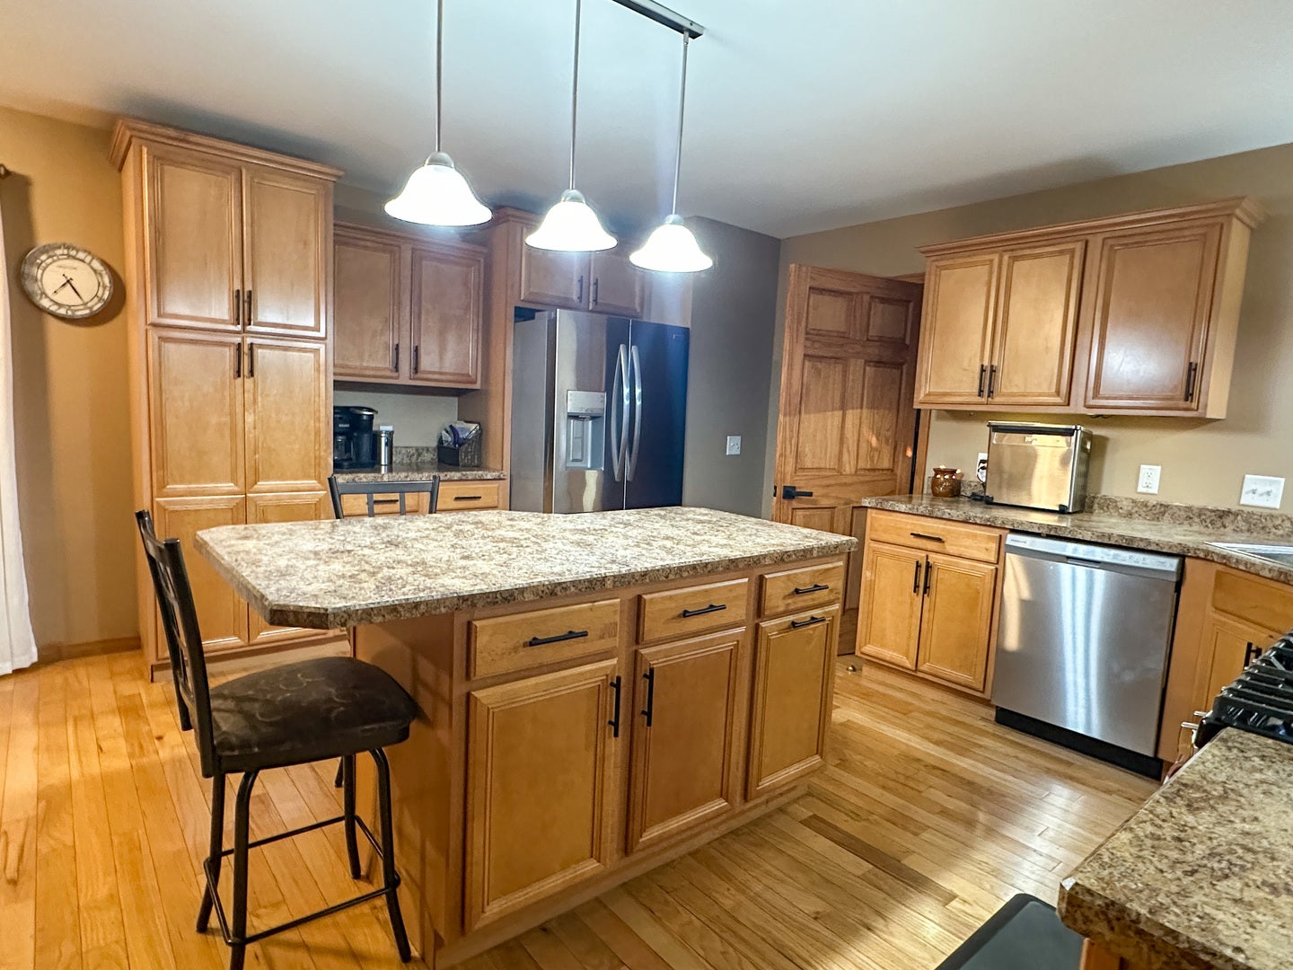
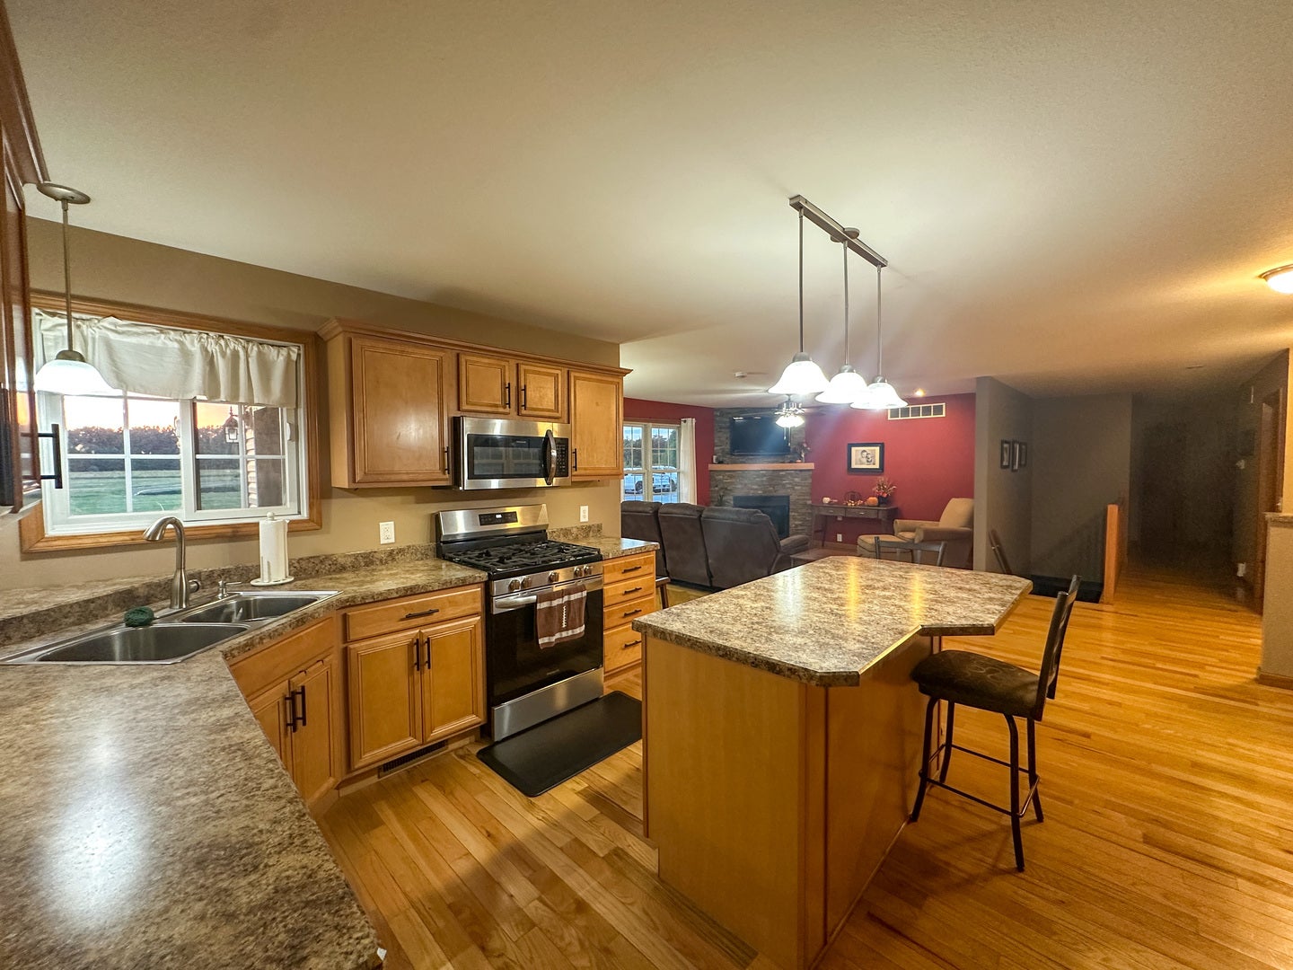
Enter an interest rate to see your estimated monthly payment.Get ready to fall in love with this one-of-a-kind property, offering 2.34 acres, a spacious ranch home, an incredible party shed, and your very own swimming pond! This spacious 3,222 sq. ft. ranch home offers 2,011 sq. ft. of finished living space with 3 bedrooms and 21/2 baths. This home features an open-concept floor plan, hardwood floors, and a spacious kitchen with an island. The refrigerator, dishwasher, stove, and microwave are included. The master bedroom features its own full bath and walk-in closet. The home also includes a full basement that is partially finished, providing additional space for bedrooms, storage, a home office, or whatever fits your needs. Recent updates include a new roof and furnace, both installed in 2024. Outside the home, enjoy the back porch and patio. The attached two-car garage provides plenty of room for vehicles and storage. Then there's the shed-and this is where the property really gets fun! The 30' x 56' shed, built in 2013, includes a 20' x 30' finished party area designed for entertaining. The space is heated and cooled and features a full bar, refrigerator, stove, projector TV, and its own half bath. Whether you're hosting a big get-together, watching the game, enjoying movie nights, or just having friends and family over, this space gives you plenty of room to do it. The unfinished portion of the shed provides additional storage for equipment, extra vehicles, or toys. Outside, you'll find a .25-acre swimming pond with a beach and approximately 12' maximum depth. The pond currently has no fish, making it a great spot for swimming and enjoying the outdoors during the warm summer months. With 2.34 acres, a spacious ranch home, full partially finished basement, updated roof and furnace, attached two-car garage, large outbuilding, climate-controlled party area, and swimming pond, this property offers plenty of space to live, relax, entertain, and enjoy the outdoors. Call to schedule your showing today!
| a week ago | Listing updated with changes from the MLS® | |
| a week ago | Status changed to Pending | |
| 2 weeks ago | Listing first seen on site |

Based on information submitted to the MLS GRID as of 2026-10-01 11:37 AM UTC. All data is obtained from various sources and may not have been verified by broker or MLS GRID. Supplied Open House Information is subject to change without notice. All information should be independently reviewed and verified for accuracy. Properties may or may not be listed by the office/agent presenting the information.
Last checked: 2026-10-01 11:37 AM UTC
MRED DMCA Copyright Information Copyright © 2026 Midwest Real Estate Data LLC. All rights reserved.
Did you know? You can invite friends and family to your search. They can join your search, rate and discuss listings with you.