
Search Homes for Sale in Chicago’s Western Suburbs
3901 Prentice LaneAustin, TX 78746
Mortgage Calculator
Monthly Payment (Est.)
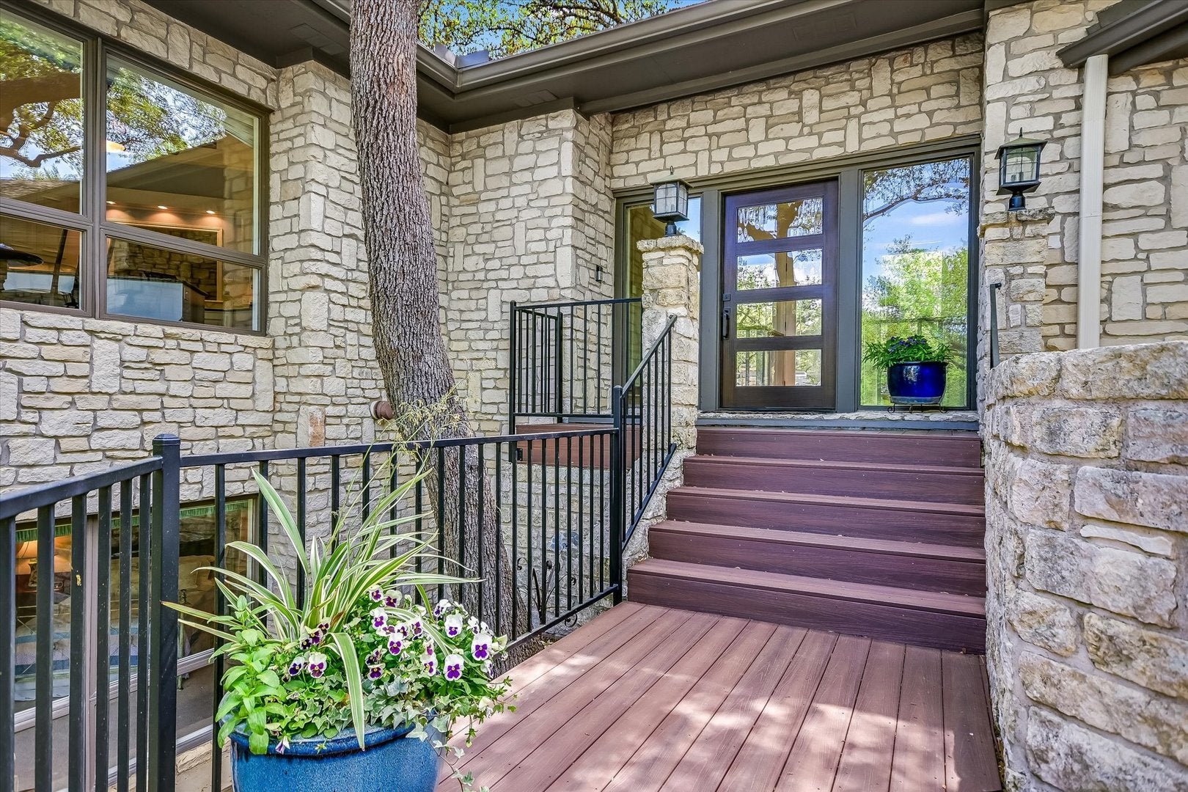
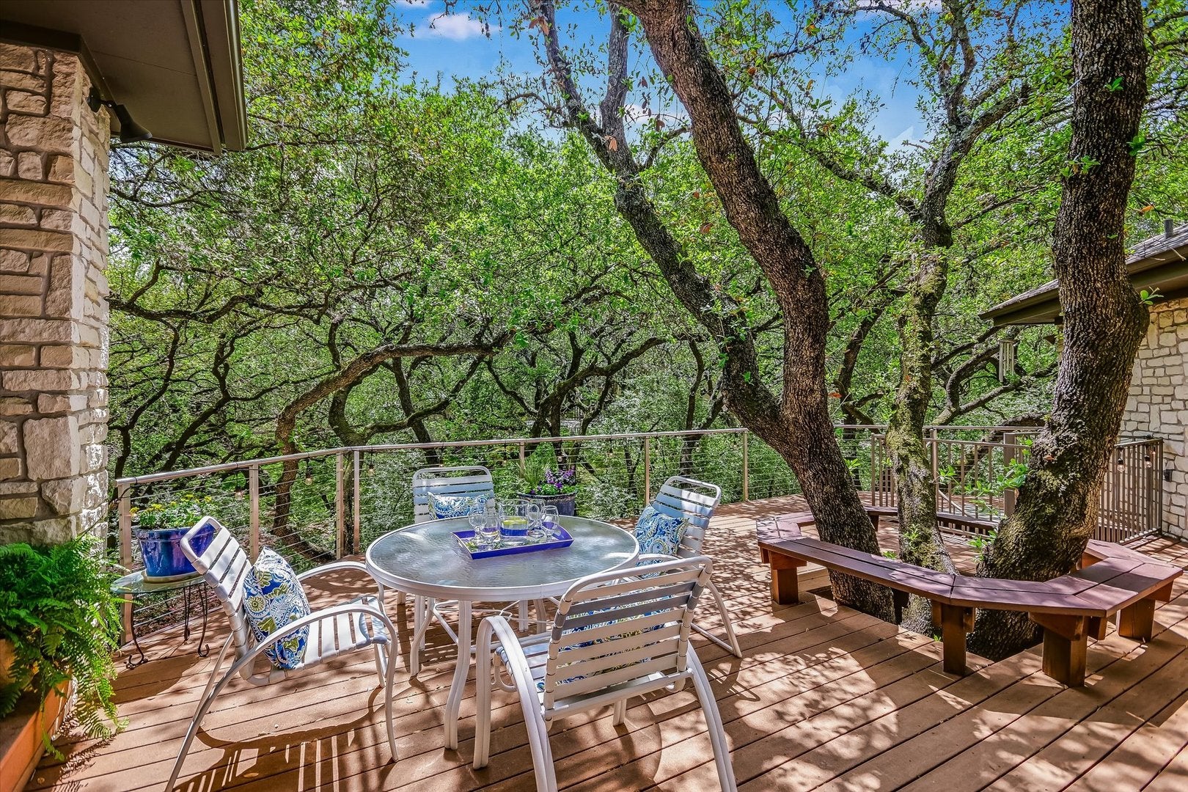
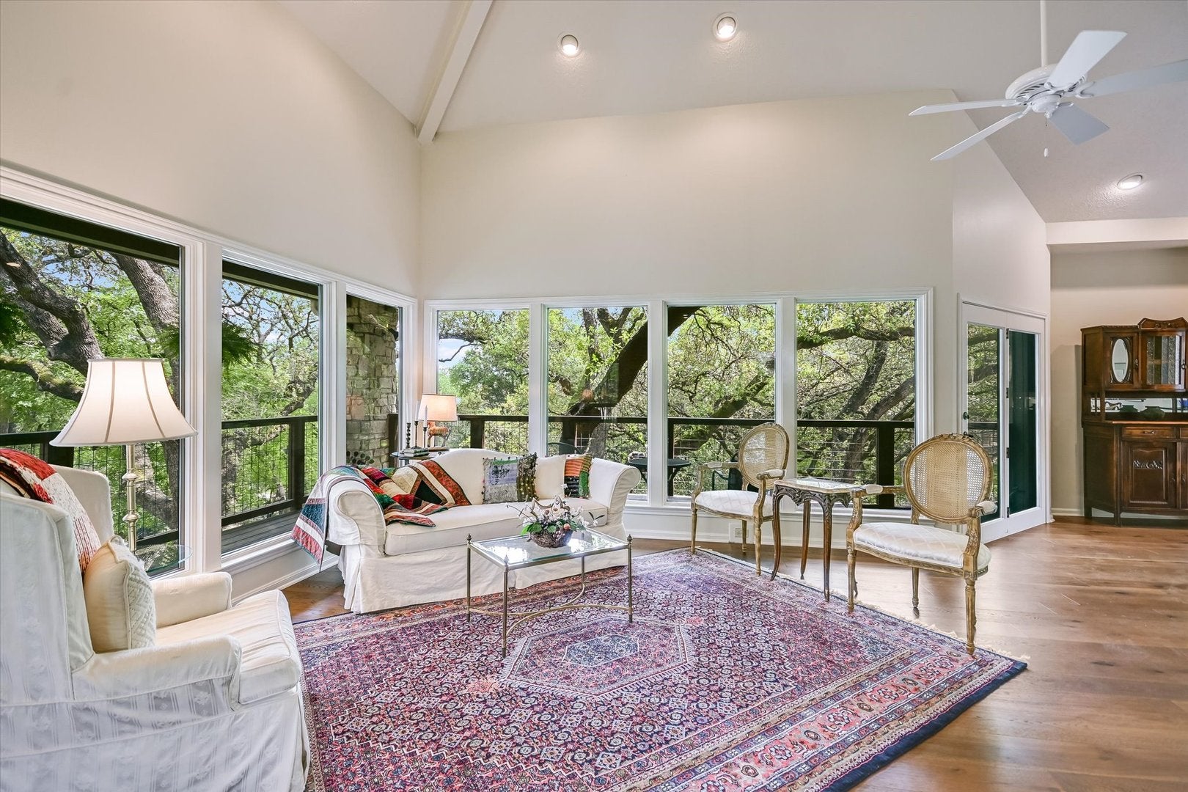
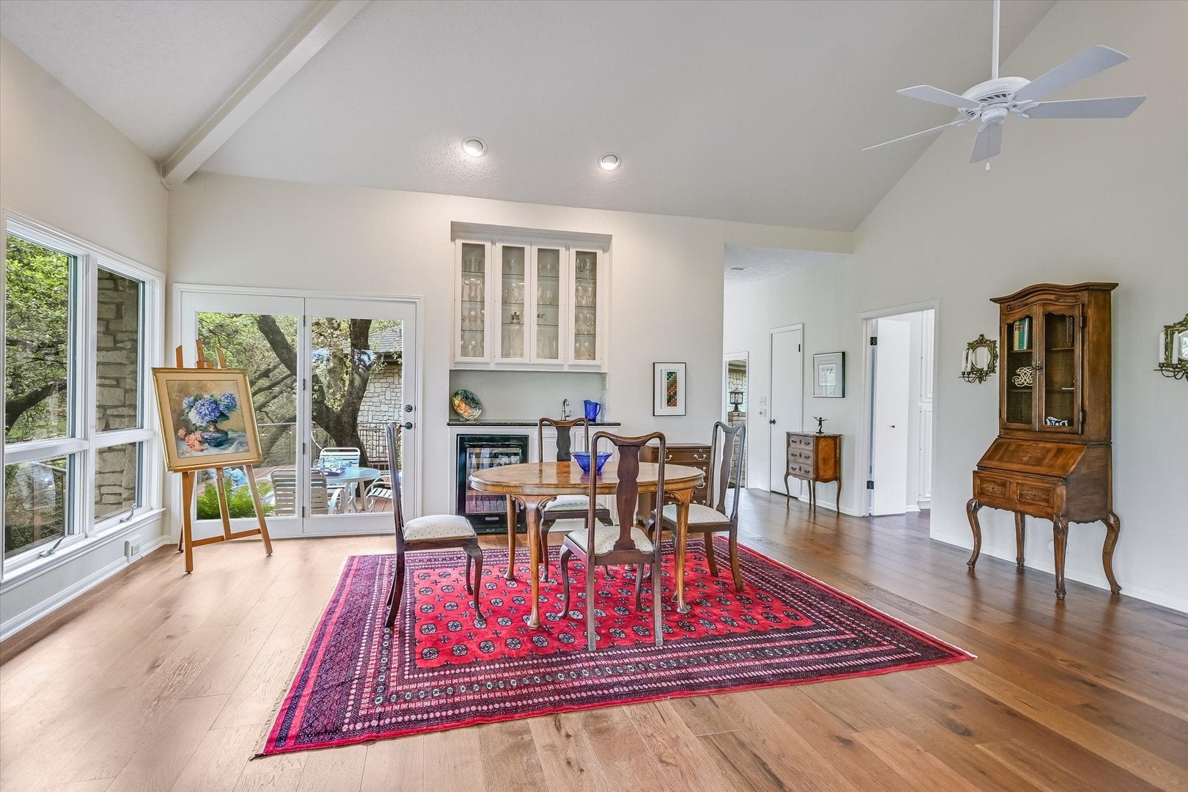
Enter an interest rate to see your estimated monthly payment.Live in peaceful privacy, at the end of a quiet cul-de-sac, among the trees, on .788 acres in Westlake's stunning West Rim neighborhood, where walls of windows and multiple outdoor spaces let you decide how to experience the surrounding nature. Explore your own wet weather creek, enjoy dusk by your flowing water feature and pond, or simply unwind on one of several decks overlooking the greenery. Perched among mature live oaks, the bright and open main floor flows seamlessly from kitchen to dining room to living room and sitting room - all surrounding a beautiful central fireplace. Soaring vaulted ceilings create a warm treehouse feel and a sense of calm in every space. The large, light-filled primary bedroom suite offers its own sitting area and spacious closet, with direct access to a quiet patio overlooking the backyard. Meticulously maintained with recent updates including new hardwood floors, HVAC, exterior paint, and refreshed decking. The mature live oaks have received professional arborist care. Artists, crafts people, and hobbyists will find several spaces in the house and on the property that inspire creativity and allow them to pursue their passion. The private, gated neighborhood waterfront park sits just across the street - with a recently modernized marina, day dock, tennis and sport courts, volleyball area, gazebo with BBQ and picnic tables, covered swings and gated playground. All in an ideal location in the Eanes ISD, close to schools and Downtown Austin.
| 20 hours ago | Listing updated with changes from the MLS | |
| yesterday | Status changed to Active | |
| a month ago | Listing first seen on site |

Based on information submitted to the MLS GRID as of 2026-10-21 04:00 AM UTC. All data is obtained from various sources and may not have been verified by broker or MLS GRID. Supplied Open House Information is subject to change without notice. All information should be independently reviewed and verified for accuracy. Properties may or may not be listed by the office/agent presenting the information.
Last checked: 2026-10-21 04:00 AM UTC
MRED DMCA Copyright Information Copyright © 2026 Midwest Real Estate Data LLC. All rights reserved.