O'Neil Property Group

Search Homes for Sale in Chicago’s Western Suburbs

Save
Ask
Tour
Hide
Share
$179,000
61 Days On Site

518 ROBERT Avenue
Rockford, IL 61107

Single Family Residence|Pending
2
Beds
2
Total Baths
2
Full Baths
1,118
SqFt
$160
/SqFt
1945
Built
County:
Winnebago
Listing Courtesy of MRED as distributed by MLS Grid of Dickerson & Nieman Realtors - Rockford
518 ROBERT Avenue518 ROBERT Avenue518 ROBERT Avenue518 ROBERT Avenue
Save
Ask
Tour
Hide
Share

Mortgage Calculator

Monthly Payment (Est.)

Enter an interest rate to see your estimated monthly payment.
Calculator powered by Showcase IDX, a Constellation1 Company. Copyright Β©2026 Information is deemed reliable but not guaranteed.

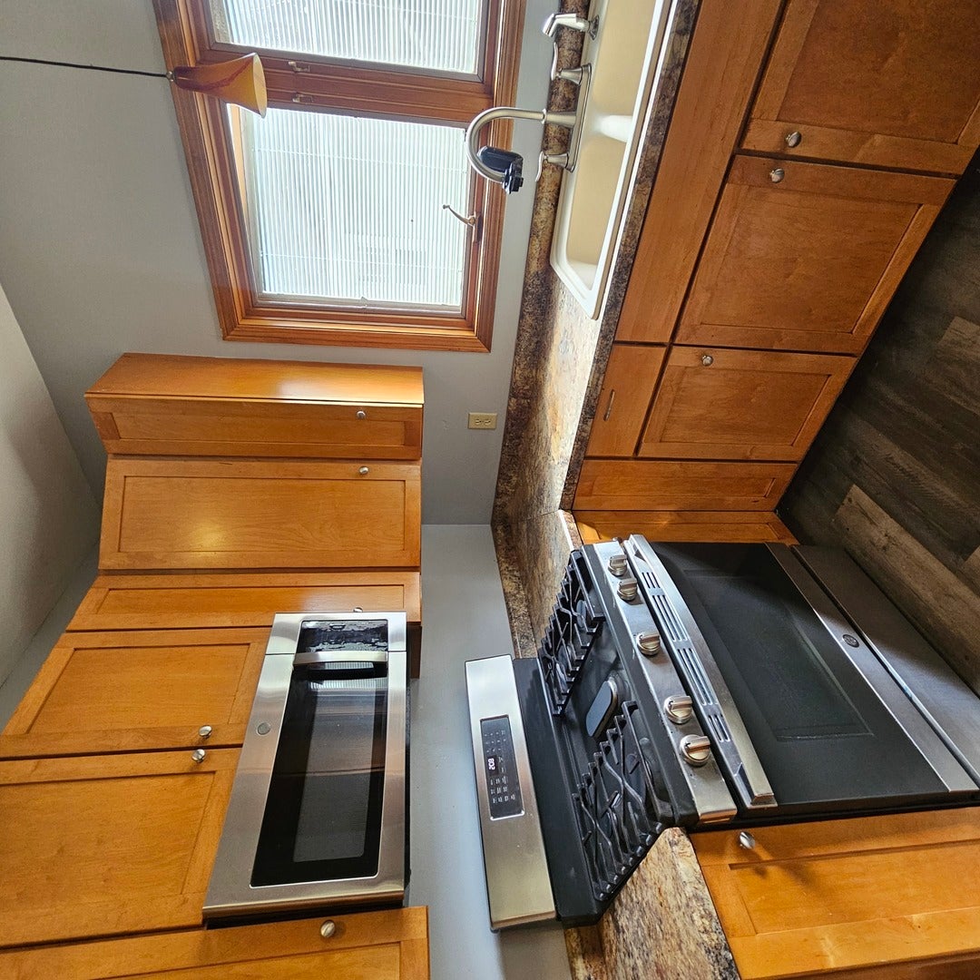
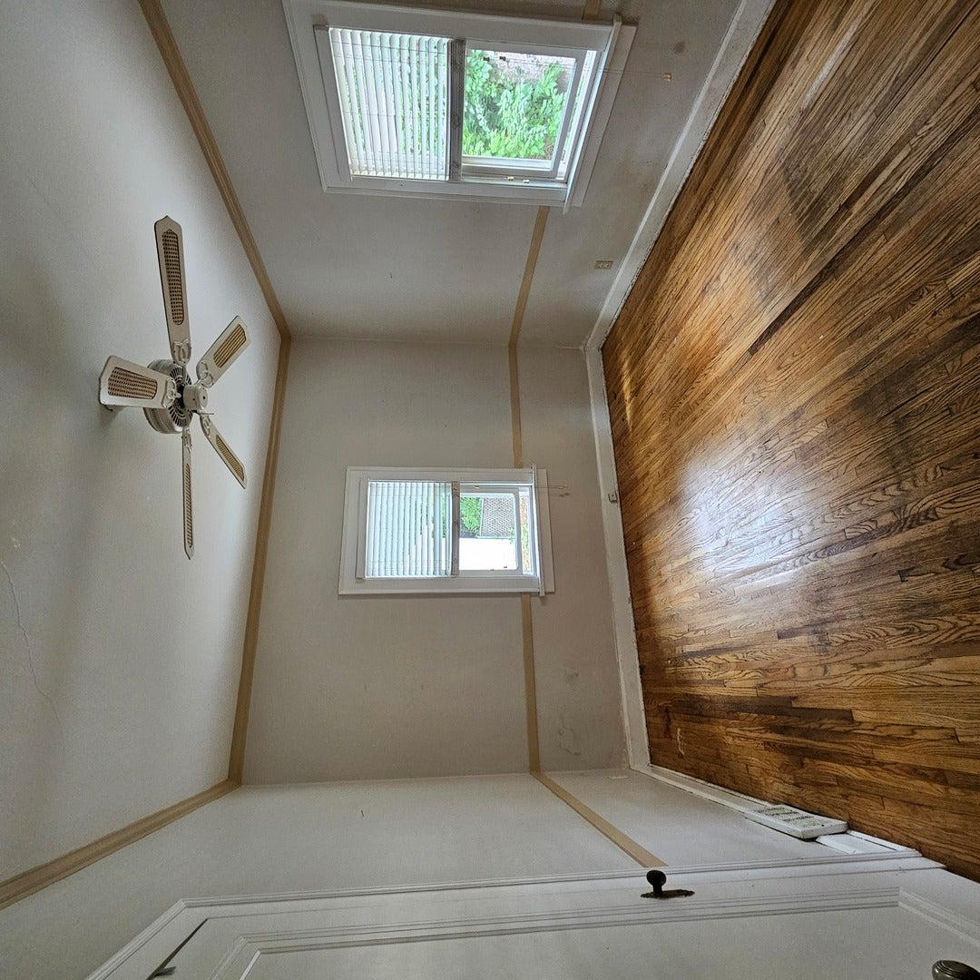
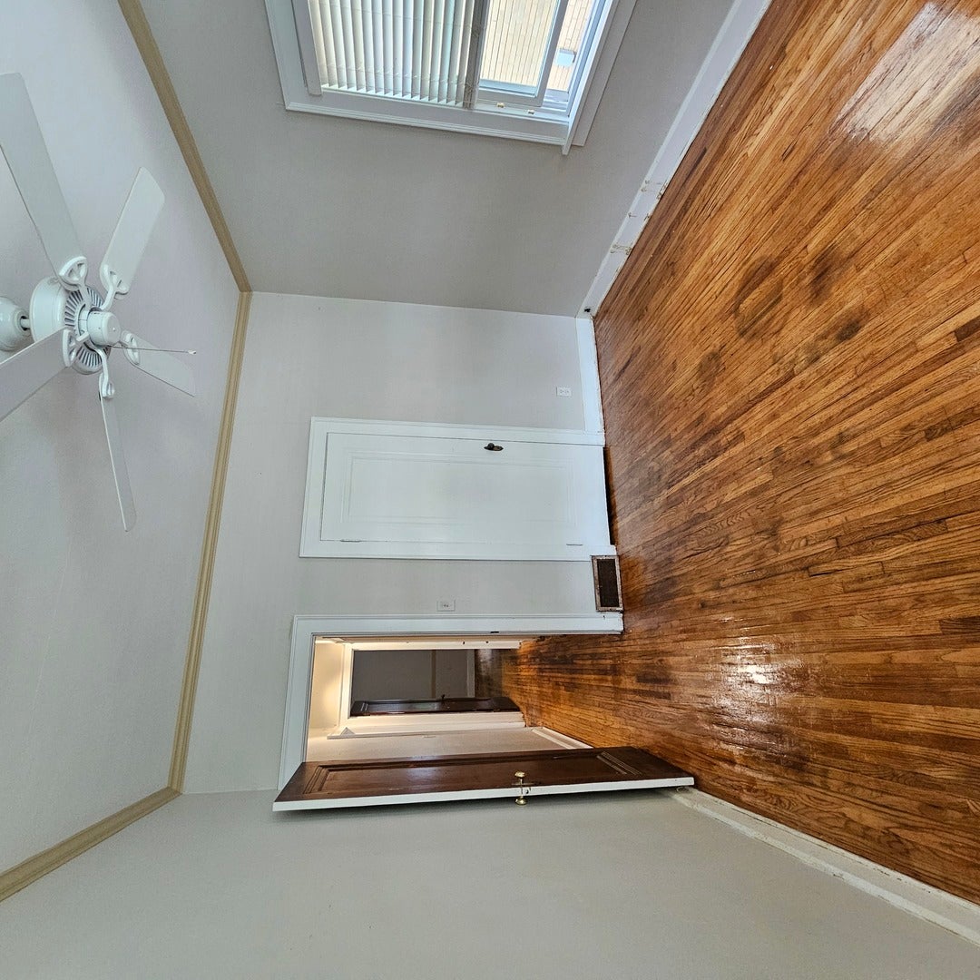
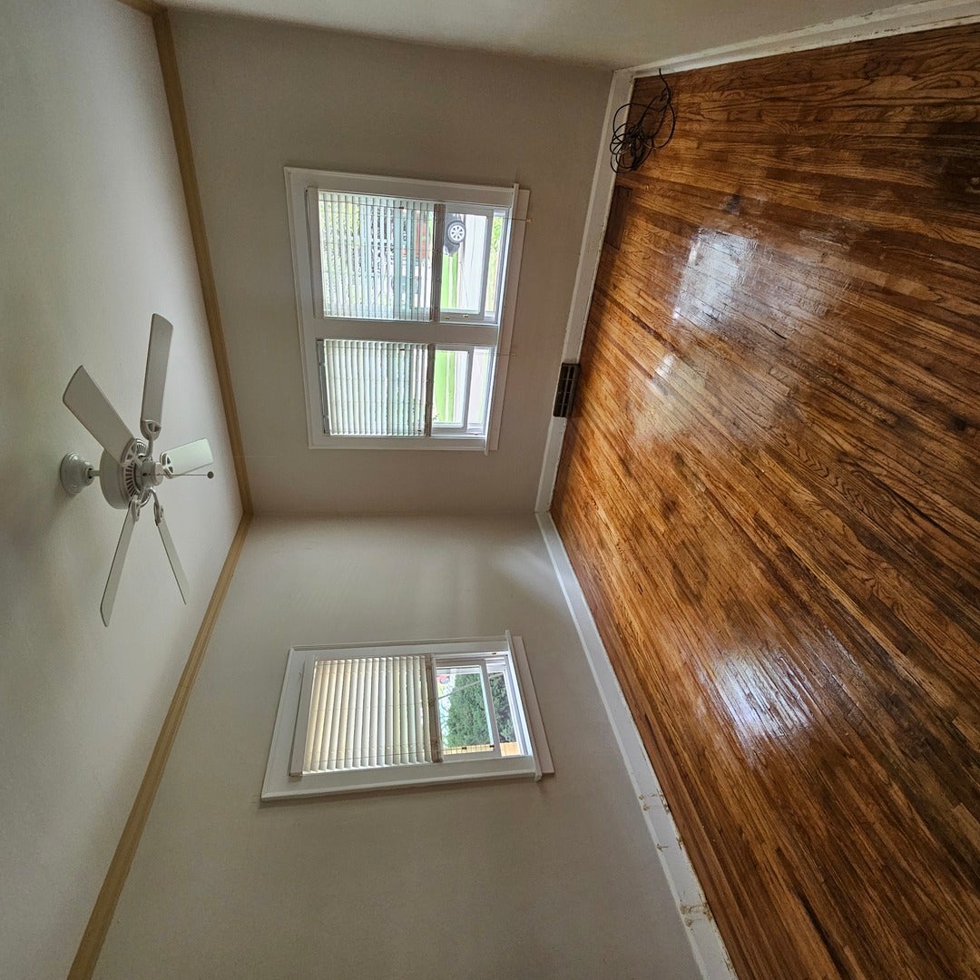
Welcome to this conveniently located two bedroom ranch with classic charming features. Original hardwood floors throughout the living room, dining room and bedrooms. A beautiful wood burning fireplace is featured in the living room along with stylish crown molding and a coved ceiling. Updated windows in every room of this lively home. Plenty of storage is found in the kitchen with lots of cabinet space and drawers. Off the kitchen and down a couple of steps you will find a cozy and bright extra room that would make a fantastic office or family room complete with sliding glass doors leading to the backyard. Fenced in backyard featuring a patio area and path leading out to the garage with alley access. A small amount of TLC will make a drastic difference in this home. Being sold "as is" to settle an estate.

Save
Ask
Tour
Hide
Share
Listing Snapshot
PriceΒ 
$179,000
Days On SiteΒ 
61 Days
BedroomsΒ 
2
Inside Area (SqFt)Β 
1,118 sqft
Total BathsΒ 
2
Full BathsΒ 
2
Partial BathsΒ 
N/A
Lot SizeΒ 
0.15 Acres
Year BuiltΒ 
1945
MLS NumberΒ 
12763038
StatusΒ 
Pending
Property TaxΒ 
$2,921
HOA/Condo/Coop FeesΒ 
N/A
Sq Ft SourceΒ 
Assessor
Friends & Family
Recent Activity
a month agoListing updated with changes from the MLS
a month agoStatus changed to Pending
2 months agoListing first seen on site
General Features
AcresΒ 
0.15
GarageΒ 
Yes
Garage SpacesΒ 
1
ParkingΒ 
DetachedGarage
Parking SpacesΒ 
1
Property Sub TypeΒ 
Single Family Residence
SewerΒ 
Public Sewer
Water SourceΒ 
Public
Interior Features
BasementΒ 
Partially FinishedFull
CoolingΒ 
Central Air
HeatingΒ 
Natural Gas
Bedroom 2Β 
Dimensions - 10X13Level - Main
Bedroom 3Β 
Bedroom 4Β 
Dining RoomΒ 
Dimensions - 14X12Level - Main
Family RoomΒ 
Dimensions - 13X11Level - Main
KitchenΒ 
Dimensions - 11X10Level - Main
LaundryΒ 
Living RoomΒ 
Dimensions - 20X13Level - Main
Master BedroomΒ 
Dimensions - 11X13Level - Main
Other RoomΒ 
Dimensions - 12X10Level - Basement
Recreation RoomΒ 
Dimensions - 12X11Level - Basement
Save
Ask
Tour
Hide
Share
Exterior Features
Construction DetailsΒ 
Vinyl Siding
Community Features
MLS AreaΒ 
Rockford
School DistrictΒ 
205
TownshipΒ 
Rockford
Schools
School District
205
Elementary School
Unknown
Middle School
Unknown
High School
Unknown
Listing Courtesy of MRED as distributed by MLS Grid of Dickerson & Nieman Realtors - Rockford


Based on information submitted to the MLS GRID as of 2026-11-18 08:46 AM UTC. All data is obtained from various sources and may not have been verified by broker or MLS GRID. Supplied Open House Information is subject to change without notice. All information should be independently reviewed and verified for accuracy. Properties may or may not be listed by the office/agent presenting the information.
Last checked: 2026-11-18 08:46 AM UTC
MRED DMCA Copyright Information Copyright Β© 2026 Midwest Real Estate Data LLC. All rights reserved.

Neighborhood & Commute
Source: Walkscore
Disclosure: Community information and market data powered by Constellation Data Labs. Information is deemed reliable but not guaranteed.
Save
Ask
Tour
Hide
Share