
1117 Barberry CourtDowners Grove, IL 60515
Mortgage Calculator
Monthly Payment (Est.)
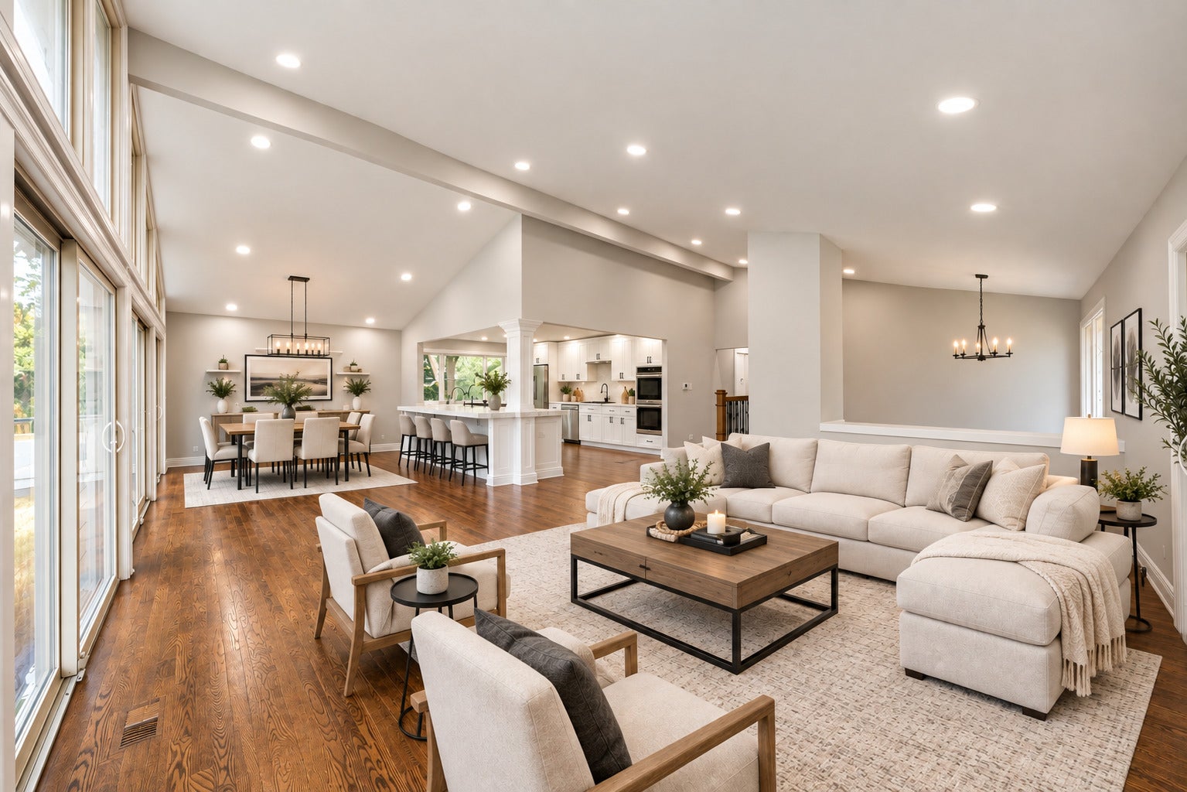
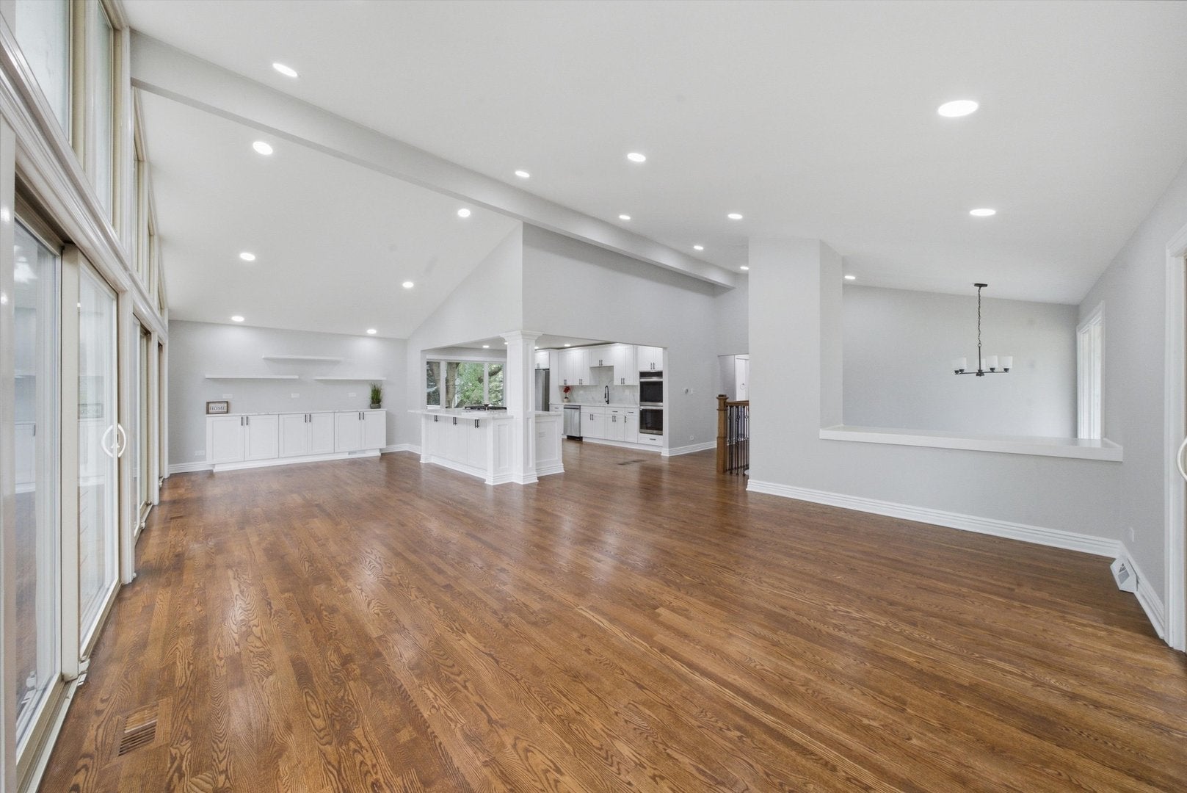
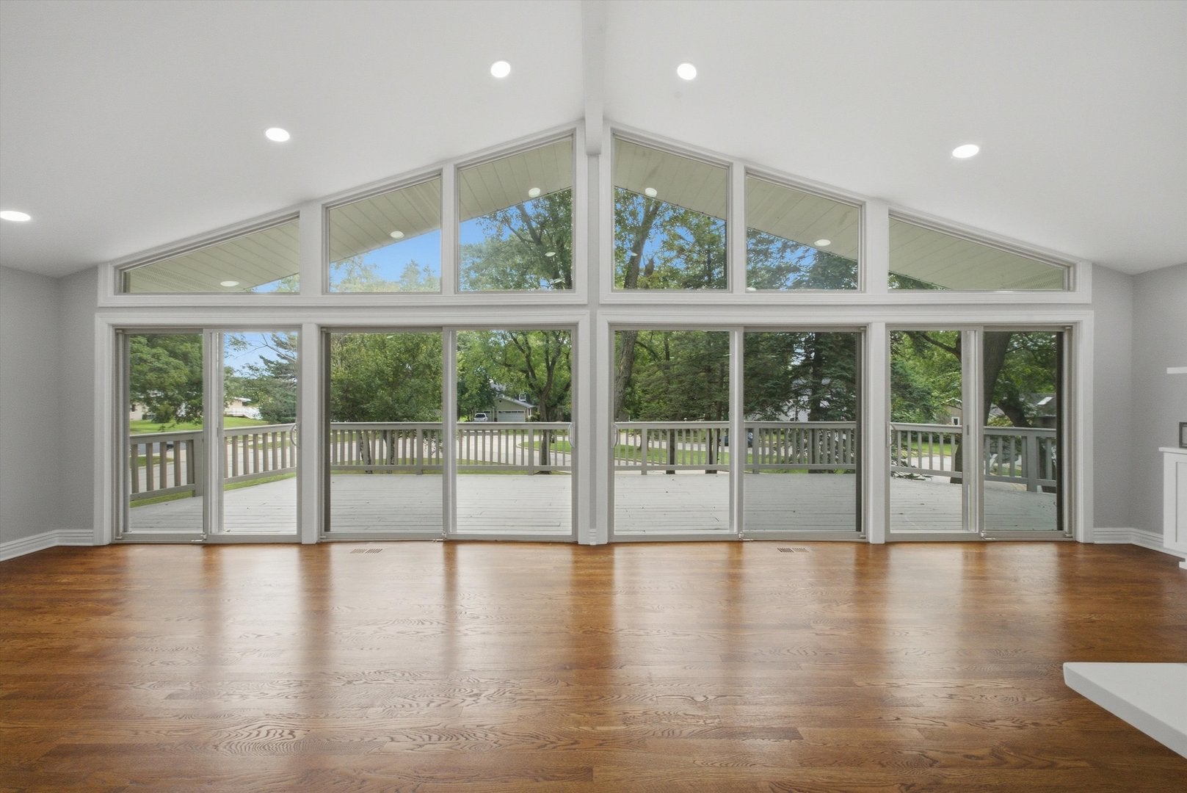
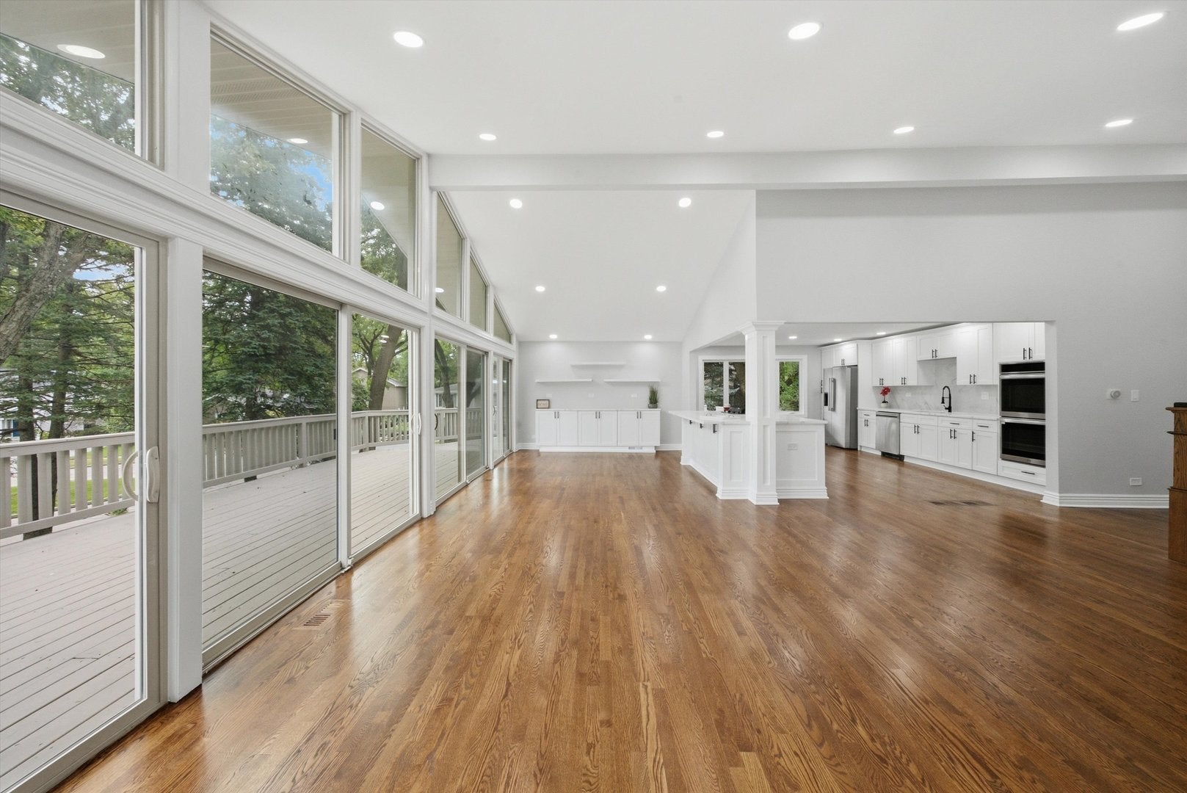
Enter an interest rate to see your estimated monthly payment.Stunning 4-Bedroom, 3-Bath Home on a Quiet Cul-de-Sac in Desirable Orchard Brook Homes like this don't come up often - don't miss your chance! Welcome home! This beautifully maintained 4-bedroom, 3-bathroom home offers the perfect blend of comfort, style, and indoor-outdoor living - featuring over $250,000 in recent upgrades throughout. Step inside to an open-concept layout anchored by an impressive great room with vaulted ceilings and a stunning wall of windows, flooding the space with natural light and creating a striking architectural focal point. The spacious, versatile floor plan offers room for everyday living and entertaining alike, with four generously sized bedrooms and three full baths providing flexibility for family, guests, a home office, or extra living space. Outside, the wraparound deck sets the stage for morning coffee, summer gatherings, or quiet evenings overlooking the beautifully landscaped yard. An attached 2-car garage adds everyday convenience. Rarely available and truly one of a kind - this is the one you've been waiting for. Set on a quiet cul-de-sac in the highly desired Orchard Brook subdivision, this home offers timeless curb appeal, extra privacy, and reduced through-traffic - paired with extensive modern updates and an unbeatable location. Enjoy being just a short walk to the exclusive Orchard Brook Pool & Clubhouse right across the street, plus easy access to I-88, I-355, and the Metra train. You're just minutes from the boutiques, dining, and downtown vibrance of Downers Grove, with Good Samaritan Hospital and Midwestern University close by and a convenient commute into Chicago. Zoned for award-winning schools - Belle Aire Elementary, Herrick Middle School, and Downers Grove North High School - this is a rare opportunity to own a meticulously upgraded, light-filled home with exceptional outdoor living space in one of the area's most sought-after locations. Opportunities like this are few and far between - schedule your showing today! Welcome Home.
| 4 days ago | Listing updated with changes from the MLS® | |
| 4 days ago | Status changed to Active | |
| 3 weeks ago | Listing first seen on site |

Based on information submitted to the MLS GRID as of 2026-10-09 07:10 PM UTC. All data is obtained from various sources and may not have been verified by broker or MLS GRID. Supplied Open House Information is subject to change without notice. All information should be independently reviewed and verified for accuracy. Properties may or may not be listed by the office/agent presenting the information.
Last checked: 2026-10-09 07:10 PM UTC
MRED DMCA Copyright Information Copyright © 2026 Midwest Real Estate Data LLC. All rights reserved.
Did you know? You can invite friends and family to your search. They can join your search, rate and discuss listings with you.