O'Neil Property Group

Search Homes for Sale in Chicago’s Western Suburbs

Save
Ask
Tour
Hide
Share
$3,750,000
47 Days On Site

1801 N Hermitage Avenue
Chicago, IL 60622

Single Family Residence|Pending
6
Beds
6
Total Baths
5
Full Baths
1
Partial Bath
6,500
SqFt
$577
/SqFt
2008
Built
County:
Cook
Listing Courtesy of MRED as distributed by MLS Grid of Compass
1801 N Hermitage Avenue1801 N Hermitage Avenue1801 N Hermitage Avenue1801 N Hermitage Avenue
Save
Ask
Tour
Hide
Share

Mortgage Calculator

Monthly Payment (Est.)

Enter an interest rate to see your estimated monthly payment.
Calculator powered by Showcase IDX, a Constellation1 Company. Copyright Β©2026 Information is deemed reliable but not guaranteed.

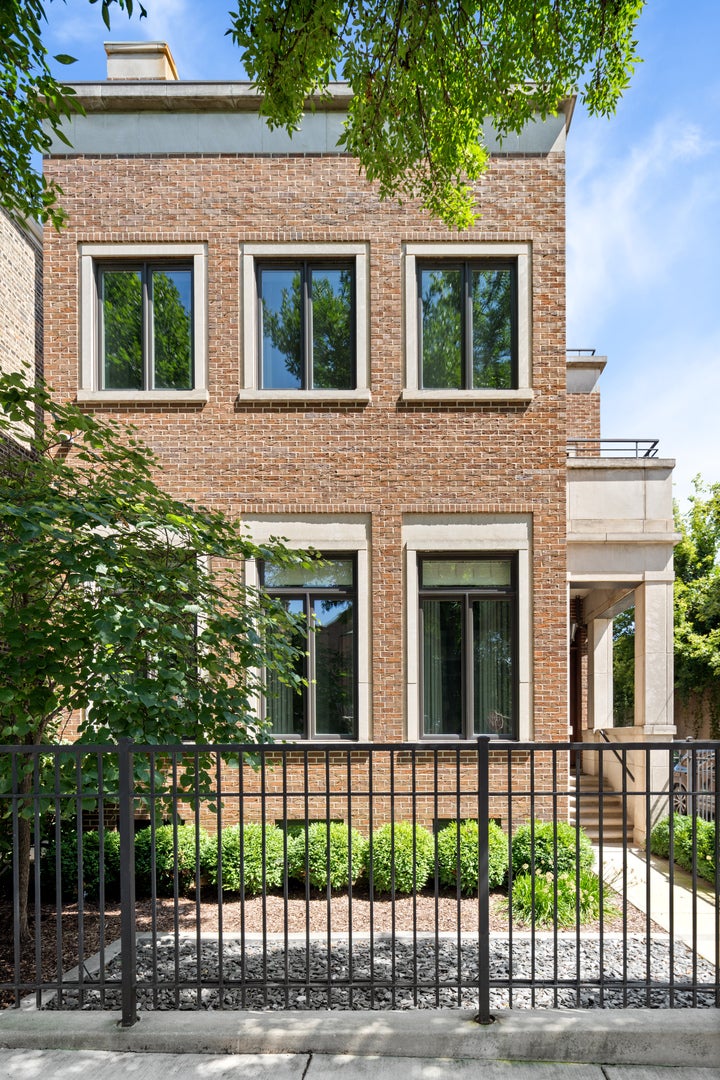
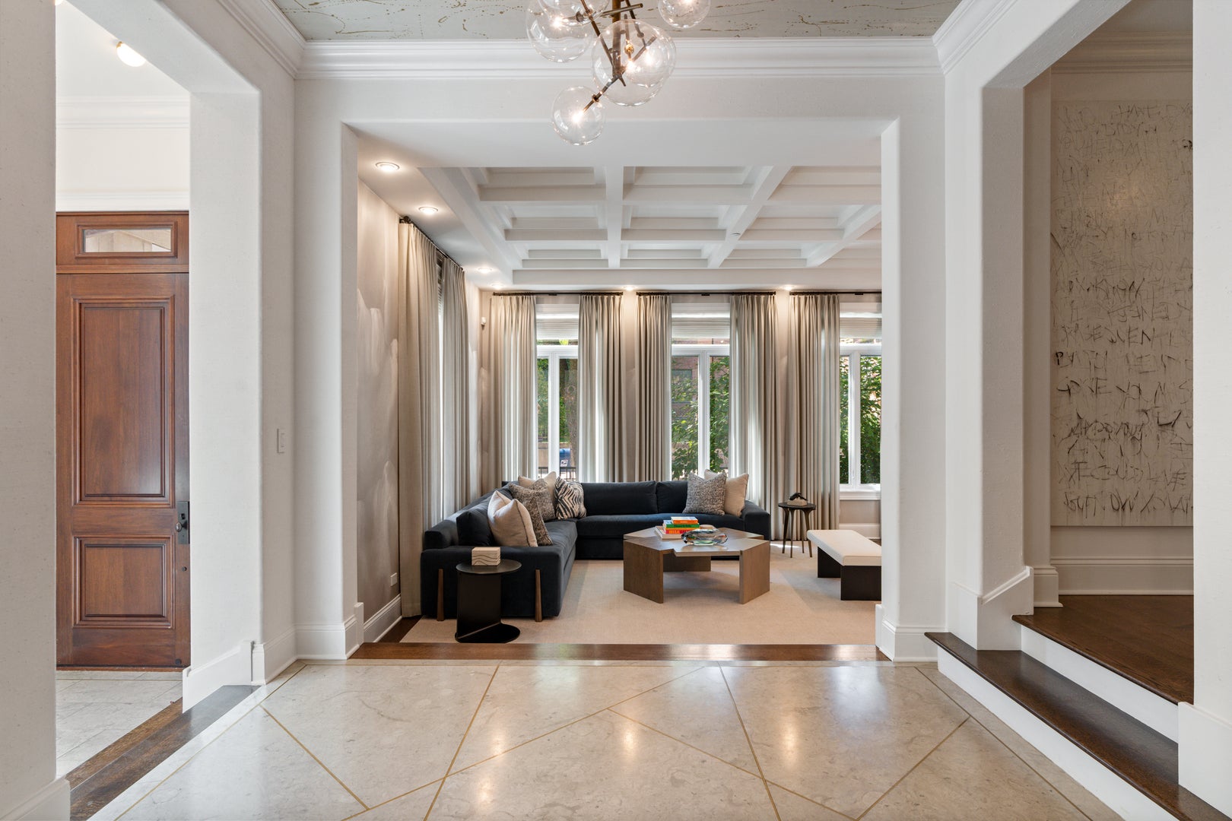
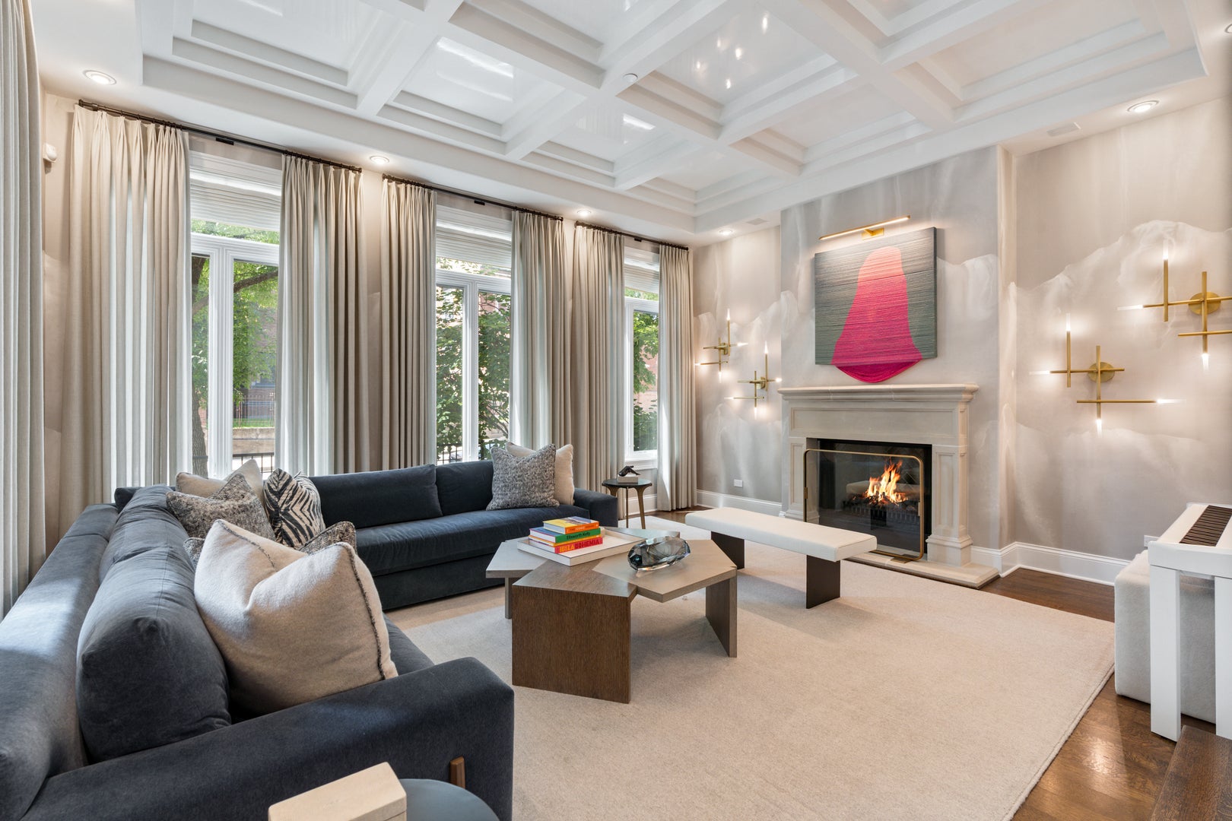
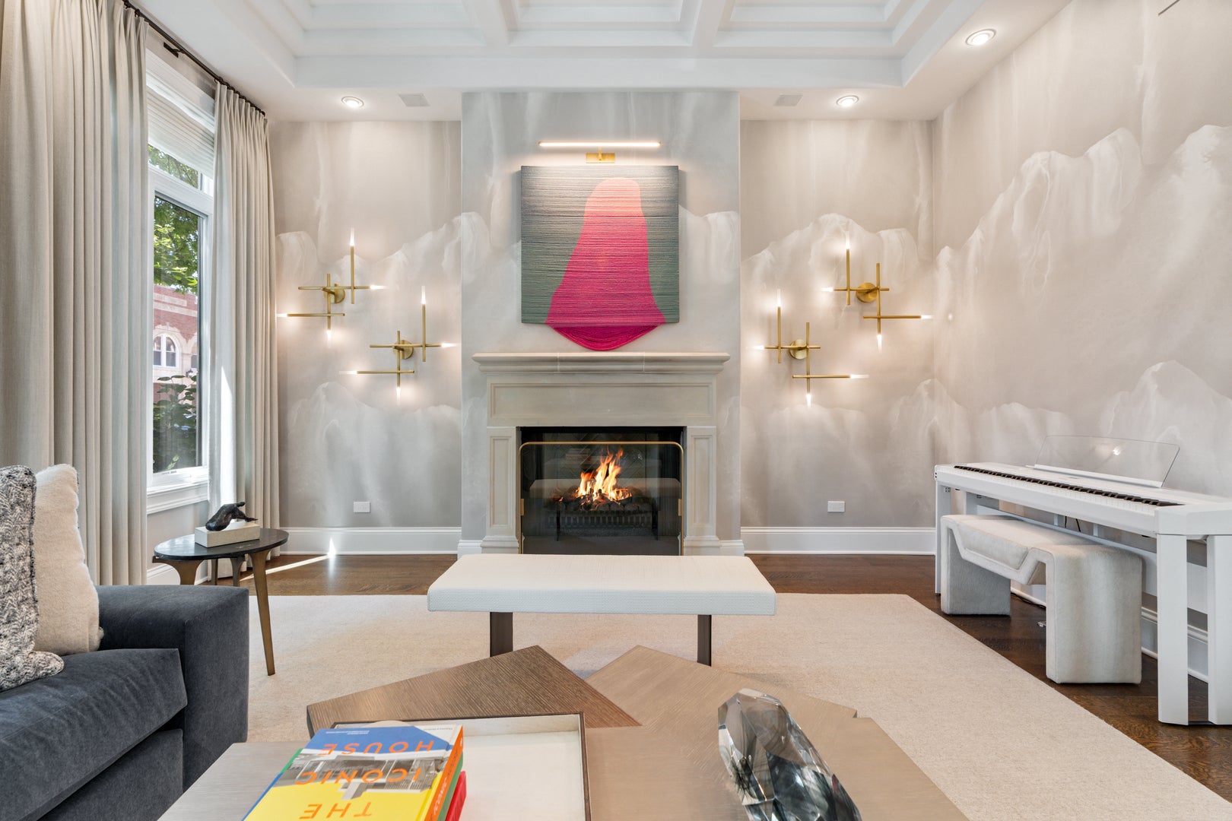
Award winning, sunny Bucktown home ideally situated on an extra-wide, corner lot and built with superior RT4 zoning. Unique features include 25 feet of interior width, 90 windows in the home including a wall of south facing windows along the length of the home drenching the home in sunlight, rift and quarter sawn white oak flooring, and professionally designed by Elizabeth Kreuger. A welcoming foyer to receive your guests into a size-able formal living room with gas fireplace and dining room with a wall of built ins. Kitchen with quartzite countertops, commercial grade appliances including a 60" Wolf double oven, dual dishwashers, full size SubZero separate fridge and freezer columns, butler's pantry with wine fridge, and built-in breakfast nook opens to family room with gas fireplace and leads to a heated rear raised stone patio with new outdoor kitchen, Ipe wood, and a garage deck over the oversized 3 car garage. 2nd floor boasts 4 bedrooms/3 baths and one of two laundry centers. Exquisite primary suite with a gas fireplace, luxurious spa-like bathroom and stunning, jaw-dropping custom walk-in closet. Penthouse family room perfect for a large home office with full bath, hidden wet bar with 2 integrated Sub Zero fridge drawers in the custom built-ins, and two private roof decks, one with an outdoor fireplace. The newly refurbished lower level features mudroom with designer tile, spacious recreation room, wine cellar, play room, splendid guest suite, laundry room, home gym/6th bedroom, and large storage room with built in wine fridge. Prime Bucktown location near 606 trail, Walsh Park, Churchill Park, blue line, Metra, and neighborhood favorites like Bad Butter and Club Lucky.

Save
Ask
Tour
Hide
Share
Listing Snapshot
PriceΒ 
$3,750,000
Days On SiteΒ 
47 Days
BedroomsΒ 
6
Inside Area (SqFt)Β 
6,500 sqft
Total BathsΒ 
6
Full BathsΒ 
5
Partial BathsΒ 
1
Lot SizeΒ 
N/A
Year BuiltΒ 
2008
MLS NumberΒ 
12763048
StatusΒ 
Pending
Property TaxΒ 
$43,953.58
HOA/Condo/Coop FeesΒ 
N/A
Sq Ft SourceΒ 
Estimated
Friends & Family
Recent Activity
3 weeks agoListing updated with changes from the MLS
3 weeks agoStatus changed to Pending
2 months agoListing first seen on site
General Features
FoundationΒ 
Concrete Perimeter
GarageΒ 
Yes
Garage SpacesΒ 
3
ParkingΒ 
Garage Door OpenerDetachedGarage
Parking SpacesΒ 
3
Property Sub TypeΒ 
Single Family Residence
SecurityΒ 
Security System
SewerΒ 
Public Sewer
StyleΒ 
Contemporary
UtilitiesΒ 
Cable Available
Interior Features
AppliancesΒ 
Double OvenRangeMicrowaveDishwasherRefrigeratorBar FridgeFreezerWasherDryerDisposalTrash CompactorStainless Steel Appliance(s)Humidifier
BasementΒ 
Sump PumpFinishedFullDaylight
CoolingΒ 
Ceiling Fan(s)Central Air
FireplaceΒ 
Yes
Fireplace FeaturesΒ 
Family RoomLiving RoomMaster BedroomWood BurningGas Starter
FireplacesΒ 
4
FlooringΒ 
Hardwood
HeatingΒ 
Forced AirRadiantZonedRadiant Floor
InteriorΒ 
Central VacuumWalk-In Closet(s)Entrance FoyerWet Bar
Laundry FeaturesΒ 
Upper Level
Bedroom 2Β 
Dimensions - 14X12
Bedroom 3Β 
Dimensions - 11X11
Bedroom 4Β 
Dimensions - 11X11
Bedroom 5Β 
Dimensions - 16X16
Bedroom 6Β 
Dimensions - 14X10
Breakfast RoomΒ 
Dimensions - 8X6
DeckΒ 
Dimensions - 27X26
DenΒ 
Dimensions - 21X16
Dining RoomΒ 
Dimensions - 18X17
Family RoomΒ 
Dimensions - 25X21
FoyerΒ 
Dimensions - 11X9
Great RoomΒ 
Dimensions - 21X15
KitchenΒ 
Dimensions - 21X10Description - Eating Area-Breakfast Bar,Eating Area-Table Space,Island,Pantry-Butler,Pantry-Walk-in
LaundryΒ 
Dimensions - 7X7
Living RoomΒ 
Dimensions - 19X16
Master BedroomΒ 
Dimensions - 21X15
Mud RoomΒ 
Dimensions - 16X8
StorageΒ 
Dimensions - 7X6
Save
Ask
Tour
Hide
Share
Exterior Features
Construction DetailsΒ 
Brick
ExteriorΒ 
BalconyFire Pit
Patio And PorchΒ 
DeckPatio
Community Features
Accessibility FeaturesΒ 
Therapeutic Whirlpool
Community FeaturesΒ 
CurbsGatedSidewalks
MLS AreaΒ 
CHI - Logan Square
School DistrictΒ 
Wells Community Academy Senior H
TownshipΒ 
West Chicago
Schools
School District
Wells Community Academy Senior H
Elementary School
Burr Elementary School
Middle School
Burr Elementary School
High School
Wells Community Academy Senior H
Listing Courtesy of MRED as distributed by MLS Grid of Compass


Based on information submitted to the MLS GRID as of 2026-11-09 07:53 AM UTC. All data is obtained from various sources and may not have been verified by broker or MLS GRID. Supplied Open House Information is subject to change without notice. All information should be independently reviewed and verified for accuracy. Properties may or may not be listed by the office/agent presenting the information.
Last checked: 2026-11-09 07:53 AM UTC
MRED DMCA Copyright Information Copyright Β© 2026 Midwest Real Estate Data LLC. All rights reserved.

Neighborhood & Commute
Source: Walkscore
Disclosure: Community information and market data powered by Constellation Data Labs. Information is deemed reliable but not guaranteed.
Save
Ask
Tour
Hide
Share