
Search Homes for Sale in Chicago’s Western Suburbs
4051 W 80th PlaceChicago, IL 60652
Mortgage Calculator
Monthly Payment (Est.)
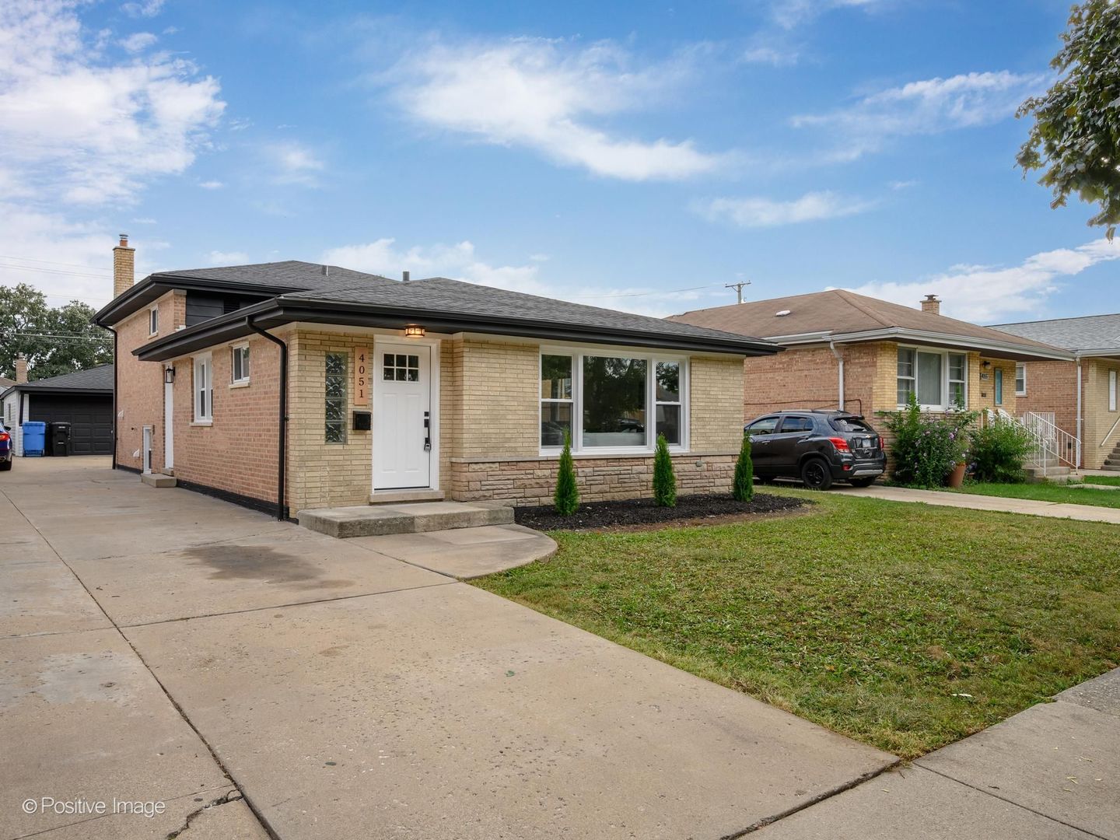
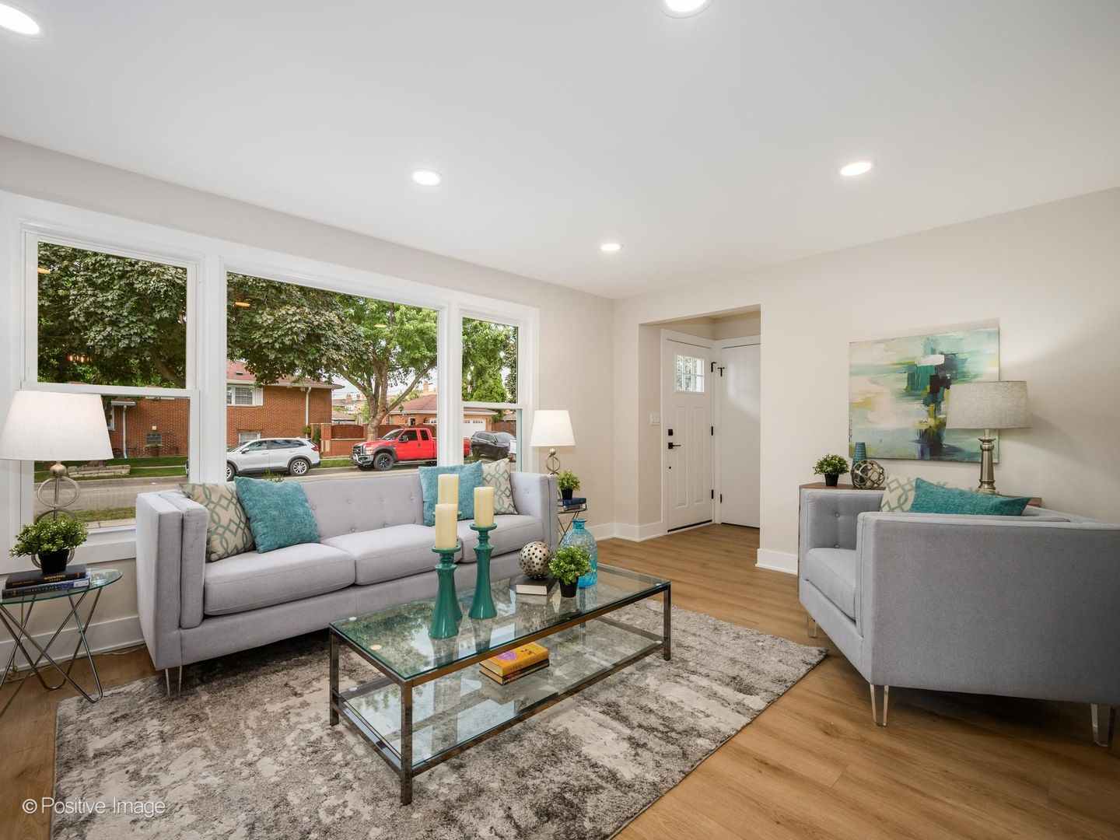
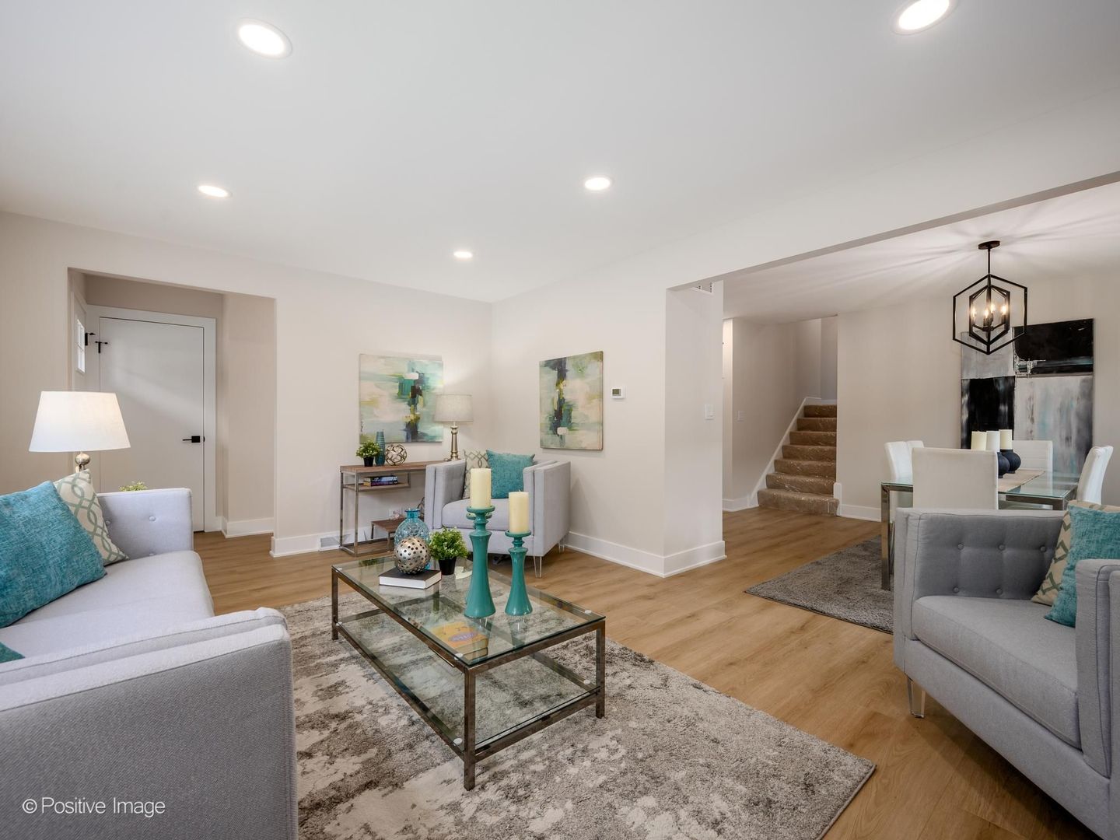
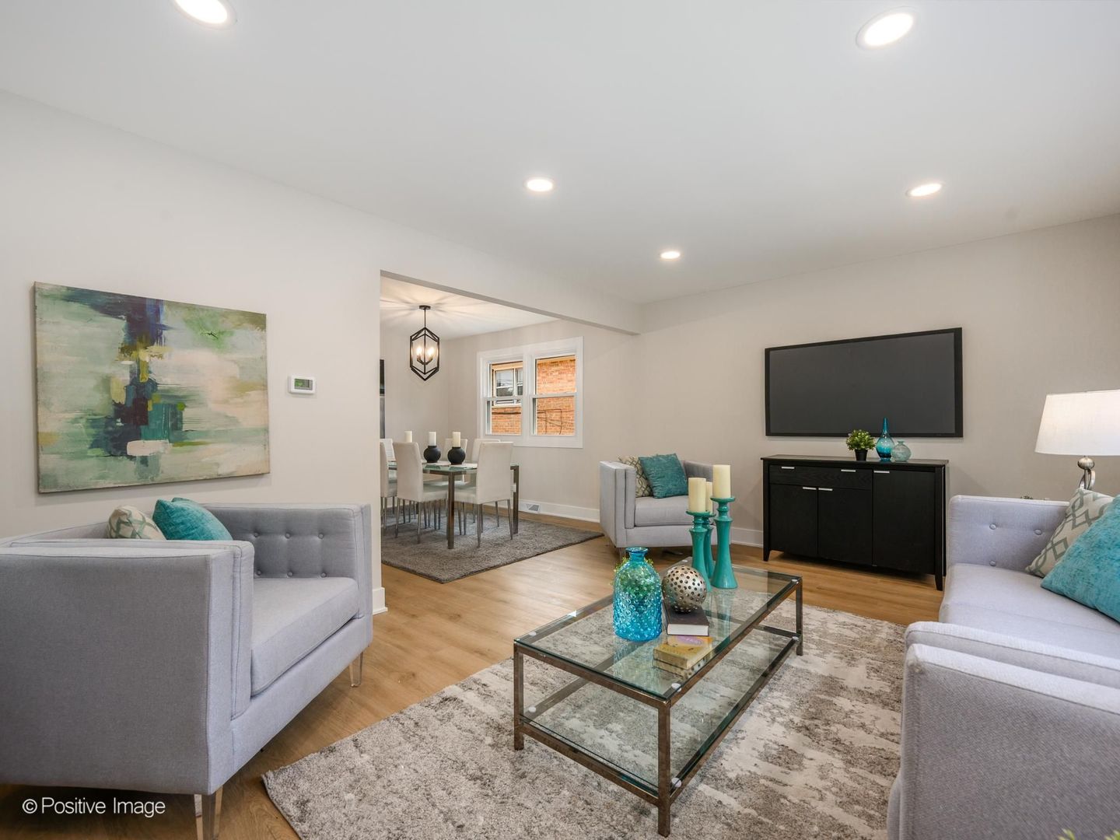
Enter an interest rate to see your estimated monthly payment.Welcome to this beautifully updated and move-in-ready home offering a fresh, modern interior, generous living space, and thoughtful finishes throughout. The spacious main living area is filled with natural light from oversized front windows and flows seamlessly into the dining space, making the layout ideal for both everyday living and entertaining. The updated kitchen features white shaker cabinetry, quartz countertops, stainless steel appliances, contemporary black hardware, and ample cabinet and counter space. Comfortable bedrooms provide plenty of flexibility for family, guests, or a home office, while the renovated bathrooms feature modern vanities, quartz countertops, stylish tilework, and matte black fixtures. Downstairs, the expansive finished lower level adds an impressive amount of additional living space and is perfect for a family room, recreation area, home theater, gym, or entertaining space. A second beautifully finished bathroom and dedicated laundry area add even more functionality. Outside, enjoy a private backyard, long driveway providing additional off-street parking, and a detached two-car garage. The classic brick exterior has been refreshed while maintaining the home's timeless Chicago character. Fresh, bright, and thoughtfully updated from top to bottom, this home offers the space and finishes today's buyers are looking for-all that's left to do is move in and make it home. Agent owned/interest.
| 14 hours ago | Listing updated with changes from the MLS | |
| 14 hours ago | Status changed to Active | |
| 6 days ago | Price changed to $409,900 | |
| 2 months ago | Listing first seen on site |

Based on information submitted to the MLS GRID as of 2026-11-07 08:03 PM UTC. All data is obtained from various sources and may not have been verified by broker or MLS GRID. Supplied Open House Information is subject to change without notice. All information should be independently reviewed and verified for accuracy. Properties may or may not be listed by the office/agent presenting the information.
Last checked: 2026-11-07 08:03 PM UTC
MRED DMCA Copyright Information Copyright © 2026 Midwest Real Estate Data LLC. All rights reserved.