
1012 Villa CourtCarbondale, IL 62901
Mortgage Calculator
Monthly Payment (Est.)
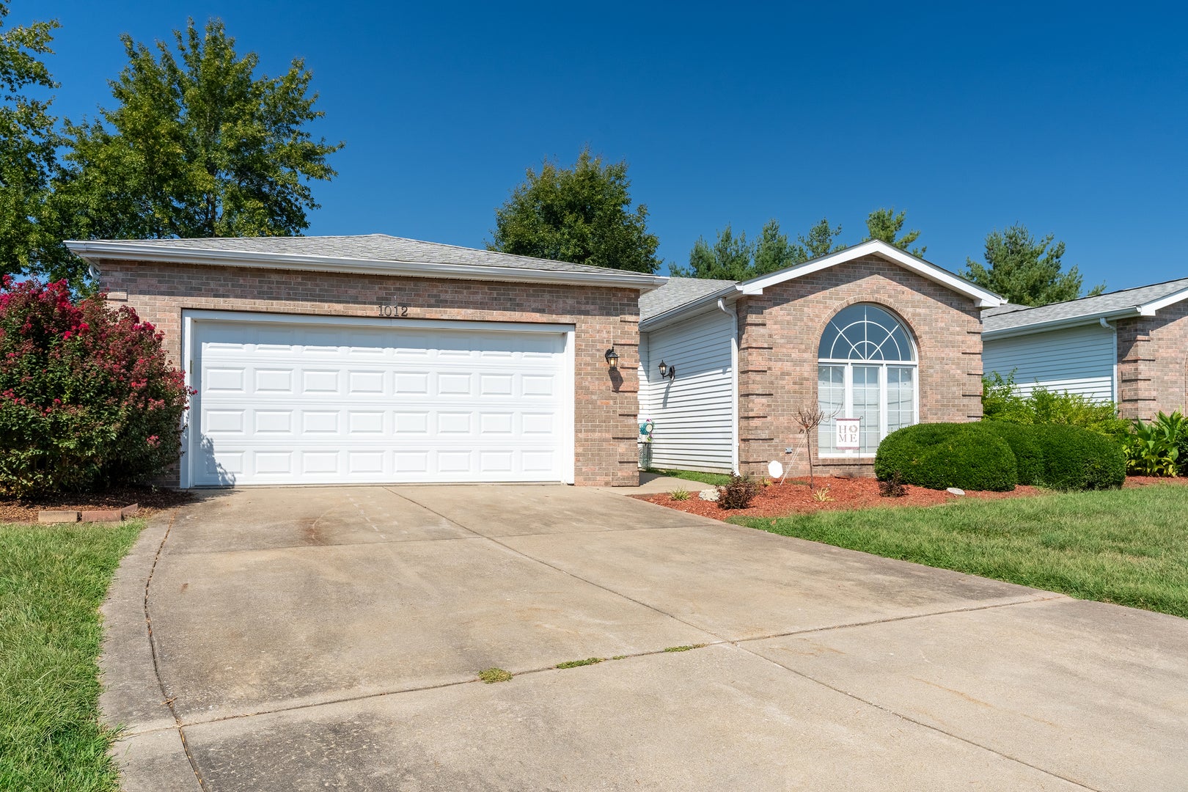
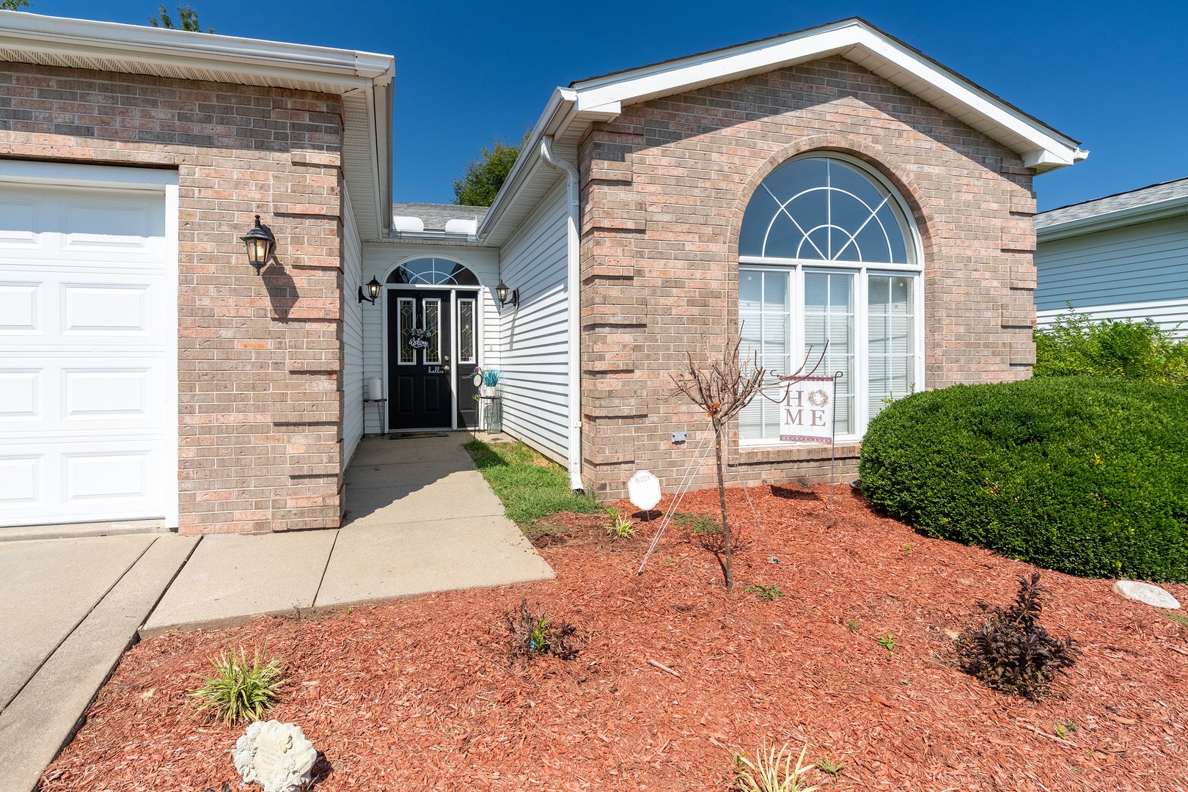
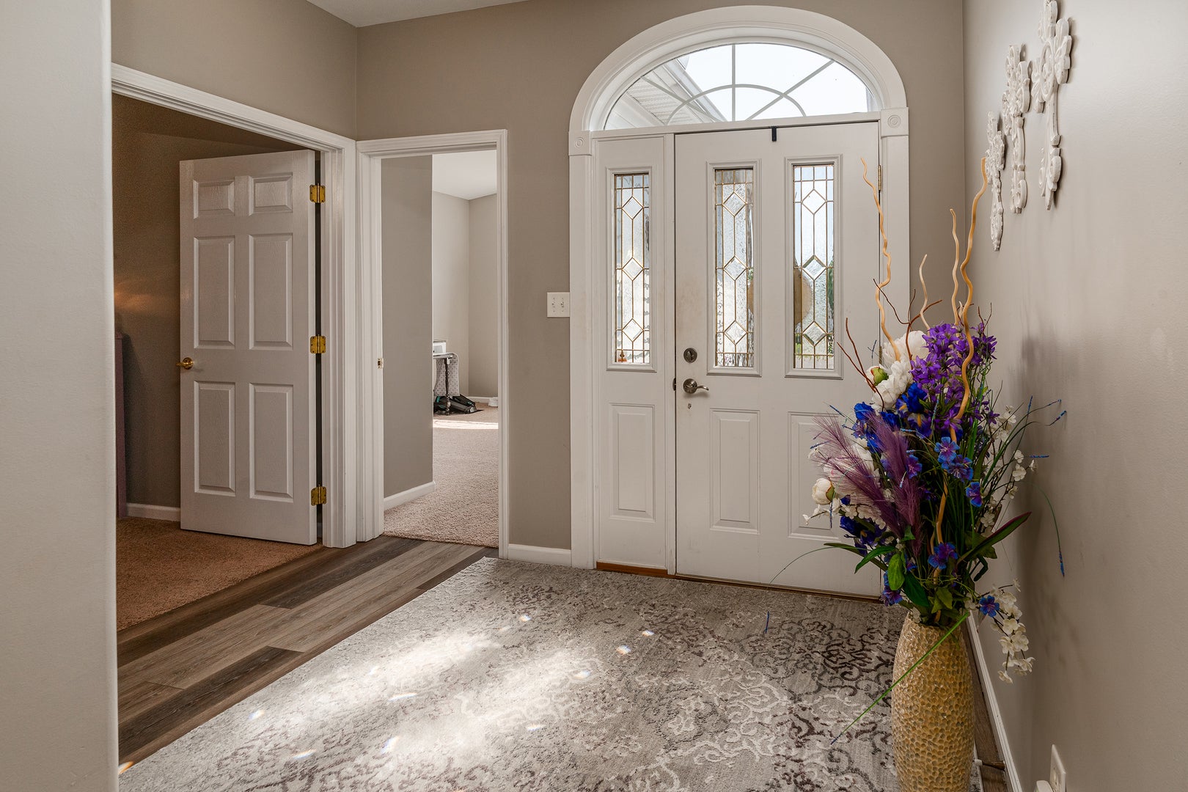
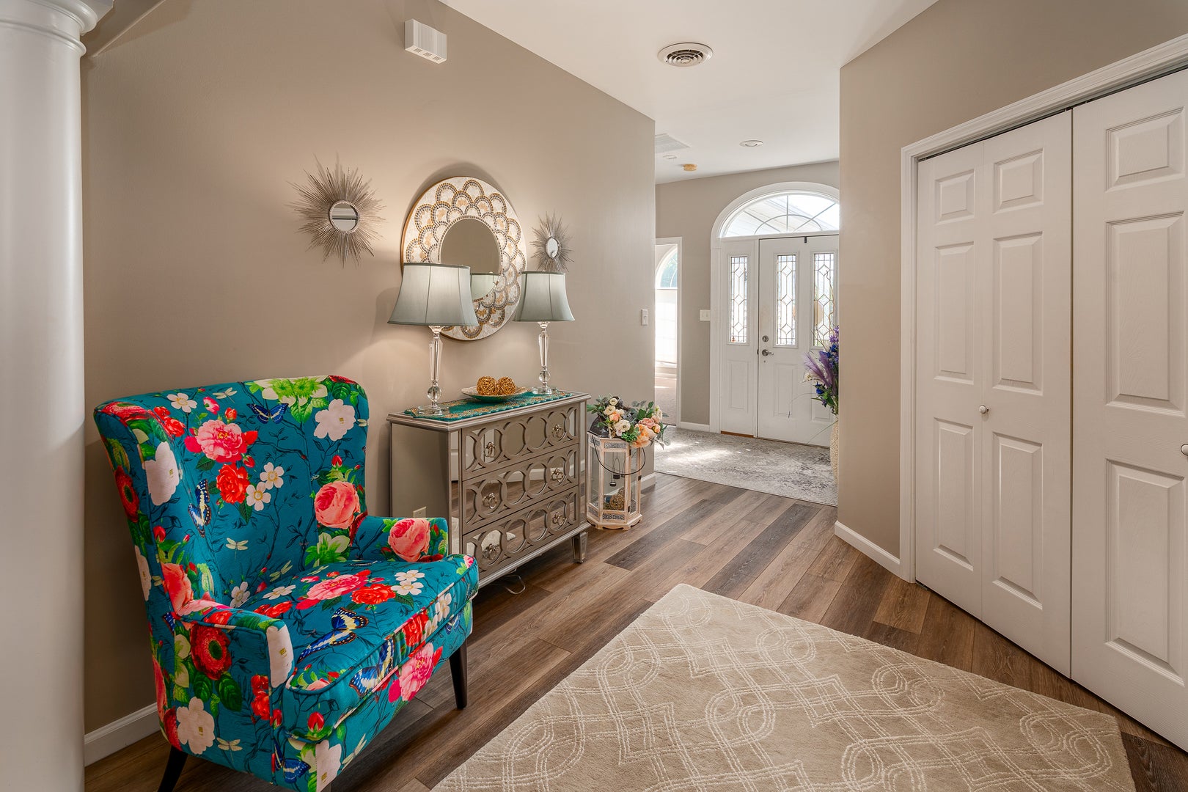
$1,026Welcome to 1012 Villa Ct, one of the largest and most spacious homes in this quiet Carbondale development! This beautiful 3-bedroom, 2-bath home offers an abundance of space, thoughtful updates, and the kind of comfort that makes it easy to feel right at home. Inside, you'll find tall ceilings, updated flooring, fresh paint, and updated lighting that create a bright and welcoming atmosphere. The kitchen is exceptionally functional, featuring an abundance of cabinetry and counter space, a convenient pantry, and all kitchen appliances included. The massive primary suite is a true retreat, offering plenty of room for comfortable furnishings, an oversized walk-in closet, and a very large, open primary bathroom. The two additional bedrooms are also generously sized and feature oversized closets, providing exceptional storage throughout the home. Step outside and enjoy not one, but two screened-in porches overlooking the private backyard - perfect for morning coffee, relaxing evenings, or simply enjoying the peaceful surroundings without the hassle of outdoor maintenance. A spacious 2-car garage adds even more convenience and storage. Furniture is also negotiable, making this an especially easy opportunity to make the home your own. With its generous floor plan, abundant storage, private outdoor space, and convenient location with easy access to everything Carbondale has to offer, 1012 Villa Ct is a wonderful place to call home!
| 10 hours ago | Listing updated with changes from the MLS® | |
| 10 hours ago | Listing first seen on site |

Based on information submitted to the MLS GRID as of 2026-09-19 04:35 AM UTC. All data is obtained from various sources and may not have been verified by broker or MLS GRID. Supplied Open House Information is subject to change without notice. All information should be independently reviewed and verified for accuracy. Properties may or may not be listed by the office/agent presenting the information.
Last checked: 2026-09-19 04:35 AM UTC
MRED DMCA Copyright Information Copyright © 2026 Midwest Real Estate Data LLC. All rights reserved.
Did you know? You can invite friends and family to your search. They can join your search, rate and discuss listings with you.