O'Neil Property Group

Search Homes for Sale in Chicago’s Western Suburbs

Save
Ask
Tour
Hide
Share
$239,000
51 Days On Site

5445 N Sheridan Road 2608
Chicago, IL 60640

For Sale|Condominium|Active
1
Bed
1
Total Bath
1
Full Bath
850
SqFt
$281
/SqFt
1971
Built
County:
Cook
Listing Courtesy of MRED as distributed by MLS Grid of @properties Christie's International Real Estate
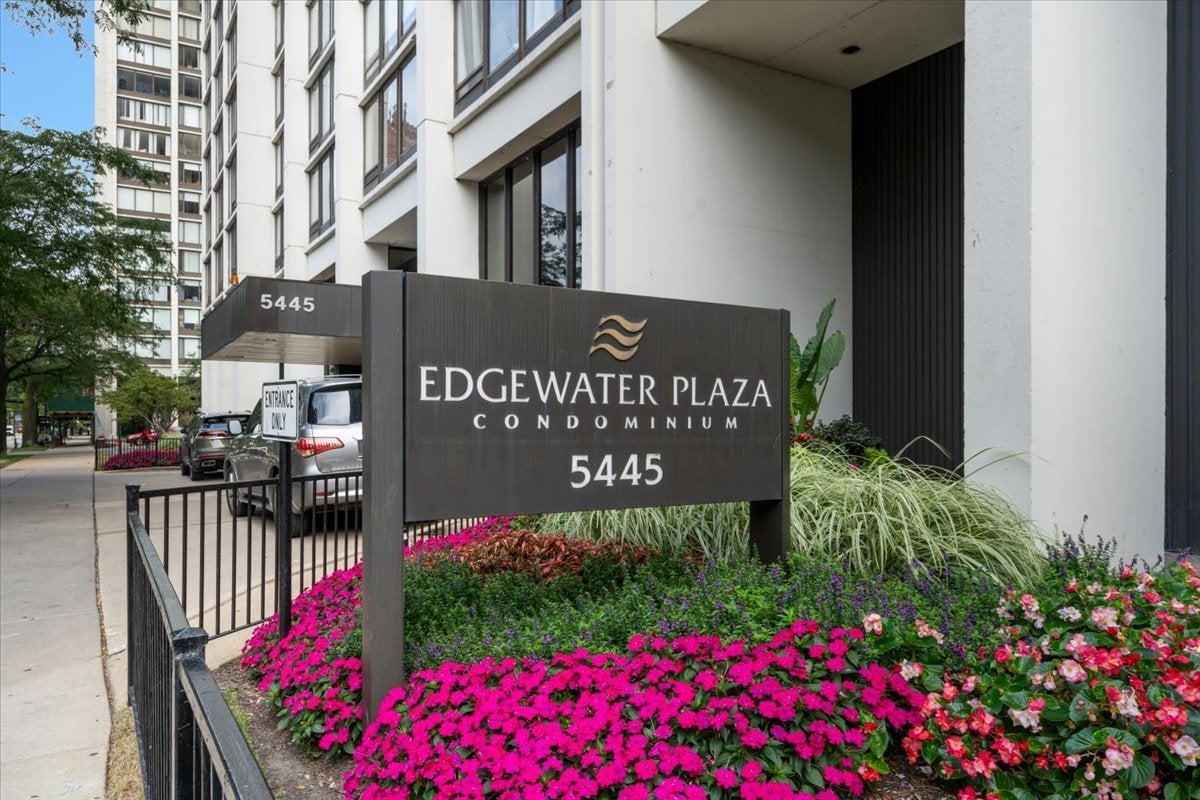
5445 N Sheridan Road 26085445 N Sheridan Road 26085445 N Sheridan Road 26085445 N Sheridan Road 2608
Save
Ask
Tour
Hide
Share

Mortgage Calculator

Monthly Payment (Est.)

Enter an interest rate to see your estimated monthly payment.
Calculator powered by Showcase IDX, a Constellation1 Company. Copyright Β©2026 Information is deemed reliable but not guaranteed.

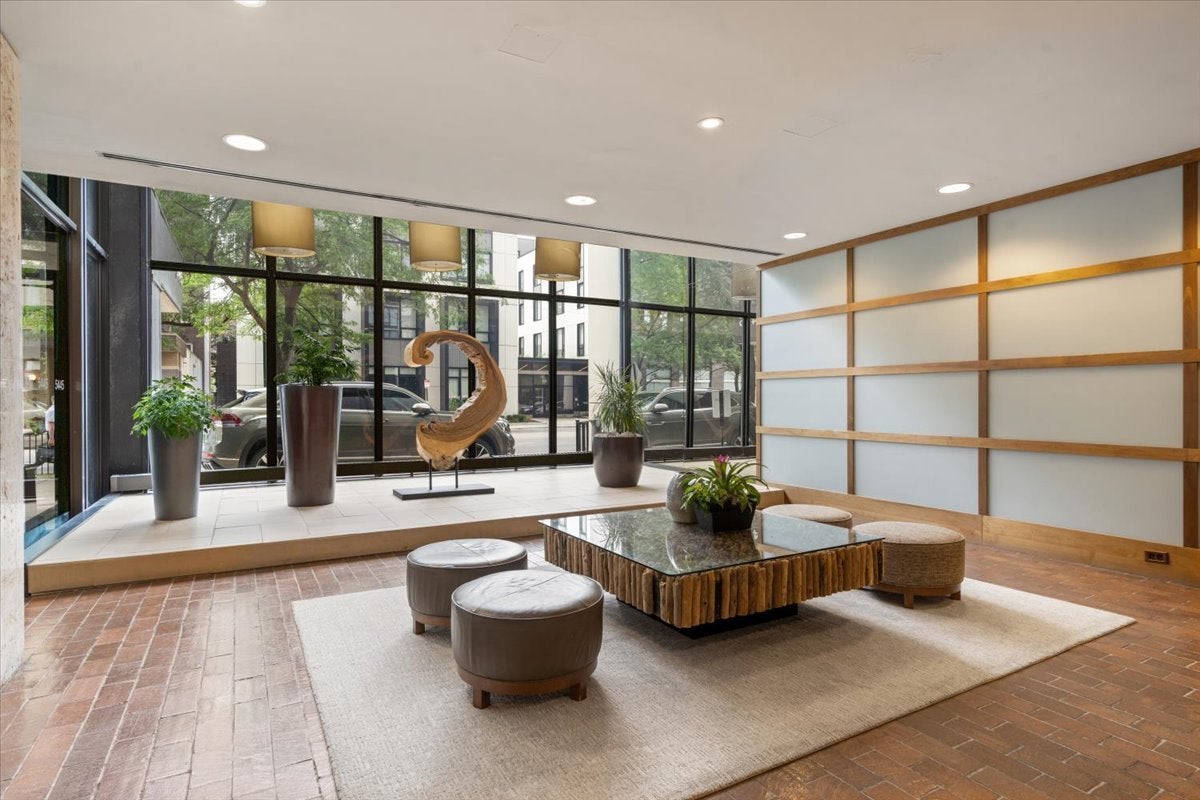
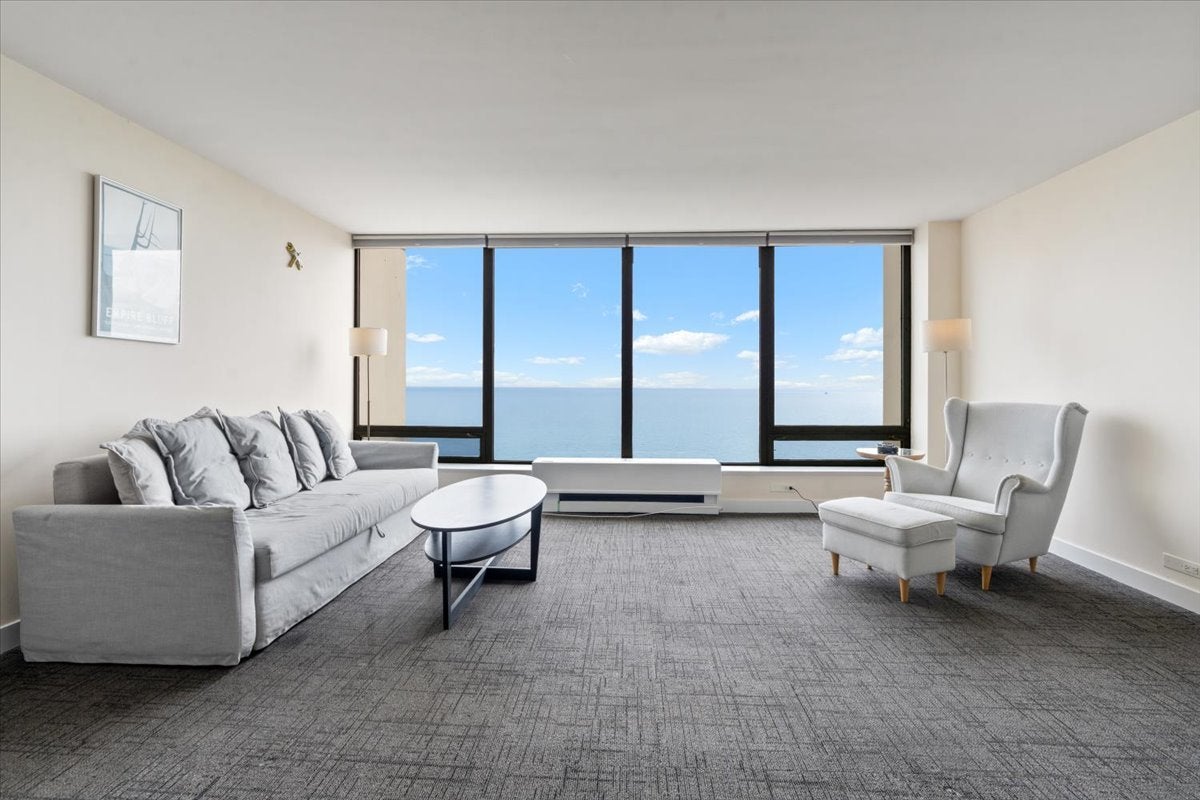
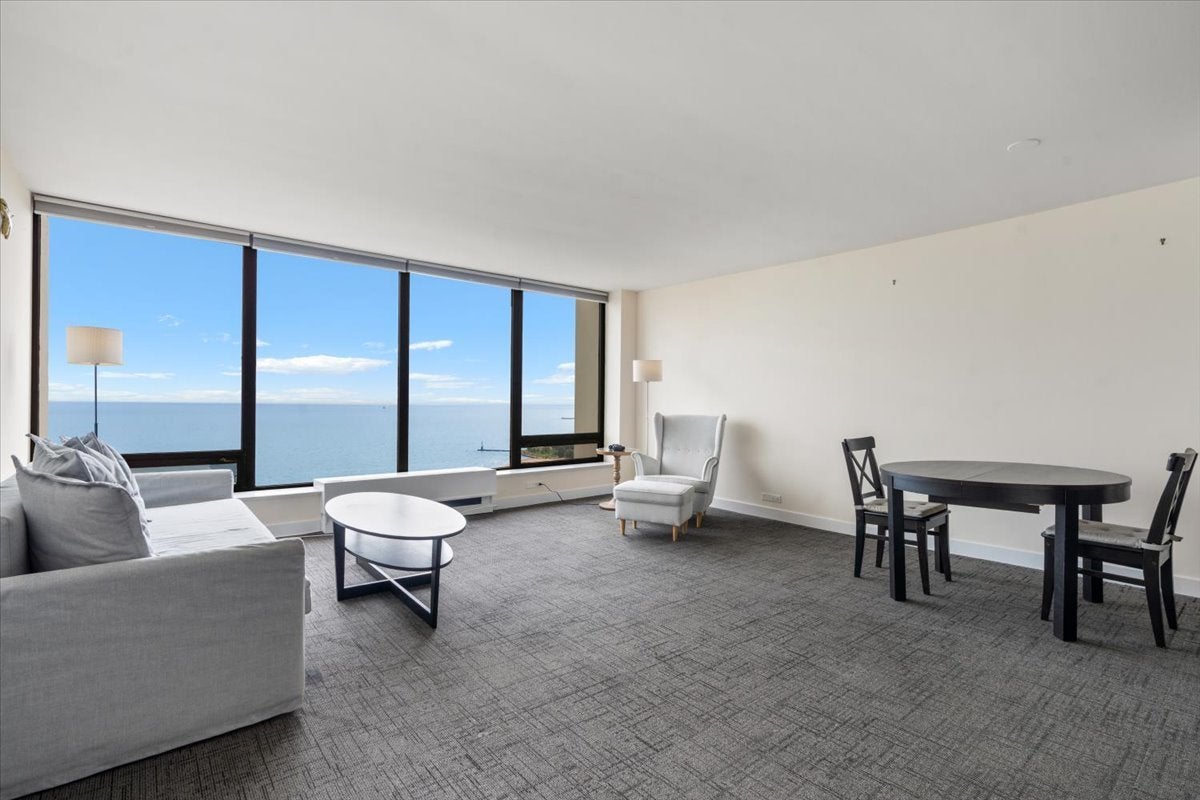
Enjoy incredible views, beautiful sunrises and lakefront living! Very well maintained 1-bedroom condo on a high floor with sweeping views of the Chicago lakefront beaches and trails - right outside the door! SO many places in the living room to enjoy the views, with plenty of space for multiple seating areas. The updated kitchen features stainless steel appliances and is open the space - plenty of cabinet storages and a huge pantry. Generously sized bedroom also has the wonderful lakefront views (with blackout shades in case you sleep in!) and features a wall of closets, for even more storage. Nicely updated bathroom and additional closets round out the living spaces. This is a full-service building with door staff, building engineers, and multiple elevators. Other amenities include bike room, tennis court and outdoor grilling area. The building next door offers access to their indoor pool and gym for annual fees. Parking is all rental and there is a 6-8 month wait list, but rental valet parking is available next door right away. Monthly assessment includes heat, air conditioning, cable and internet. Move in-ready to start enjoying the best of lakefront living in a vibrant neighborhood - shopping, restaurants, CTA access and Lake Shore Dr are all right here!

Save
Ask
Tour
Hide
Share
Listing Snapshot
PriceΒ 
$239,000
Days On SiteΒ 
51 Days
BedroomsΒ 
1
Inside Area (SqFt)Β 
850 sqft
Total BathsΒ 
1
Full BathsΒ 
1
Partial BathsΒ 
N/A
Lot SizeΒ 
N/A
Year BuiltΒ 
1971
MLS NumberΒ 
12763134
StatusΒ 
Active
Property TaxΒ 
$3,898
HOA/Condo/Coop FeesΒ 
$682 monthly
Sq Ft SourceΒ 
Estimated
Friends & Family
Recent Activity
2 months agoListing updated with changes from the MLS
2 months agoStatus changed to Active
2 months agoListing first seen on site
General Features
Attached GarageΒ 
Yes
Direction FacesΒ 
East
Number Of StoriesΒ 
38
ParkingΒ 
AttachedLeasedGarage
Property Sub TypeΒ 
Condominium
SewerΒ 
Public Sewer
Water SourceΒ 
Public
Interior Features
AppliancesΒ 
RangeMicrowaveDishwasherRefrigeratorStainless Steel Appliance(s)
BasementΒ 
None
CoolingΒ 
Central AirZoned
HeatingΒ 
SteamZoned
InteriorΒ 
ElevatorStorageBuilt-in Features
Bedroom 2Β 
Bedroom 3Β 
Bedroom 4Β 
Dining RoomΒ 
Family RoomΒ 
KitchenΒ 
Dimensions - 12X10Level - MainDescription - Eating Area-Breakfast Bar,Pantry-Walk-in
LaundryΒ 
Living RoomΒ 
Dimensions - 19X18Level - Main
Master BedroomΒ 
Dimensions - 16X14Level - Main
Save
Ask
Tour
Hide
Share
Exterior Features
Construction DetailsΒ 
GlassConcrete
ViewΒ 
Water
WaterviewΒ 
Water
Community Features
Association AmenitiesΒ 
LaundryCoin LaundryStorageParty RoomService Elevator(s)
Association FeeΒ 
$682.0
Association Fee FrequencyΒ 
Monthly
MLS AreaΒ 
CHI - Edgewater
School DistrictΒ 
299
TownshipΒ 
Lake View
Schools
School District
299
Elementary School
Unknown
Middle School
Unknown
High School
Unknown
Listing Courtesy of MRED as distributed by MLS Grid of @properties Christie's International Real Estate


Based on information submitted to the MLS GRID as of 2026-11-09 12:26 AM UTC. All data is obtained from various sources and may not have been verified by broker or MLS GRID. Supplied Open House Information is subject to change without notice. All information should be independently reviewed and verified for accuracy. Properties may or may not be listed by the office/agent presenting the information.
Last checked: 2026-11-09 12:26 AM UTC
MRED DMCA Copyright Information Copyright Β© 2026 Midwest Real Estate Data LLC. All rights reserved.

Neighborhood & Commute
Source: Walkscore
Disclosure: Community information and market data powered by Constellation Data Labs. Information is deemed reliable but not guaranteed.
Save
Ask
Tour
Hide
Share