
2011 E 59th CourtDavenport, IA 52807
Mortgage Calculator
Monthly Payment (Est.)
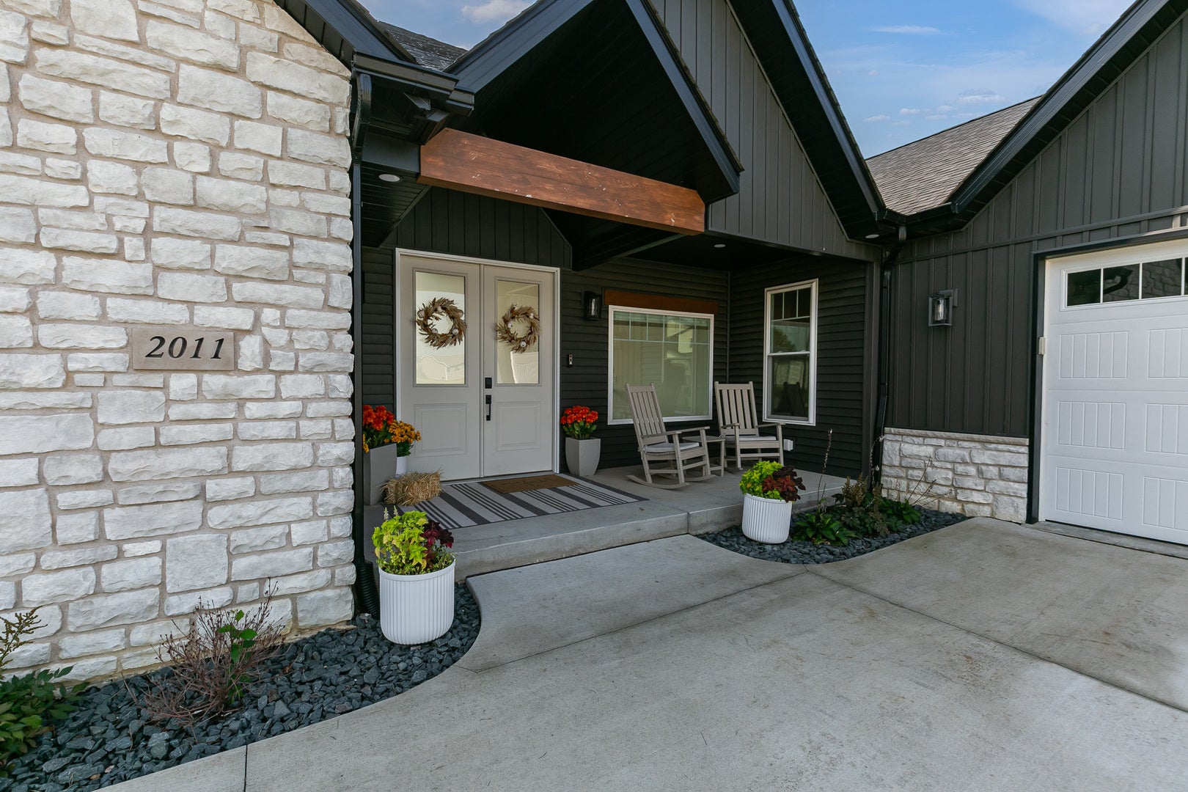
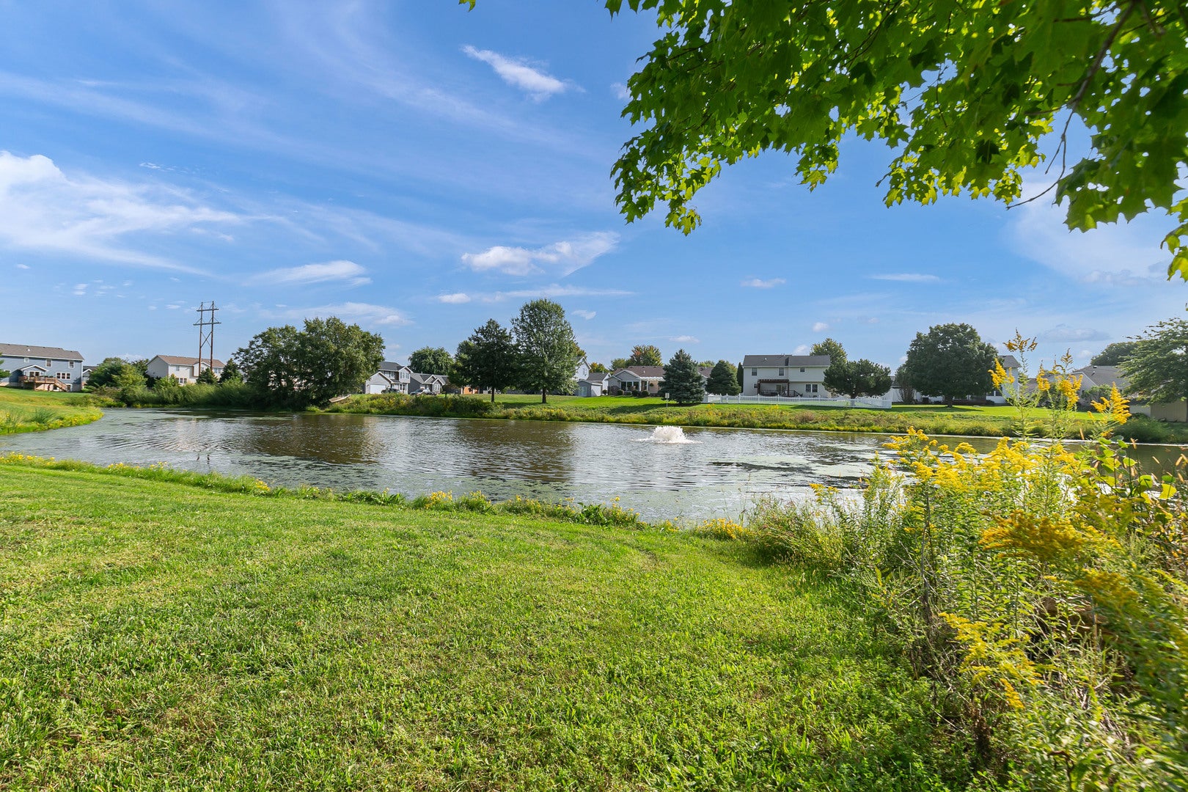
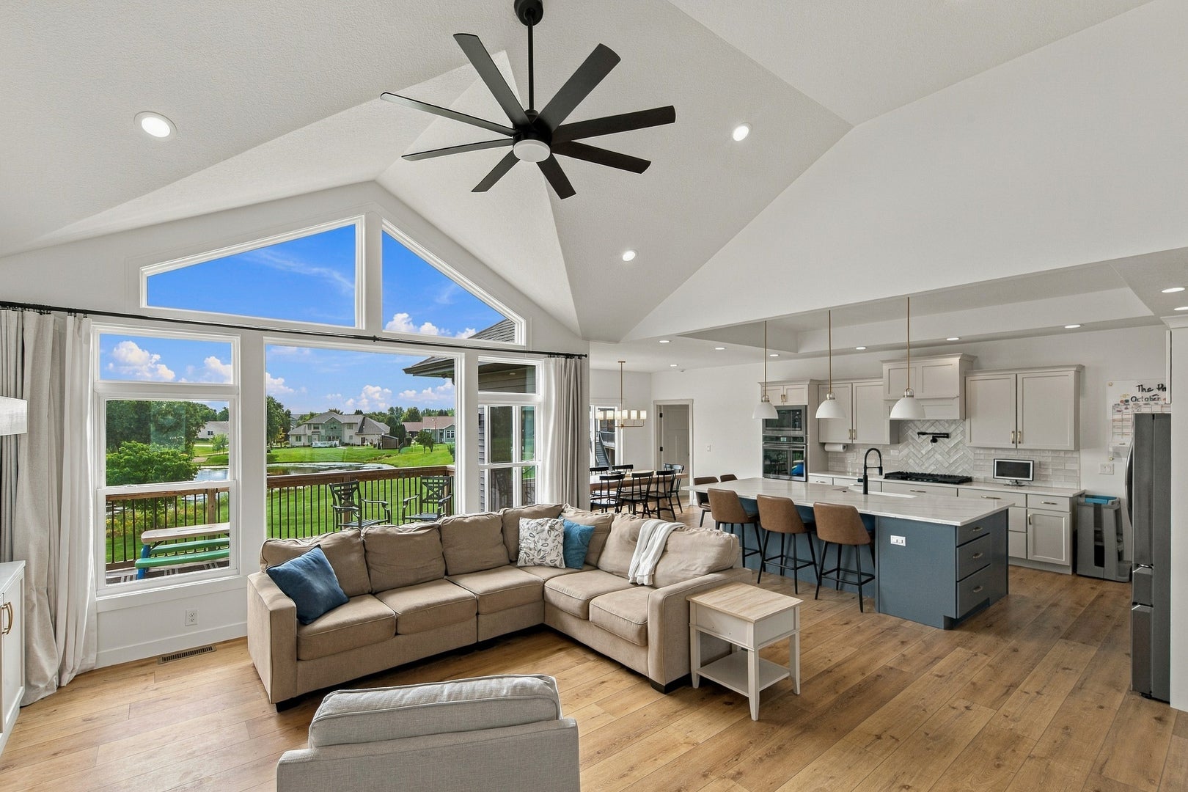
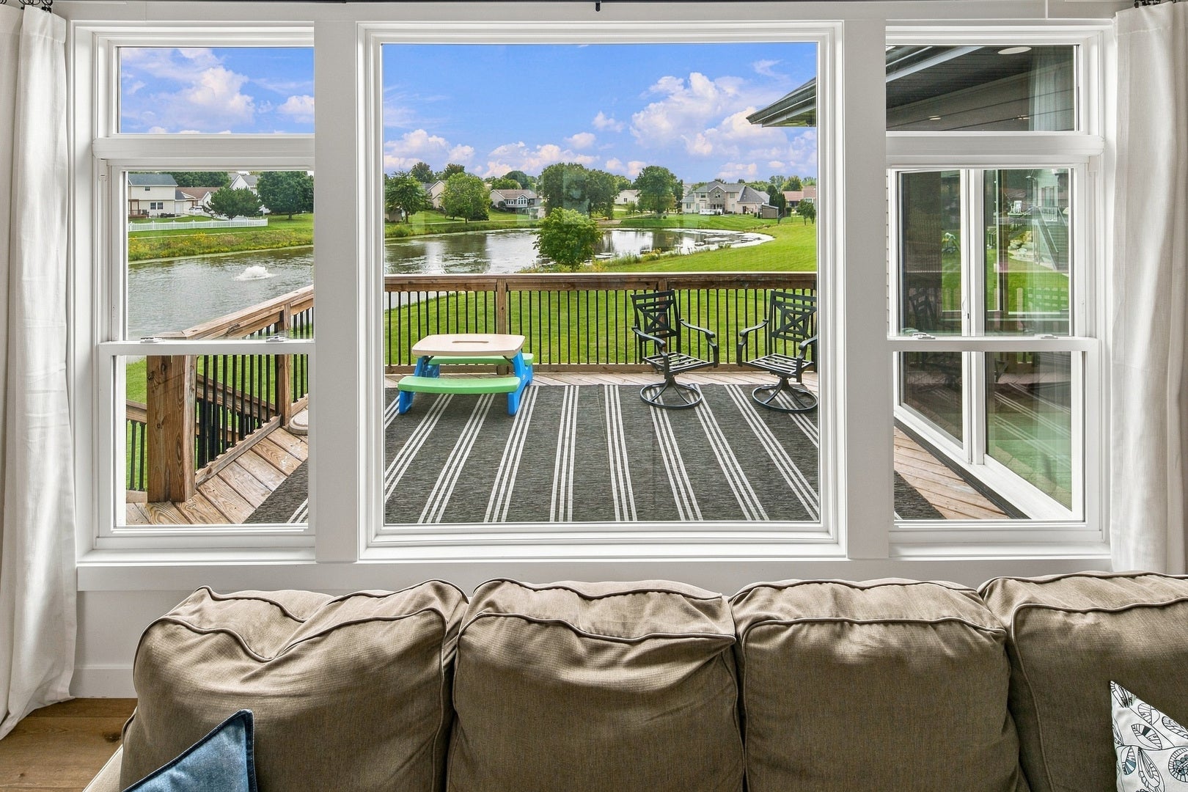
Enter an interest rate to see your estimated monthly payment.Zero Entry From Garage Entrance. Eight-foot French doors welcome you into a thoughtfully designed, open-concept ranch where vaulted ceilings, extra-large windows, and an abundance of natural light immediately draw your attention to the scenic pond views beyond the home. At the center of the nearly 2,400 sq. ft. main level is a spacious great room with ceilings vaulted to approximately 15 feet, an upgraded Mendota panoramic gas fireplace, and oversized windows overlooking the pond. The open layout flows directly into a luxury kitchen designed with both everyday living and entertaining in mind. A massive island measuring nearly 5' x 10' anchors the space, complemented by extensive cabinetry, a large pantry, upgraded double oven, gas cooktop, and vent hood. A separate flex room provides additional versatility as a home office, study, sitting room, or whatever best fits the next owner's needs. The primary suite was designed as a private retreat, intentionally separated from the home's additional bedrooms. The primary bath features heated floors and an oversized shower with a natural stone floor and three shower heads. The large primary closet includes built-in shelving and drawers along with a convenient pass-through directly into the laundry room. Two additional bedrooms are connected by a Jack-and-Jill bathroom while maintaining their own private vanity areas. Each bedroom also features two sets of French-door closets, continuing one of our favorite aspects of the home: there is storage everywhere. From closets and cabinetry to the pantry, mudroom, and oversized garage, the home was designed to provide a place for everything. The mudroom adds another practical element to the layout with built-in seating and storage and convenient access to the oversized garage. Outside, the large lot backs up to a scenic pond, while the oversized driveway and garage were intentionally positioned perpendicular to the home. The configuration provides plenty of parking while creating a more private space around the garage and driveway that works especially well for kids, gatherings, and everyday family life. The walkout basement provides even more opportunity. While currently unfinished, it features a painted ceiling and a huge open area that works well as a recreation or play space today. It was also planned with future expansion in mind, with rough-ins for two additional bedrooms and 2.5 bathrooms. What stands out most about the home is its thoughtful design. The open-concept living spaces, vaulted ceilings, oversized windows and natural light take advantage of the scenic setting, while the layout still provides privacy where it matters. Add in an exceptional amount of storage, a private primary retreat, oversized garage, and the potential to substantially expand the finished living space in the walkout basement, and the home offers a combination of features that is difficult to replicate.
| 22 hours ago | Listing updated with changes from the MLS® | |
| 22 hours ago | Status changed to Active | |
| 6 days ago | Listing first seen on site |

Based on information submitted to the MLS GRID as of 2026-09-25 02:35 AM UTC. All data is obtained from various sources and may not have been verified by broker or MLS GRID. Supplied Open House Information is subject to change without notice. All information should be independently reviewed and verified for accuracy. Properties may or may not be listed by the office/agent presenting the information.
Last checked: 2026-09-25 02:35 AM UTC
MRED DMCA Copyright Information Copyright © 2026 Midwest Real Estate Data LLC. All rights reserved.
Did you know? You can invite friends and family to your search. They can join your search, rate and discuss listings with you.