
Search Homes for Sale in Chicago’s Western Suburbs
800 S Scoville AvenueOak Park, IL 60304
Mortgage Calculator
Monthly Payment (Est.)
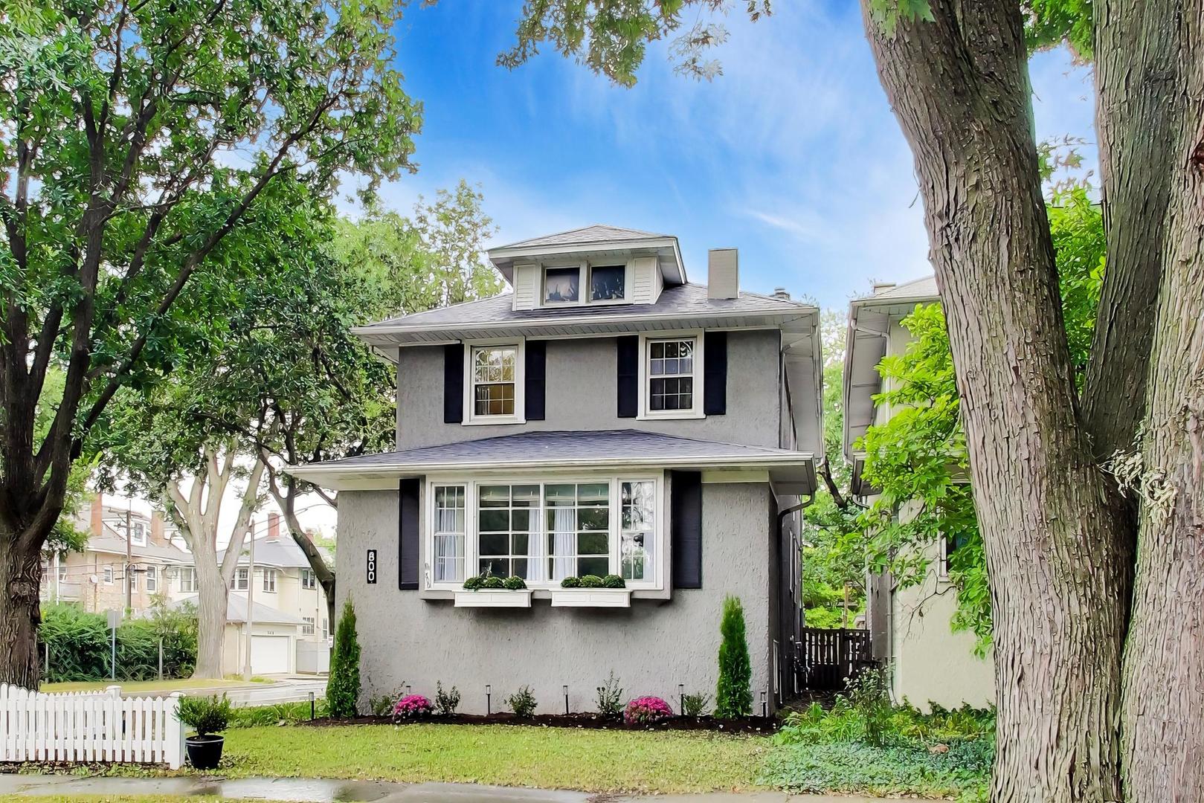
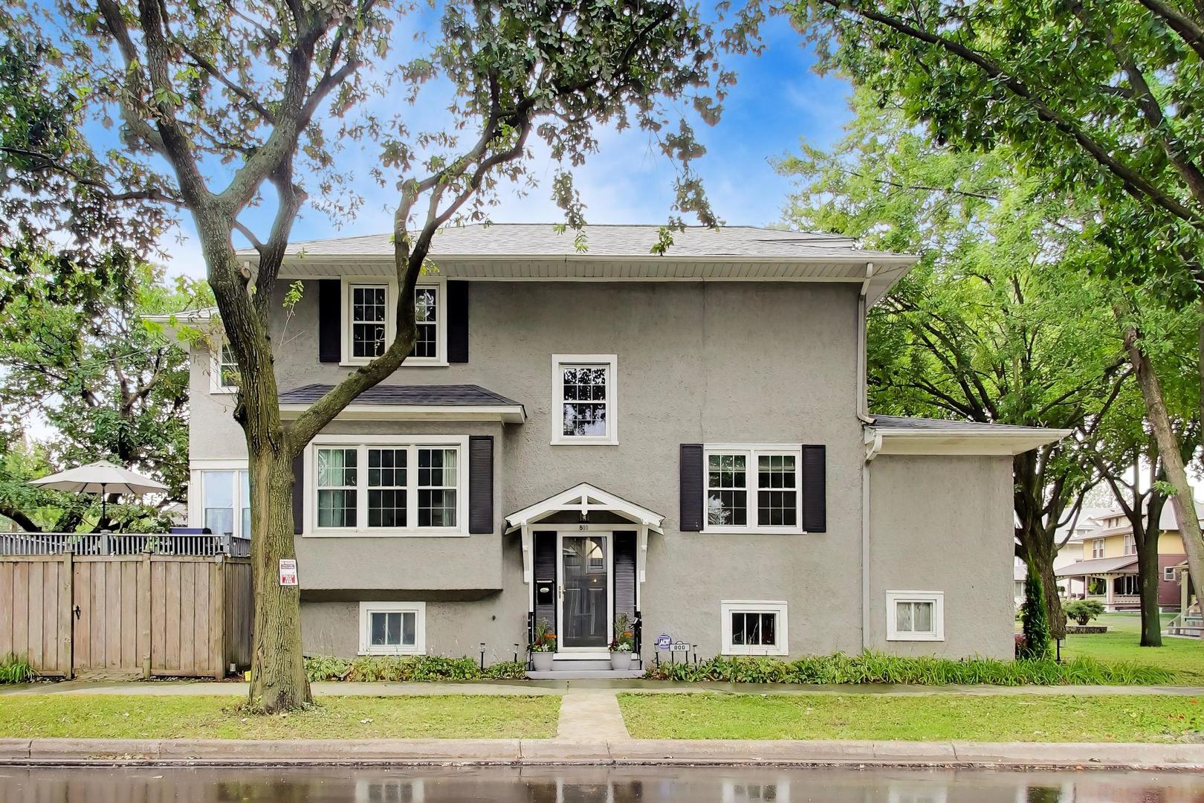
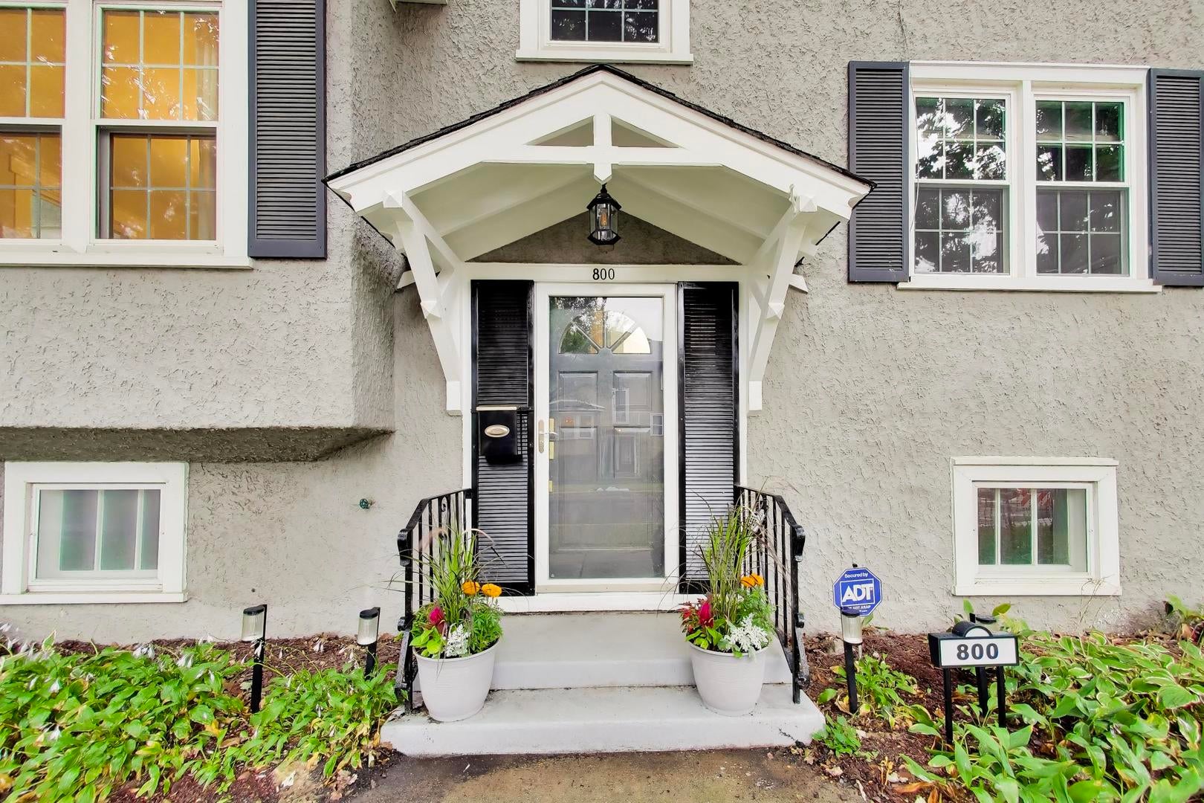
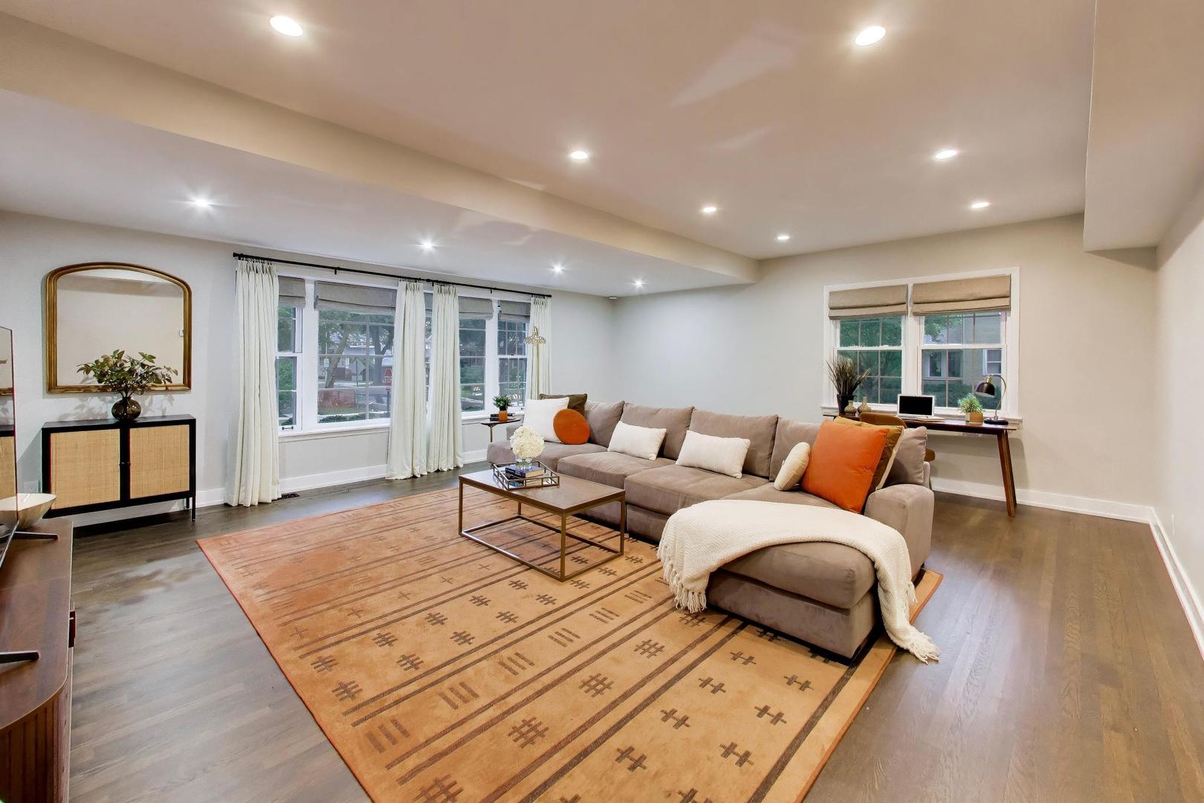
Enter an interest rate to see your estimated monthly payment.RENOVATED, REJUVENATED AND REIMAGINED! Find all the "news" here in this attractively designed and finished 3 bedroom home. This home hits all the high notes! You will relish the spacious and sunlit floor plan, the showcase kitchen, the impressive living room and the ensuite primary bedroom. This home has everything you have been searching for and yet impossible to find until now. Beautiful oak floors throughout the home add warmth and style and unify the home's design and flow. The all new fabulous kitchen features an open and on trend design showcasing custom cabinets with sleek pulls and handles, stunning quartz counter tops, quartz backsplash and a large quartz island. The all new lighting harmonizes perfectly with the natural sunlight. The newly designed and constructed mudroom creates a thoughtful transtitional space from outdoors to inside with a sliding glass door, bench seating and storage. The powder room has been renovated from the ground up with new fixtures, lighting and finishes. The living room is impressively sized and awash in natural light. The king-sized ensuite primary bedroom is designed and built out to provide maximum comfort. The new and meticulously designed features a walk-in glass shower. The second bedroom has a convenient tandem room, that provides a sunny setting to suit your needs. The third bedroom and nicely updated hall bathroom round out the spacious second level. Beautiful and all new rec room is set up for the big game, work from home or work-outs. The yard offers a large deck, all set for your outdoor living. The yard is fenced and ready for gardening and playsets. The detached 2 car garage has plentiful storage. The home boasts an absolutely ideal location in a popular neighborhood that is top of list! Yes, you can have the home of your dreams, impeccably ready for you now!
| a month ago | Listing updated with changes from the MLS | |
| a month ago | Status changed to Active Under Contract | |
| 2 months ago | Listing first seen on site |

Based on information submitted to the MLS GRID as of 2026-11-04 03:42 AM UTC. All data is obtained from various sources and may not have been verified by broker or MLS GRID. Supplied Open House Information is subject to change without notice. All information should be independently reviewed and verified for accuracy. Properties may or may not be listed by the office/agent presenting the information.
Last checked: 2026-11-04 03:42 AM UTC
MRED DMCA Copyright Information Copyright © 2026 Midwest Real Estate Data LLC. All rights reserved.