
Search Homes for Sale in Chicago’s Western Suburbs
1257 E Exchange StreetCrete, IL 60417
Mortgage Calculator
Monthly Payment (Est.)
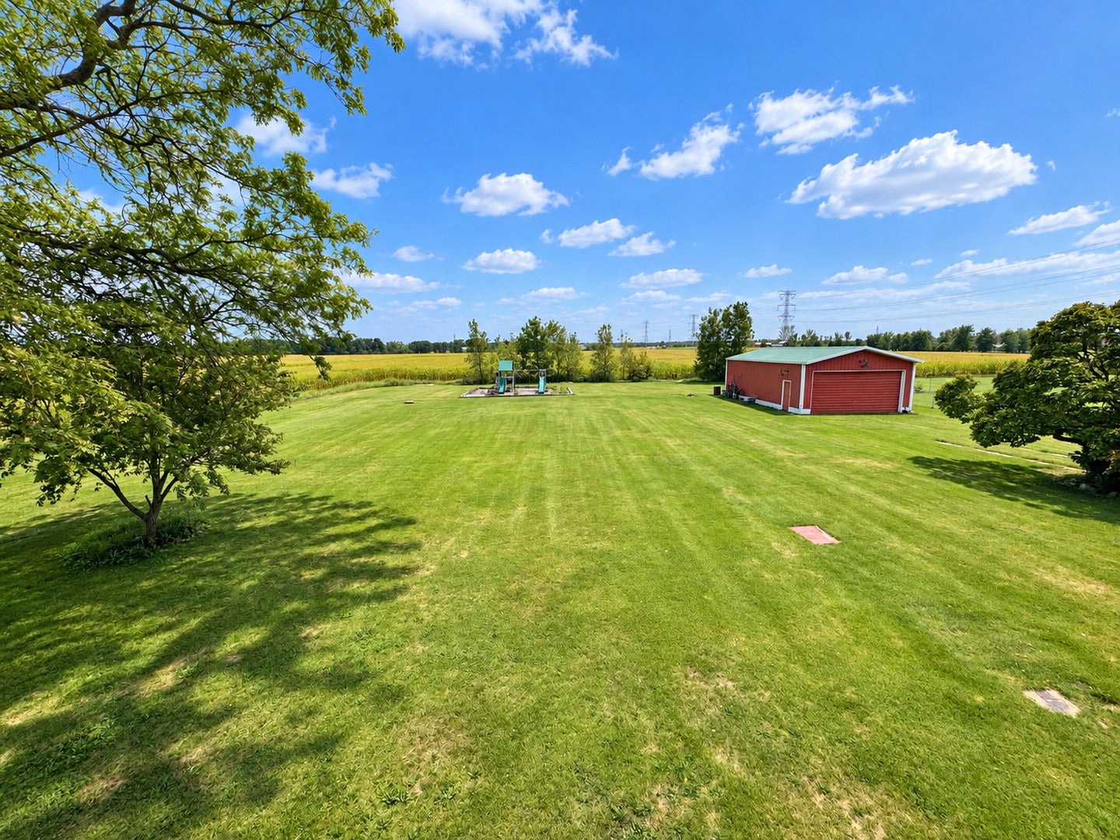
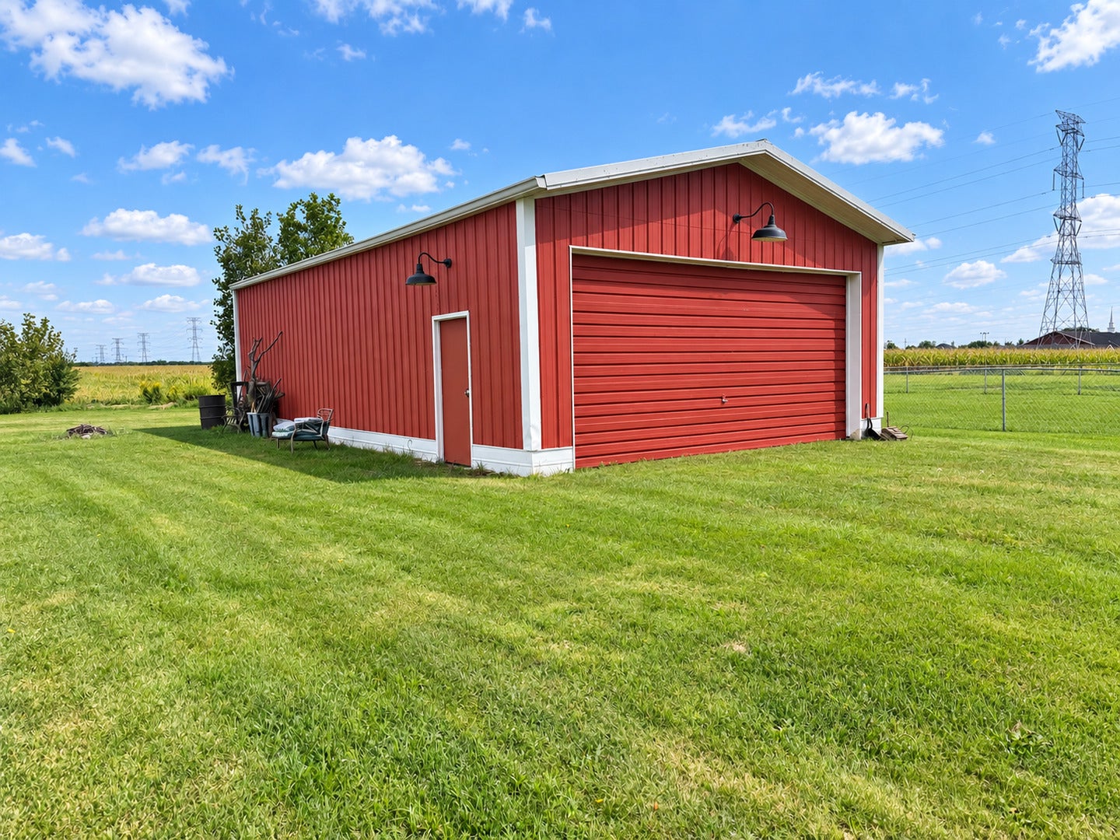
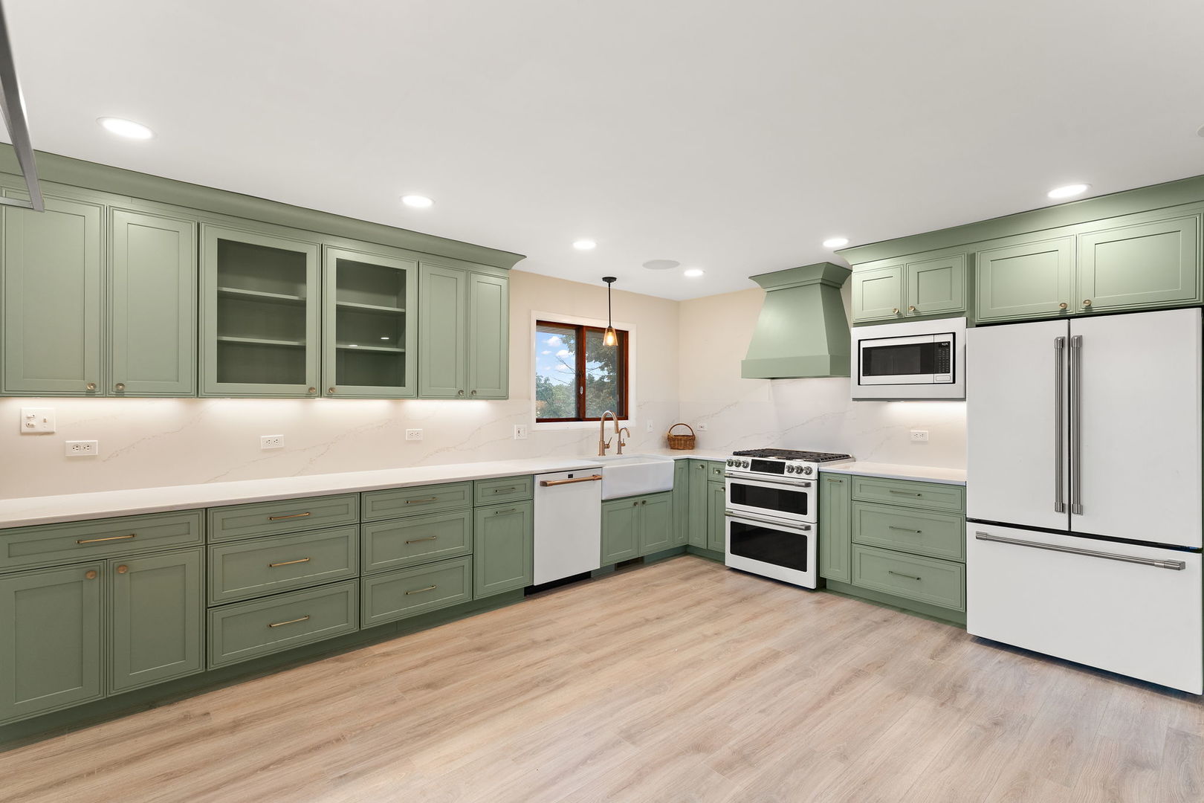
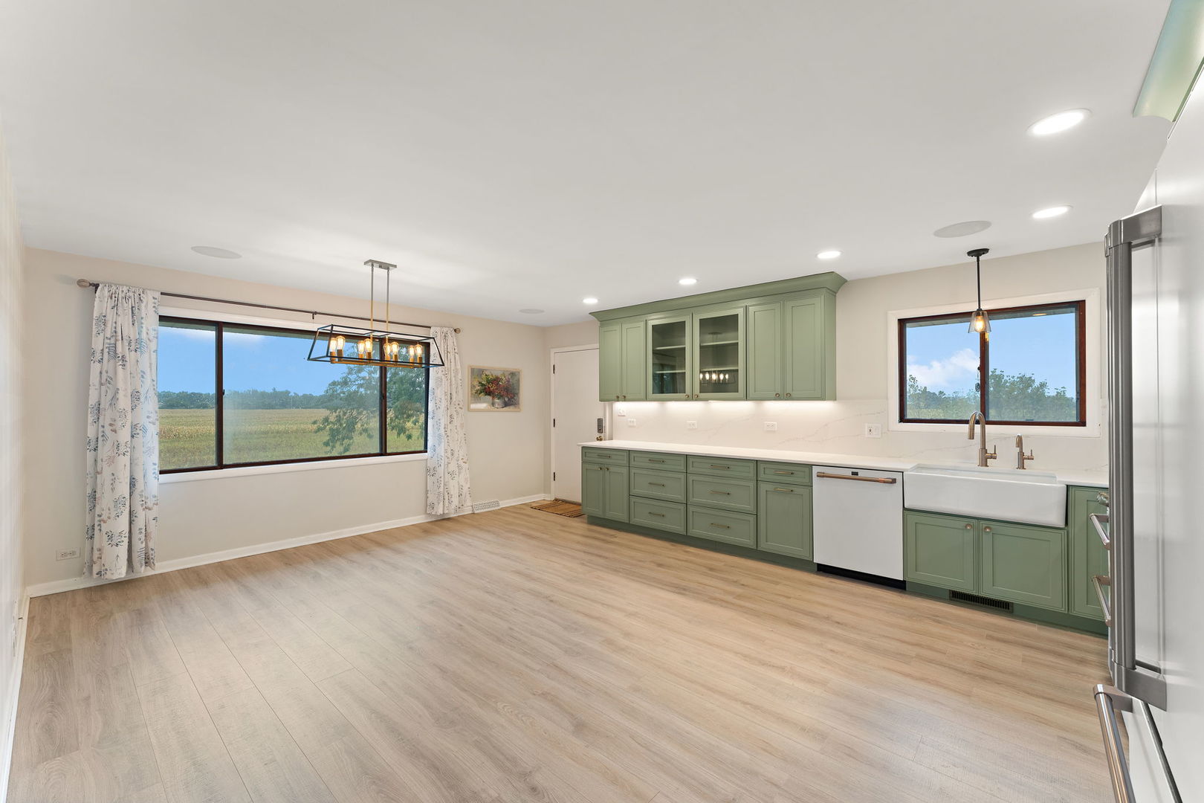
Enter an interest rate to see your estimated monthly payment.Welcome home to this spacious 4-bedroom home situated on 1.25 acres in unincorporated Crete, offering the perfect combination of comfortable living, impressive updates, and exceptional space inside and out! From the moment you arrive, you'll appreciate the privacy and versatility this property has to offer, complete with a heated 3-car garage and an impressive 30x60 outbuilding featuring concrete flooring and electrical-ideal for a workshop, hobby space, additional storage, recreational vehicles, or all of the above. Step inside to a welcoming living room featuring new carpeting, a stylish accent wall, and new can lighting. The beautifully renovated kitchen was completely updated in 2020 and offers quartz countertops, coordinating backsplash, soft-close cabinetry, farmhouse sink, laminate flooring, and newer appliances. The kitchen is also wired for sound, making it a great space for everyday living and entertaining. Just off the kitchen, step onto the brand-new deck overlooking the expansive backyard and enjoy all the space that comes with over an acre of property. Three generously sized bedrooms are conveniently located on the main level and feature hardwood flooring. The primary suite offers its own private full bathroom along with his-and-hers closets featuring closet organization systems. The spacious main bathroom is highlighted by a dual-sink vanity, while the main-floor laundry room adds everyday convenience with a utility sink, abundant closet and storage space, and front-loading washer and dryer that stay with the home. The lower level provides even more room to spread out and offers incredible flexibility with a fourth bedroom, additional full bathroom, spacious rec room, wet bar, and walkout access to the backyard and patio-creating a great setup for entertaining, guests, related living, or simply additional space to enjoy. Major updates add even more value and peace of mind, including a new roof in 2024, furnace replaced in 2023, and a new owned water softener. Whether you're looking for room to entertain, space for hobbies and projects, extra storage, or simply the privacy and freedom that comes with 1.25 acres, this property delivers. With four bedrooms, multiple living spaces, a walkout lower level, heated 3-car garage, brand-new deck, and an incredible 30x60 outbuilding, this is a property with space and possibilities that are truly hard to find!
| a month ago | Listing updated with changes from the MLS | |
| a month ago | Status changed to Active Under Contract | |
| 2 months ago | Listing first seen on site |

Based on information submitted to the MLS GRID as of 2026-11-08 09:22 AM UTC. All data is obtained from various sources and may not have been verified by broker or MLS GRID. Supplied Open House Information is subject to change without notice. All information should be independently reviewed and verified for accuracy. Properties may or may not be listed by the office/agent presenting the information.
Last checked: 2026-11-08 09:22 AM UTC
MRED DMCA Copyright Information Copyright © 2026 Midwest Real Estate Data LLC. All rights reserved.
Did you know? You can invite friends and family to your search. They can join your search, rate and discuss listings with you.