
6101 Tiffany Oaks LaneArlington, TX 76016
Mortgage Calculator
Monthly Payment (Est.)
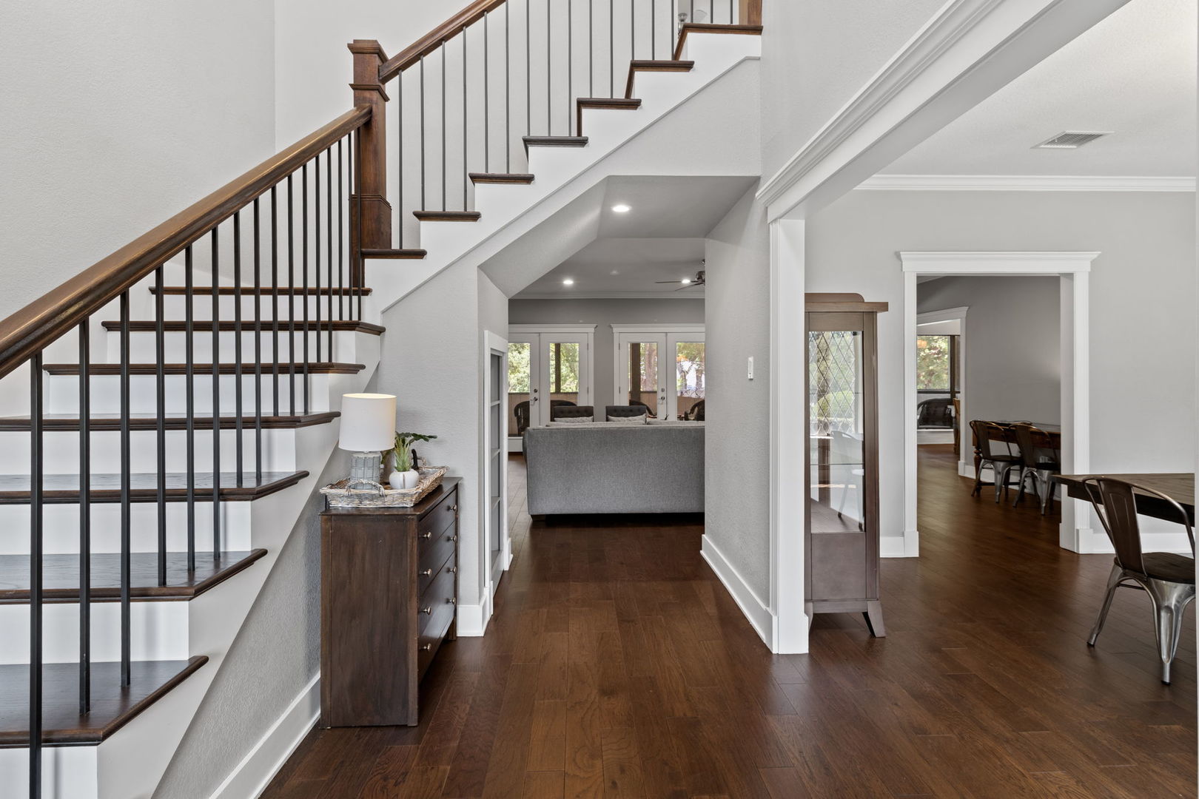
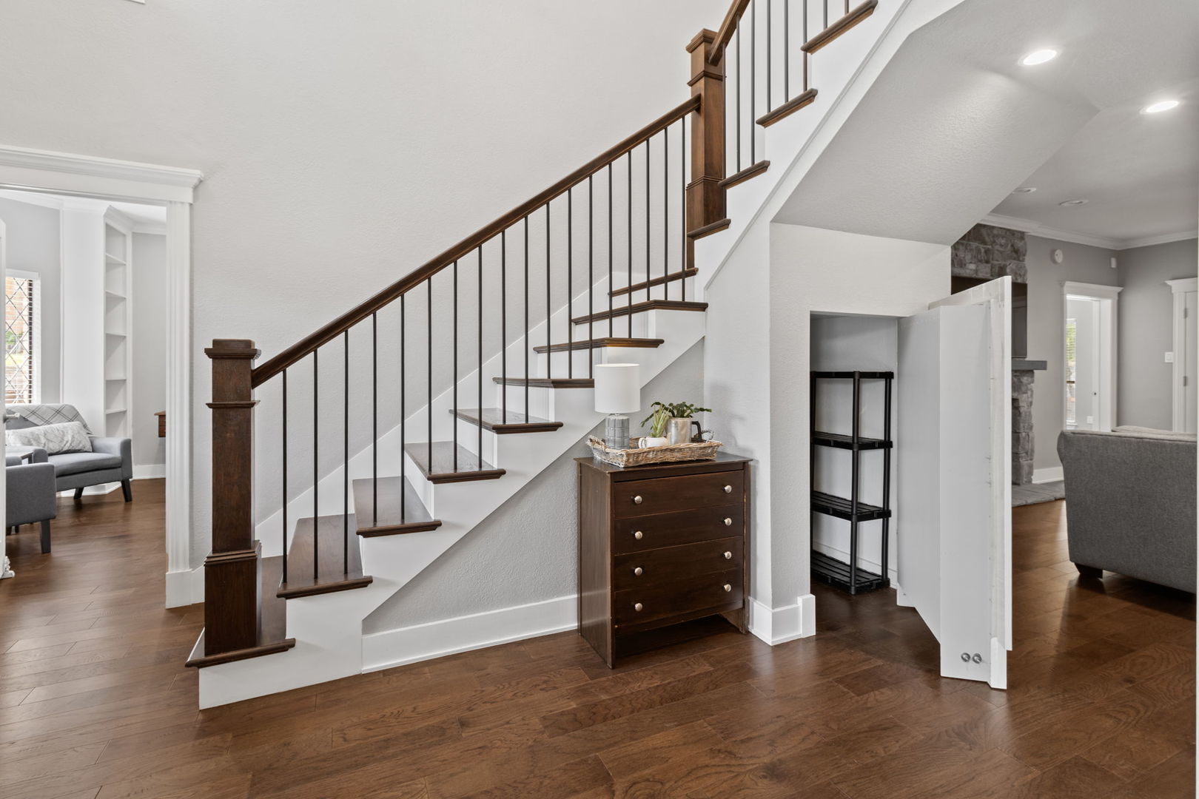
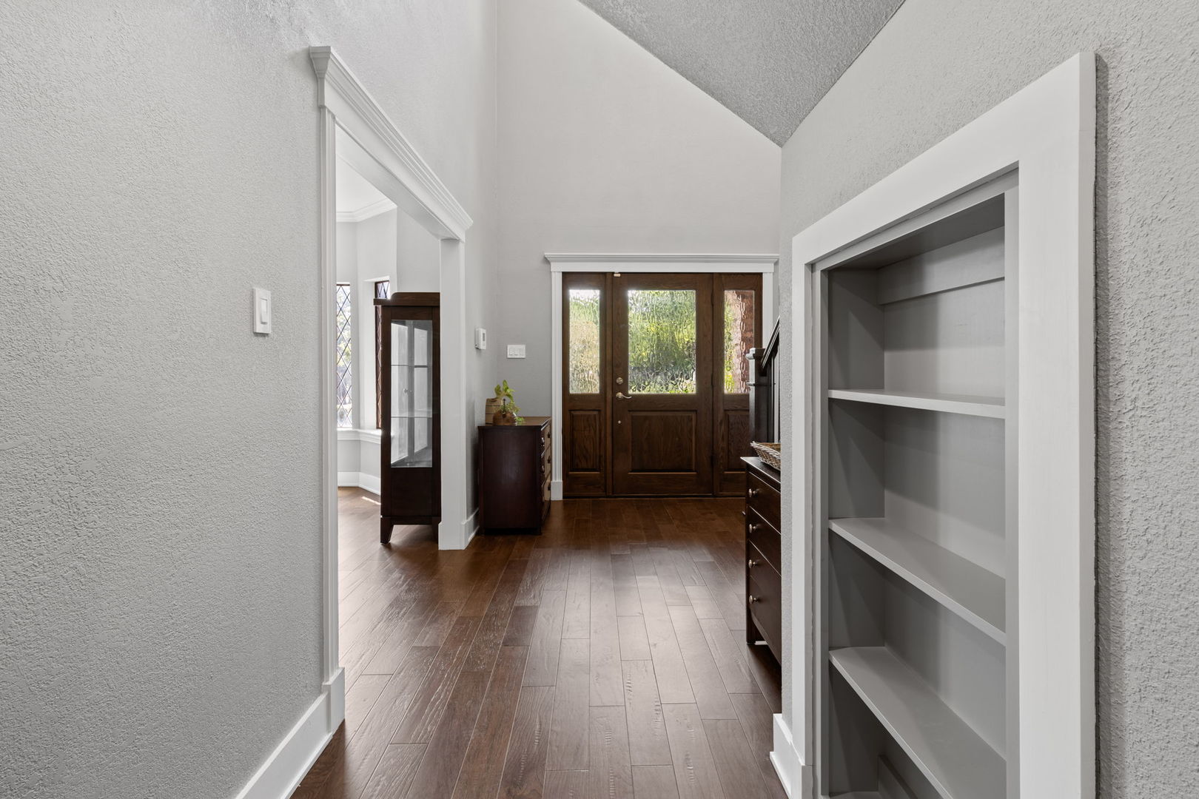
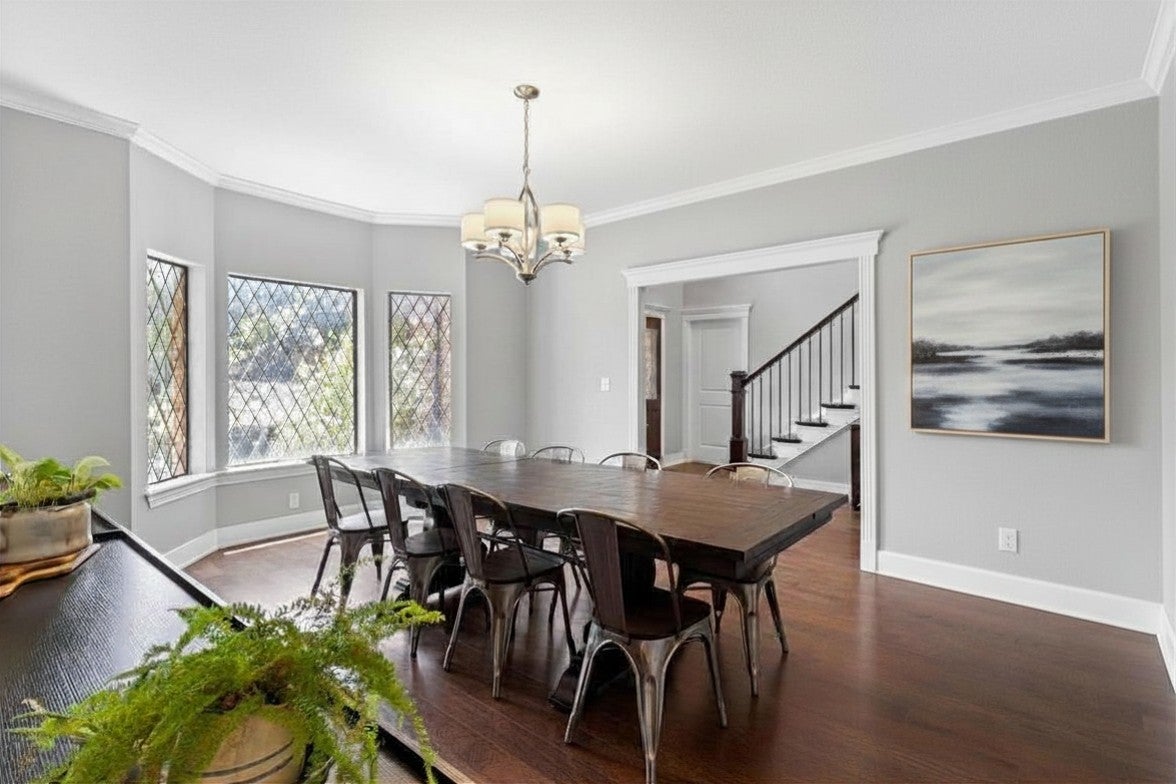
Enter an interest rate to see your estimated monthly payment.A stunning corner-lot masterpiece in the heart of Arlington, Texas, where meticulous craftsmanship meets modern elegance. This 3,556 square-foot residence has been thoughtfully transformed with high-end upgrades, offering a perfect blend of luxury and functionality. Step inside to a bright, open floor plan featuring engineered hardwood floors that flow seamlessly through every room, complemented by designer tile in the bath and utility areas. The home's attention to detail is evident in the custom touches throughout, including: A true chef's dream featuring custom soft-close cabinetry, high-end quartz countertops, and a massive island with seating. It is fully equipped with stainless steel appliances, double oven, cooktop, and microwave. New recessed lighting, elegant chandeliers, and stylish ceiling fans throughout the home. From built-in dressers in the primary and guest closets to a charming custom bookcase that reveals a secret under the stairs closet. Every bathroom has been fully remodeled with custom cabinetry, quartz surfaces, and spacious custom showers. The Primary bath features 2 toilet closets and separate vanities! Whether you are hosting a formal dinner or a movie night, this home delivers. The layout features a Butler's pantry, and specialized game storage in the media room. Even the utility room is a standout, featuring a custom folding station and subway tile feature walls that mirror the stylish accents found in the kitchen and baths. Enjoy views of Lake Arlington from the 1200 sq ft upstairs deck (2016) or relax in the screened-in porch (added in 2020). It features 50-Year Metal Roof, Downstairs HVAC unit replaced in 2021 and upstairs unit in 2023. Recent rock landscaping with front and side retaining walls (2021) and a foundation that includes a lifetime transferable warranty from Structured Foundations. Every door, fixture, & finish has been replaced or refined to while retaining its sophisticated character. Room dimensions not available. Listing agent and seller make no guarantee on room dimensions or square footage.
| 8 hours ago | Listing updated with changes from the MLS® | |
| 8 hours ago | Status changed to Active Under Contract | |
| a week ago | Listing first seen on site |

Based on information submitted to the MLS GRID as of 2026-09-25 05:02 AM UTC. All data is obtained from various sources and may not have been verified by broker or MLS GRID. Supplied Open House Information is subject to change without notice. All information should be independently reviewed and verified for accuracy. Properties may or may not be listed by the office/agent presenting the information.
Last checked: 2026-09-25 05:02 AM UTC
MRED DMCA Copyright Information Copyright © 2026 Midwest Real Estate Data LLC. All rights reserved.