O'Neil Property Group
Save
Ask
Tour
Hide
Share
$325,000
2 Days On Site

1566 Benzie Circle
Romeoville, IL 60446

For Sale|Single Family Residence|Active
2
Beds
2
Total Baths
2
Full Baths
1,622
SqFt
$200
/SqFt
2002
Built
Subdivision:
Grand Haven
County:
Will
Listing Courtesy of MRED as distributed by MLS Grid of Coldwell Banker Real Estate Group
1566 Benzie Circle1566 Benzie Circle1566 Benzie Circle1566 Benzie Circle
Save
Ask
Tour
Hide
Share

Mortgage Calculator

Monthly Payment (Est.)

Enter an interest rate to see your estimated monthly payment.
Calculator powered by Showcase IDX, a Constellation1 Company. Copyright ©2026 Information is deemed reliable but not guaranteed.

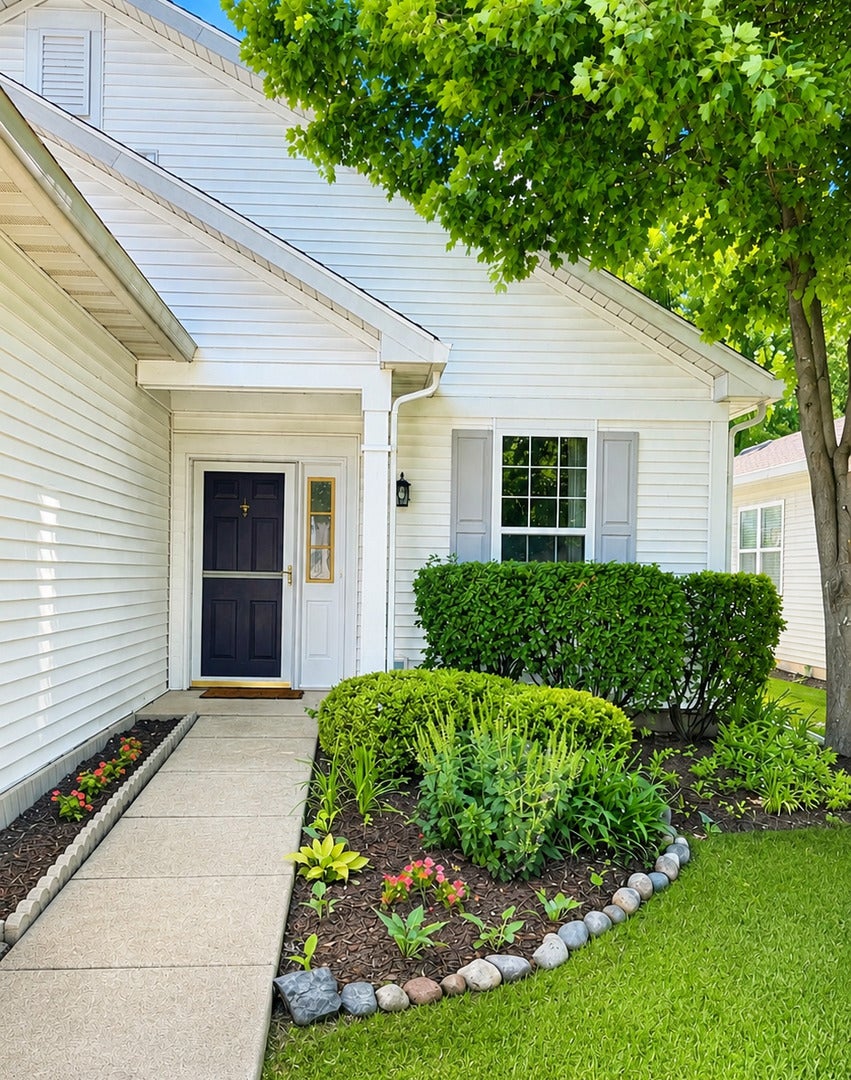
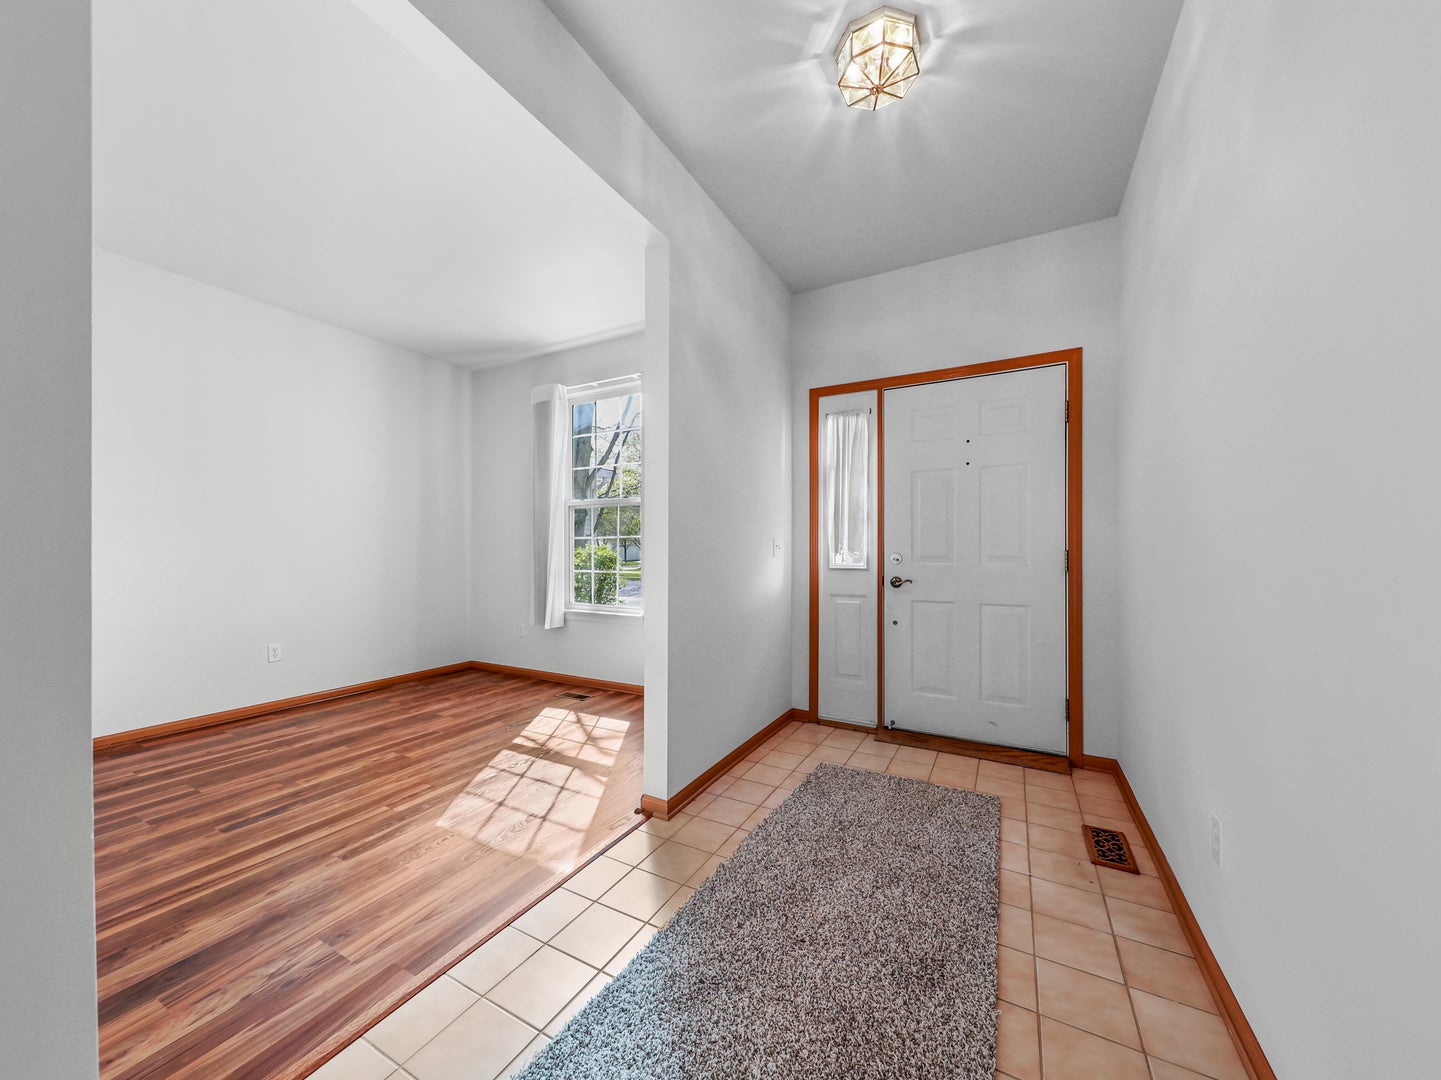
WELCOME TO GRAND HAVEN - TAKE ANOTHER LOOK! WOW! This home has been beautifully refreshed with NEW UPDATES and NEW PHOTOS! If you've seen this home before, you'll definitely want to take another look. Recent improvements include a new HVAC system (2024), whole-home humidifier, fresh paint, brand-new bedroom carpeting, new luxury vinyl flooring throughout, updated appliances, fresh new kitchen countertops, and a new primary bath vanity. The result is a warm, fresh, move-in-ready home you'll be proud to call your own. Located in desirable Grand Haven, a gated active adult community designed for 55+ and currently welcoming residents ages 50+ due to available capacity. Enjoy maintenance-free living with lawn care, snow removal, and exterior maintenance included, plus incredible amenities including indoor and outdoor pools, fitness center, walking and biking trails, fishing lakes, pickleball, tennis, bocce, clubs, activities, and social events. Conveniently located near shopping, dining, healthcare, golf, and I-55. If you've seen it before, come see what's NEW! Schedule your private showing today!

Save
Ask
Tour
Hide
Share
Listing Snapshot
Price 
$325,000
Days On Site 
2 Days
Bedrooms 
2
Inside Area (SqFt) 
1,622 sqft
Total Baths 
2
Full Baths 
2
Partial Baths 
N/A
Lot Size 
N/A
Year Built 
2002
MLS® Number 
12763208
Status 
Active
Property Tax 
$3,863
HOA/Condo/Coop Fees 
$332 monthly
Sq Ft Source 
Assessor
Friends & Family
Recent Activity
6 hours agoListing updated with changes from the MLS®
3 days agoListing first seen on site
General Features
Attached Garage 
Yes
Direction Faces 
West
Foundation 
Concrete Perimeter
Garage 
Yes
Garage Spaces 
2
Parking 
ConcreteGarage Door OpenerAttachedDrivewayGarage
Parking Spaces 
6
Property Sub Type 
Single Family Residence
Sewer 
Public Sewer
SqFt Total 
1622
Style 
Ranch
Water Source 
Public
Interior Features
Appliances 
RangeMicrowaveDishwasherRefrigeratorDisposal
Basement 
None
Cooling 
Central Air
Electric 
Circuit Breakers200+ Amp Service
Flooring 
Carpet
Heating 
Natural GasForced Air
Interior 
Walk-In Closet(s)
Laundry Features 
Main Level
Window Features 
Screens
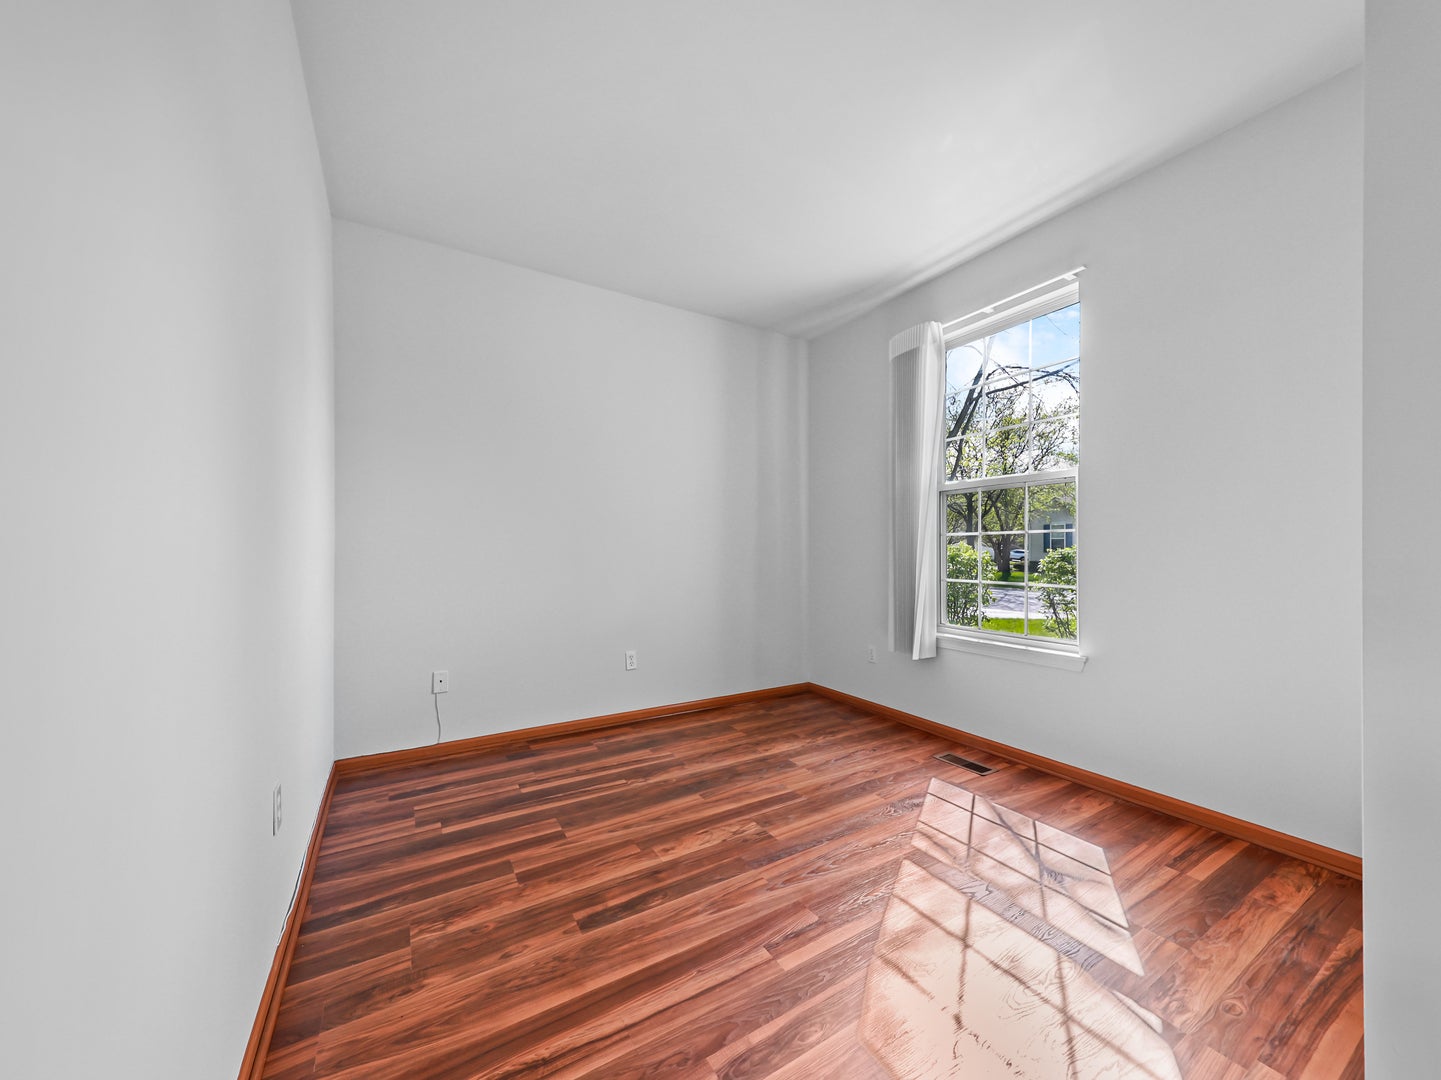
Bedroom 2 
Dimensions - 10X12Level - Main
Bedroom 3 
Bedroom 4 
Dining Room 
Dimensions - 16X11Level - Main
Family Room 
Kitchen 
Dimensions - 13X19Level - MainDescription - Eating Area-Table Space,Island,Pantry-Butler
Laundry 
Dimensions - 11X7Level - Main
Living Room 
Dimensions - 16X16Level - Main
Master Bedroom 
Dimensions - 15X13Level - Main
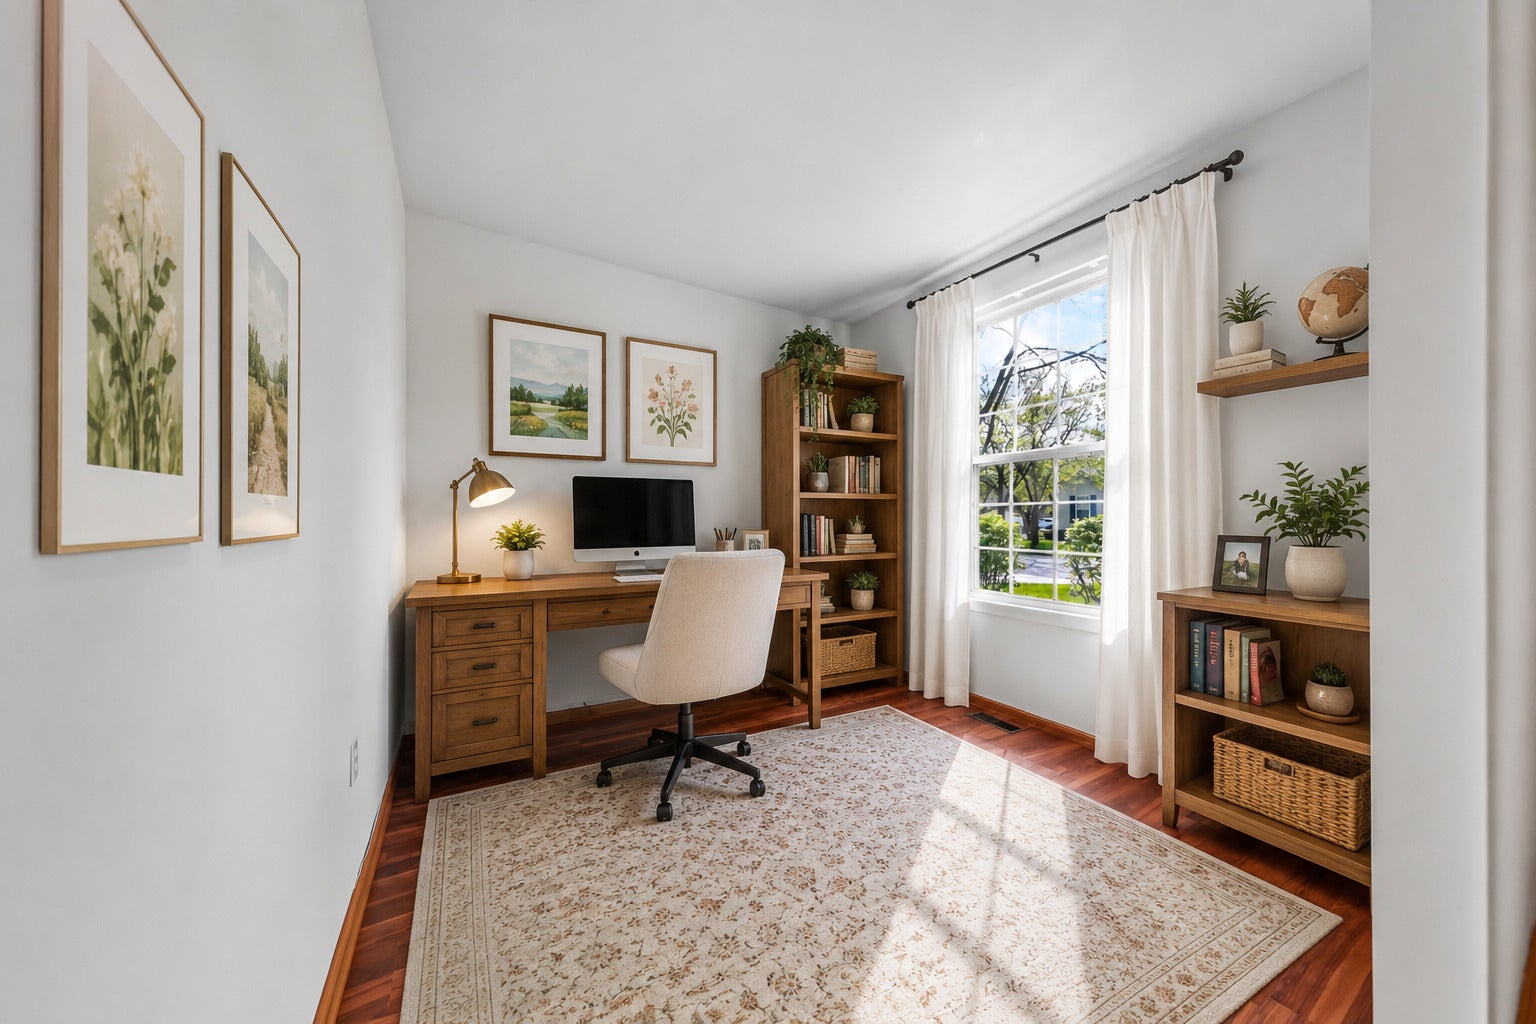
Office 
Dimensions - 10X10Level - Main
Save
Ask
Tour
Hide
Share
Exterior Features
Construction Details 
Vinyl Siding
Lot Features 
Landscaped
Patio And Porch 
Patio
Roof 
Asphalt
Windows/Doors 
Screens
Community Features
Accessibility Features 
Accessible Full BathAccessible Entrance
Association Fee 
$332.0
Association Fee Frequency 
Monthly
Community Features 
ClubhouseParkPoolTennis Court(s)LakeGated
MLS Area 
Romeoville
School District 
Lockport Township High School
Township 
Lockport
Schools
School District
Lockport Township High School
Elementary School
Chaney Elementary School
Middle School
Monge Junior High School
High School
Lockport Township High School
Listing Courtesy of MRED as distributed by MLS Grid of Coldwell Banker Real Estate Group


Based on information submitted to the MLS GRID as of 2026-09-24 03:31 AM UTC. All data is obtained from various sources and may not have been verified by broker or MLS GRID. Supplied Open House Information is subject to change without notice. All information should be independently reviewed and verified for accuracy. Properties may or may not be listed by the office/agent presenting the information.
Last checked: 2026-09-24 03:31 AM UTC
MRED DMCA Copyright Information Copyright © 2026 Midwest Real Estate Data LLC. All rights reserved.

Neighborhood & Commute
Source: Walkscore
Disclosure: Community information and market data powered by Constellation Data Labs. Information is deemed reliable but not guaranteed.
Save
Ask
Tour
Hide
Share