
6338 Juniper DriveWonder Lake, IL 60097
Mortgage Calculator
Monthly Payment (Est.)
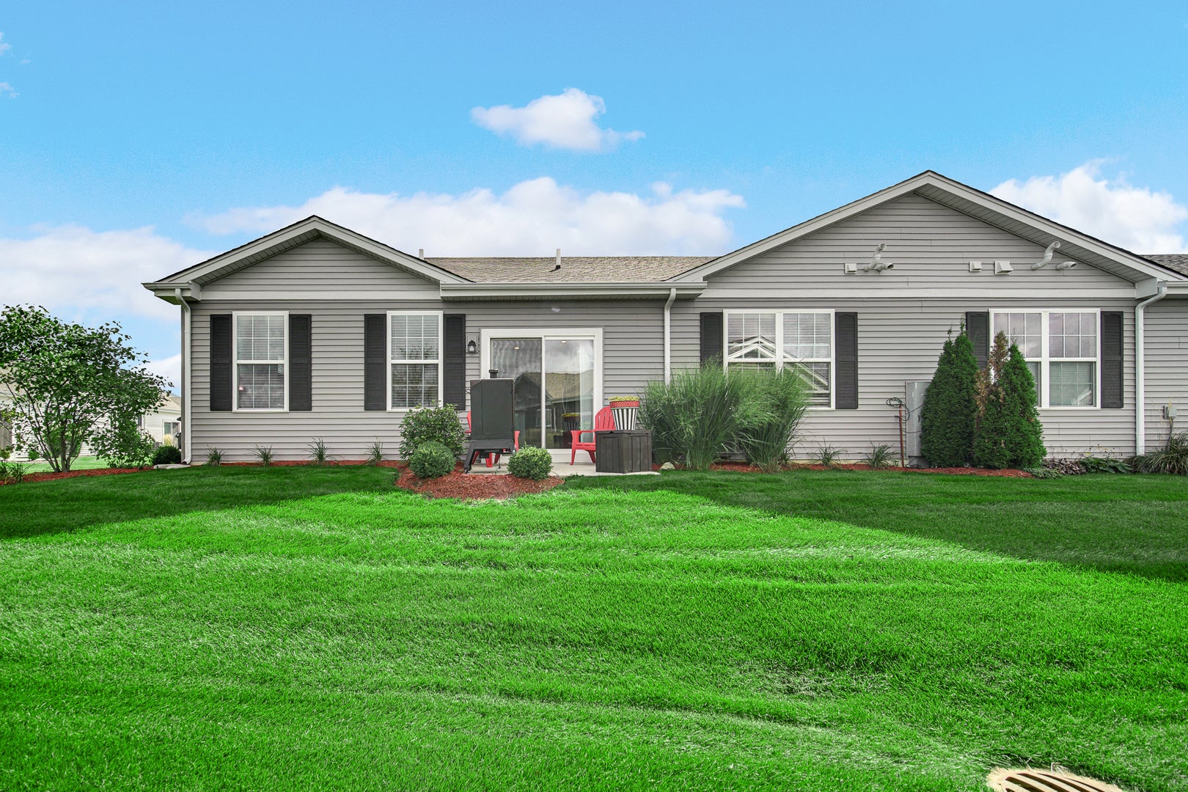
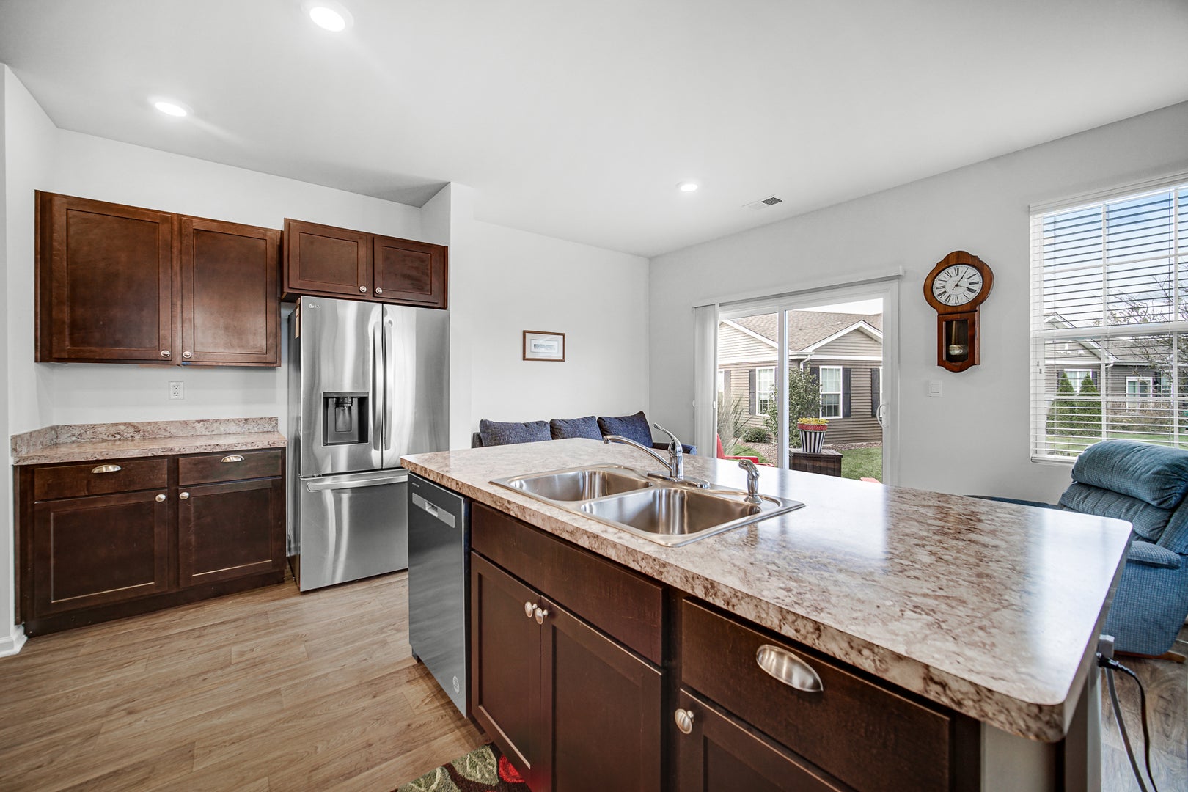
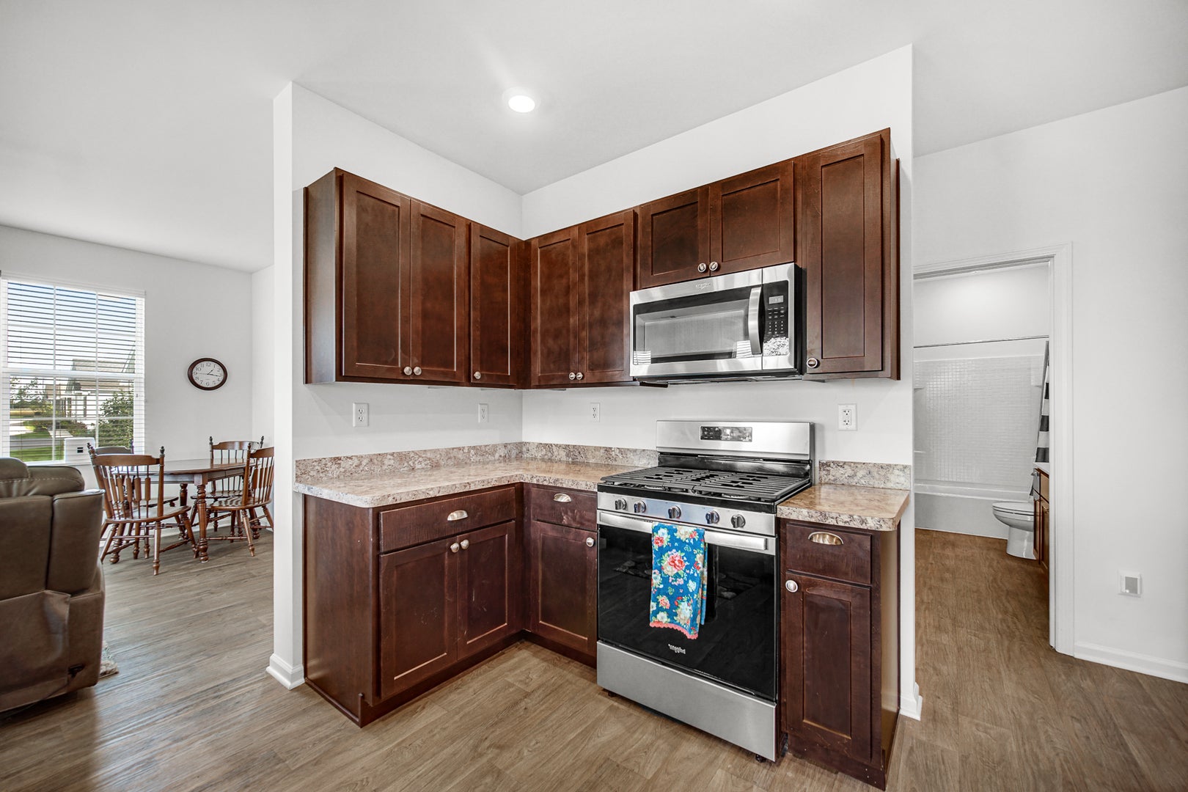
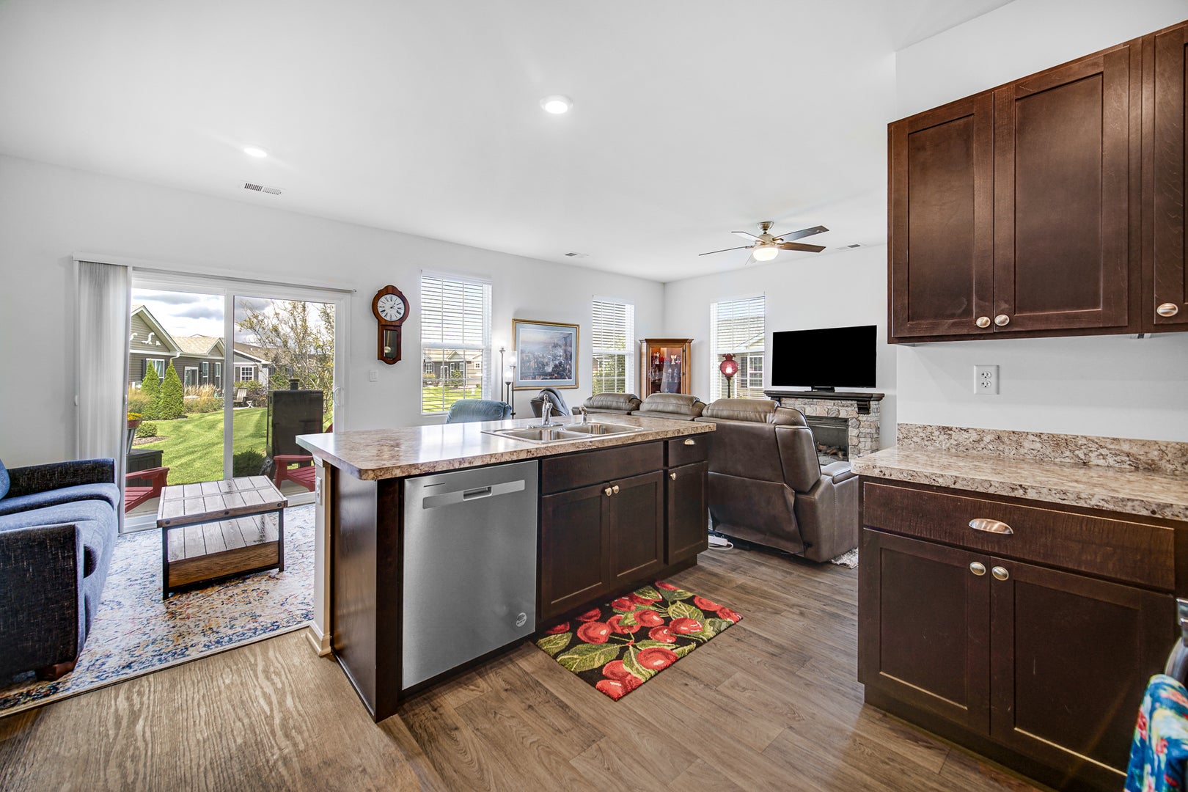
Enter an interest rate to see your estimated monthly payment.Move-in ready, beautifully maintained Elliot model ranch townhome in the desirable Stonewater community! Offering 1,336 square feet of thoughtfully designed, single-level living, this 2-bedroom, 2-bath home combines the benefits of newer construction with premium upgrades already complete! Step inside to discover 9-foot ceilings, luxury vinyl plank flooring, recessed lighting, and a bright, open-concept floor plan designed for comfortable everyday living and effortless entertaining. The spacious living room features a beautiful stone-surround fireplace, ceiling fan, and abundant natural light from multiple windows. The adjoining kitchen offers rich cabinetry, generous counter space, stainless steel appliances, a gas range, and a large center island with breakfast bar seating. The open dining area provides additional space for gathering, while a cozy sitting area with sliding glass doors leads to your private patio, perfect for enjoying your morning coffee or relaxing outdoors. The generous primary suite offers a private bathroom with dual vanities, a walk-in shower, and a spacious walk-in closet. A second bedroom and full bathroom provide flexibility for guests, a home office, or additional living space. Additional highlights include walk-in closet space, a dedicated laundry room, and an attached two-car garage. Tucked toward the back of the building, this home offers an added sense of privacy and a peaceful setting. Enjoy resort-style amenities and low-maintenance living in Stonewater! The HOA includes lawn care and snow removal, giving you more time to enjoy everything this vibrant community has to offer. Explore miles of scenic walking trails, beautiful lakes, parks, and outdoor spaces. The newly opened aquatic center features a swimming pool, splash pad, fitness center, and clubhouse. Whether you're relaxing by the pool, taking an evening stroll, or enjoying the outdoors, Stonewater offers a lifestyle you'll love. Move right in and enjoy the advantages of newer construction without the wait!
| 8 hours ago | Listing updated with changes from the MLS® | |
| yesterday | Status changed to Active | |
| a week ago | Listing first seen on site |

Based on information submitted to the MLS GRID as of 2026-09-26 04:43 PM UTC. All data is obtained from various sources and may not have been verified by broker or MLS GRID. Supplied Open House Information is subject to change without notice. All information should be independently reviewed and verified for accuracy. Properties may or may not be listed by the office/agent presenting the information.
Last checked: 2026-09-26 04:43 PM UTC
MRED DMCA Copyright Information Copyright © 2026 Midwest Real Estate Data LLC. All rights reserved.
Did you know? You can invite friends and family to your search. They can join your search, rate and discuss listings with you.