O'Neil Property Group
Save
Ask
Tour
Hide
Share
$275,000
New Listing

223 S Randall Road
Aurora, IL 60506

For Sale|Single Family Residence|Active
3
Beds
1
Total Bath
1
Full Bath
1,272
SqFt
$216
/SqFt
1954
Built
County:
Kane
Listing Courtesy of MRED as distributed by MLS Grid of RE/MAX of Naperville
223 S Randall Road223 S Randall Road223 S Randall Road223 S Randall Road
Save
Ask
Tour
Hide
Share

Mortgage Calculator

Monthly Payment (Est.)

$1,255
Calculator powered by Showcase IDX, a Constellation1 Company. Copyright ©2026 Information is deemed reliable but not guaranteed.

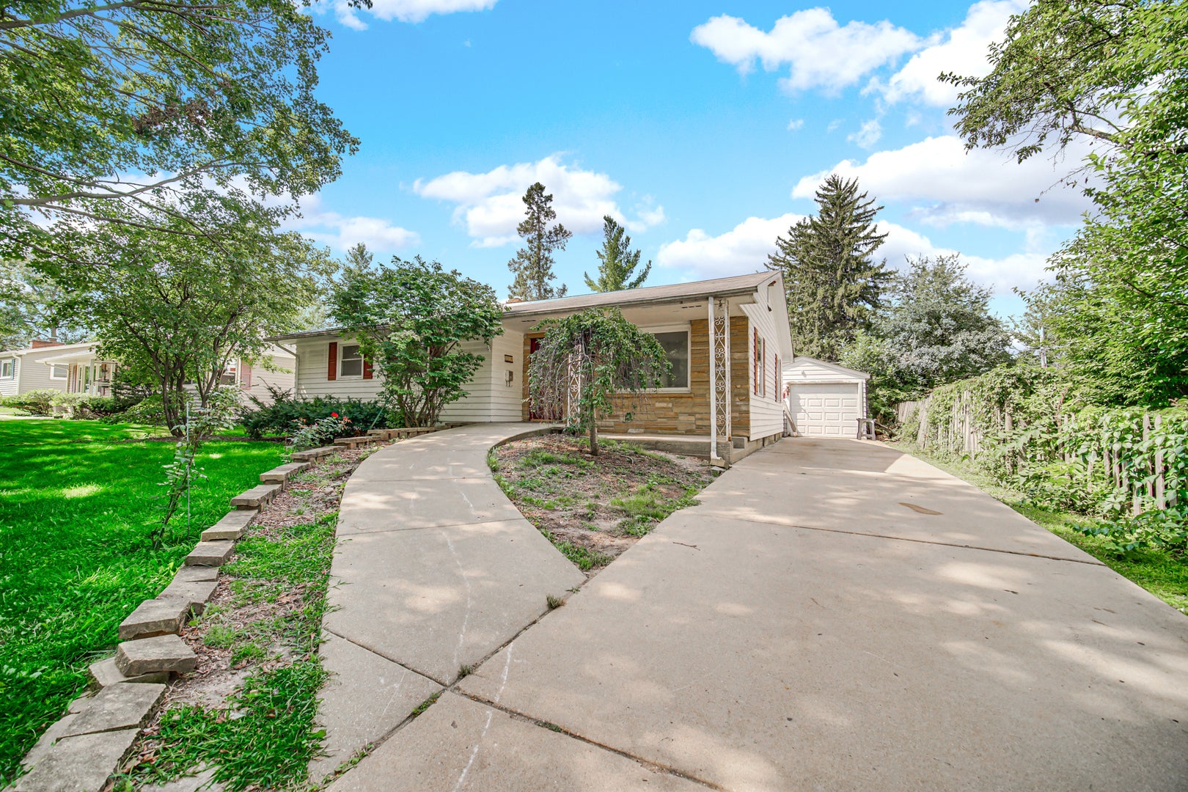
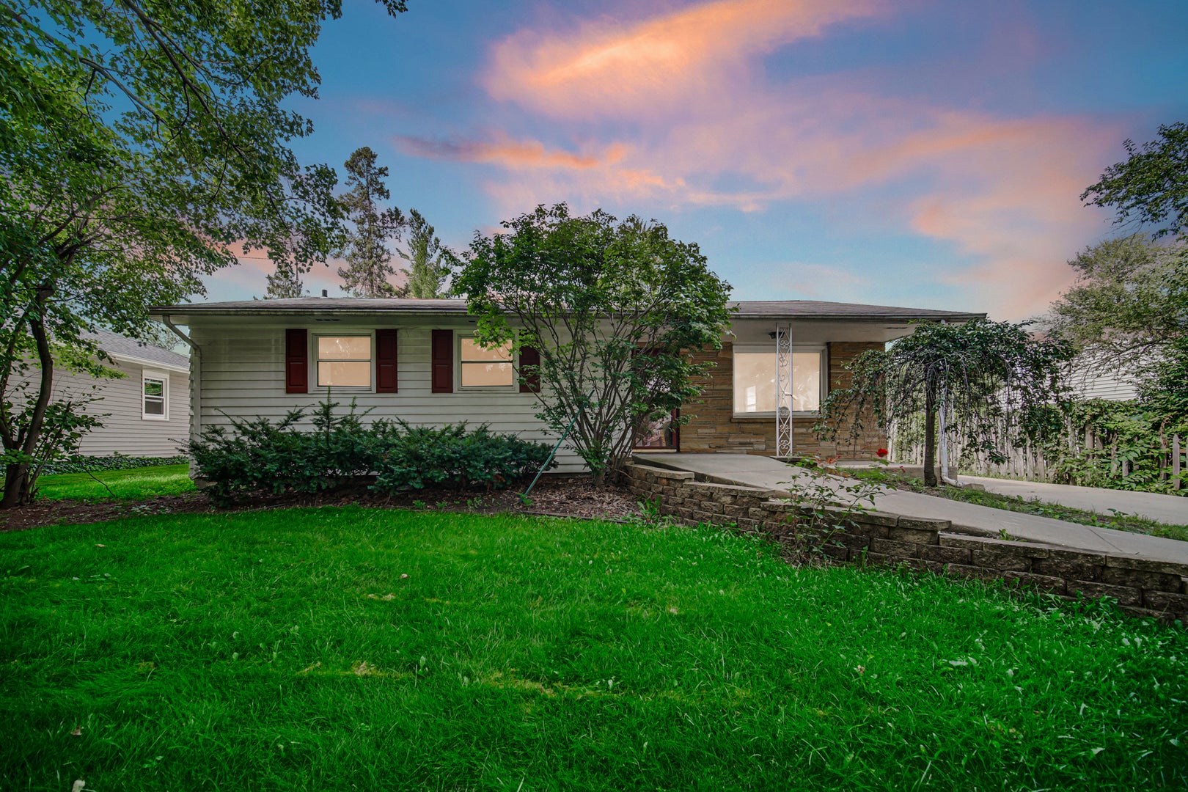
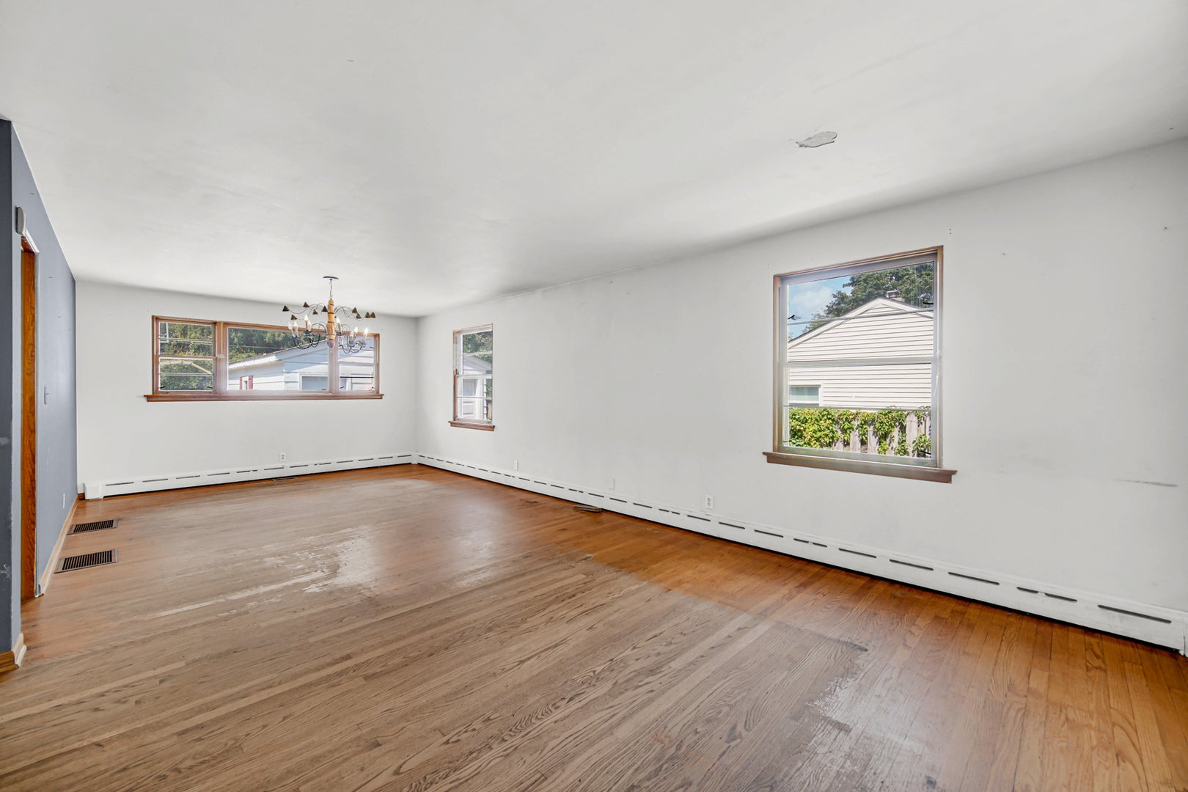
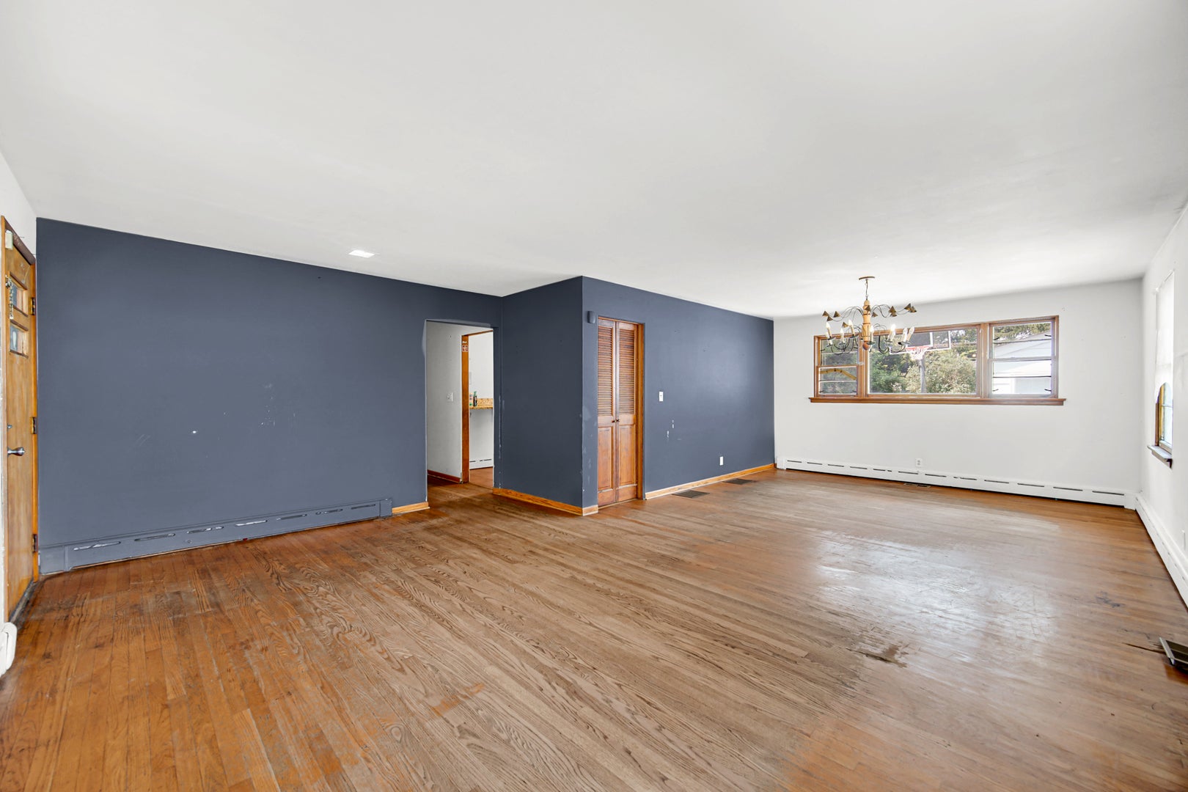
Welcome to this well-loved home in the sought-after Aurora University area, one of the most established and convenient pockets on the west side. This home is situated steps from Freeman Elementary School and playground. This home's main level features hardwood floors throughout, with easy-care ceramic tile in the kitchen. The eat-in kitchen offers an abundance of cabinets. Downstairs you'll find a full basement that gives you the opportunity to create additional living space. In the basement you'll also find plumbing to add an additional bathroom. Although the home does need some work, it's exactly where the opportunity lies. You get the chance to update and personalize the space to your own taste and build instant equity along the way rather than paying a premium for someone else's finishes. The bones are here, the location is unbeatable, and the possibilities are wide open. Bring your ideas and imagination and turn this into the home you've always wanted, in an area you'll love coming home to. The Aurora University neighborhood is one of Aurora's most loved communities, known for its charm, tree-lined streets, beautiful homes, and wonderful neighbors. Enjoy being just minutes from the local Prisco's Family Market, restaurants, parks, schools, the Aurora University campus, the Metra station, and I-88 for an easy commute. Home is being sold AS-IS

Save
Ask
Tour
Hide
Share
Listing Snapshot
Price 
$275,000
Days On Site 
0 Days
Bedrooms 
3
Inside Area (SqFt) 
1,272 sqft
Total Baths 
1
Full Baths 
1
Partial Baths 
N/A
Lot Size 
N/A
Year Built 
1954
MLS® Number 
12763222
Status 
Active
Property Tax 
$5,819
HOA/Condo/Coop Fees 
N/A
Sq Ft Source 
Assessor
Friends & Family
Recent Activity
5 hours agoListing updated with changes from the MLS®
5 hours agoListing first seen on site
General Features
Garage 
Yes
Garage Spaces 
1
Parking 
ConcreteGarage Door OpenerDetachedGarage
Parking Spaces 
1
Property Sub Type 
Single Family Residence
Sewer 
Public Sewer
Style 
Ranch
Water Source 
Public
Interior Features
Appliances 
RangeMicrowaveRefrigeratorWasher
Basement 
Partially FinishedBath/StubbedFull
Cooling 
Central Air
Heating 
Natural GasForced Air
Bedroom 2 
Dimensions - 11X12Level - Main
Bedroom 3 
Dimensions - 11X12Level - Main
Bedroom 4 
Dimensions - 16X20Level - Basement
Bedroom 5 
Dimensions - 14X10Level - Basement
Dining Room 
Dimensions - 14X13Level - Main
Family Room 
Dimensions - 16X18Level - Basement
Kitchen 
Dimensions - 11X13Level - MainDescription - Eating Area-Breakfast Bar
Laundry 
Dimensions - 17X22Level - Basement
Living Room 
Dimensions - 18X14Level - Main
Master Bedroom 
Dimensions - 12X13Level - Main
Screened Porch 
Dimensions - 11X14Level - Main
Save
Ask
Tour
Hide
Share
Exterior Features
Construction Details 
Frame
Fencing 
Fenced
Patio And Porch 
ScreenedPatio
Roof 
Asphalt
Community Features
Accessibility Features 
Accessible Full BathAccessible Entrance
Community Features 
CurbsSidewalks
MLS Area 
Aurora / Eola
School District 
West Aurora High School
Township 
Aurora
Schools
School District
West Aurora High School
Elementary School
Freeman Elementary School
Middle School
Washington Middle School
High School
West Aurora High School
Listing Courtesy of MRED as distributed by MLS Grid of RE/MAX of Naperville


Based on information submitted to the MLS GRID as of 2026-09-18 06:57 AM UTC. All data is obtained from various sources and may not have been verified by broker or MLS GRID. Supplied Open House Information is subject to change without notice. All information should be independently reviewed and verified for accuracy. Properties may or may not be listed by the office/agent presenting the information.
Last checked: 2026-09-18 06:57 AM UTC
MRED DMCA Copyright Information Copyright © 2026 Midwest Real Estate Data LLC. All rights reserved.

Neighborhood & Commute
Source: Walkscore
Disclosure: Community information and market data powered by Constellation Data Labs. Information is deemed reliable but not guaranteed.
Save
Ask
Tour
Hide
Share