O'Neil Property Group
Save
Ask
Tour
Hide
Share
$1,000,000
6 Days On Site

350 Homewood Avenue
Libertyville, IL 60048

For Sale|Single Family Residence|Active Under Contract
3
Beds
3
Total Baths
3
Full Baths
1,762
SqFt
$568
/SqFt
1950
Built
Subdivision:
Heritage
County:
Lake
Listing Courtesy of MRED as distributed by MLS Grid of Baird & Warner
350 Homewood Avenue350 Homewood Avenue350 Homewood Avenue350 Homewood Avenue
Save
Ask
Tour
Hide
Share

Mortgage Calculator

Monthly Payment (Est.)

Enter an interest rate to see your estimated monthly payment.
Calculator powered by Showcase IDX, a Constellation1 Company. Copyright ©2026 Information is deemed reliable but not guaranteed.

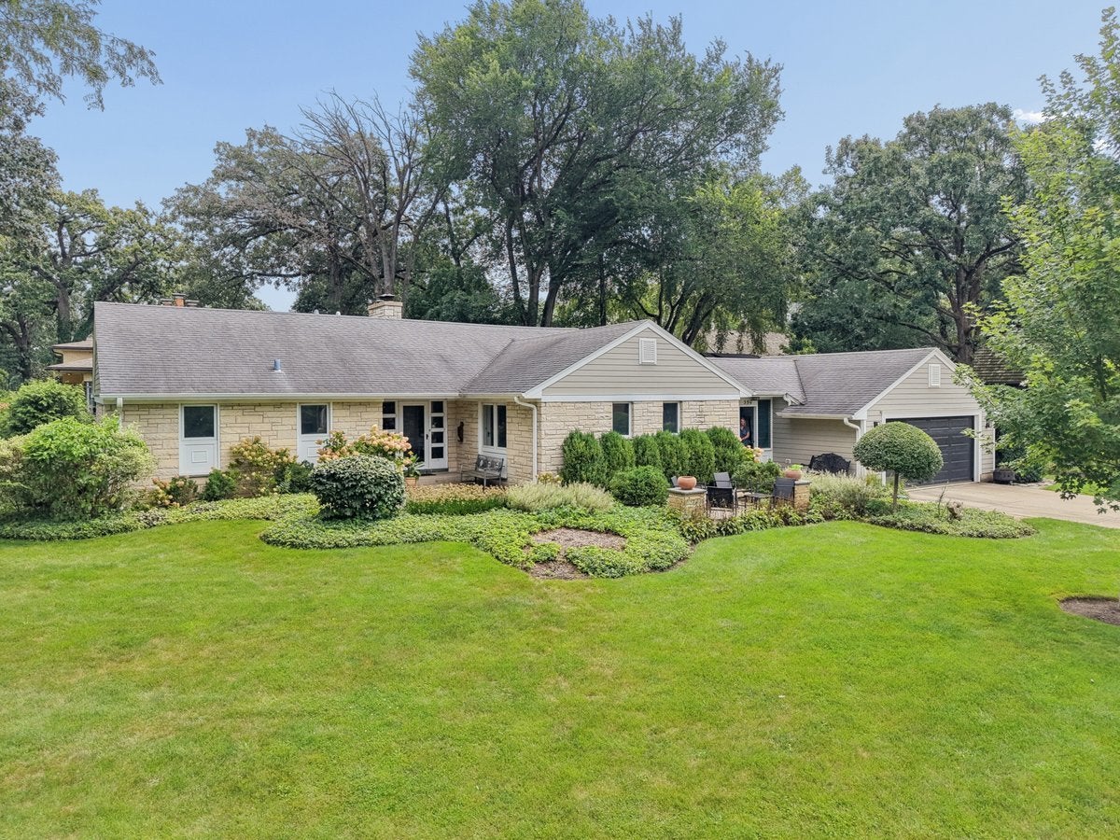
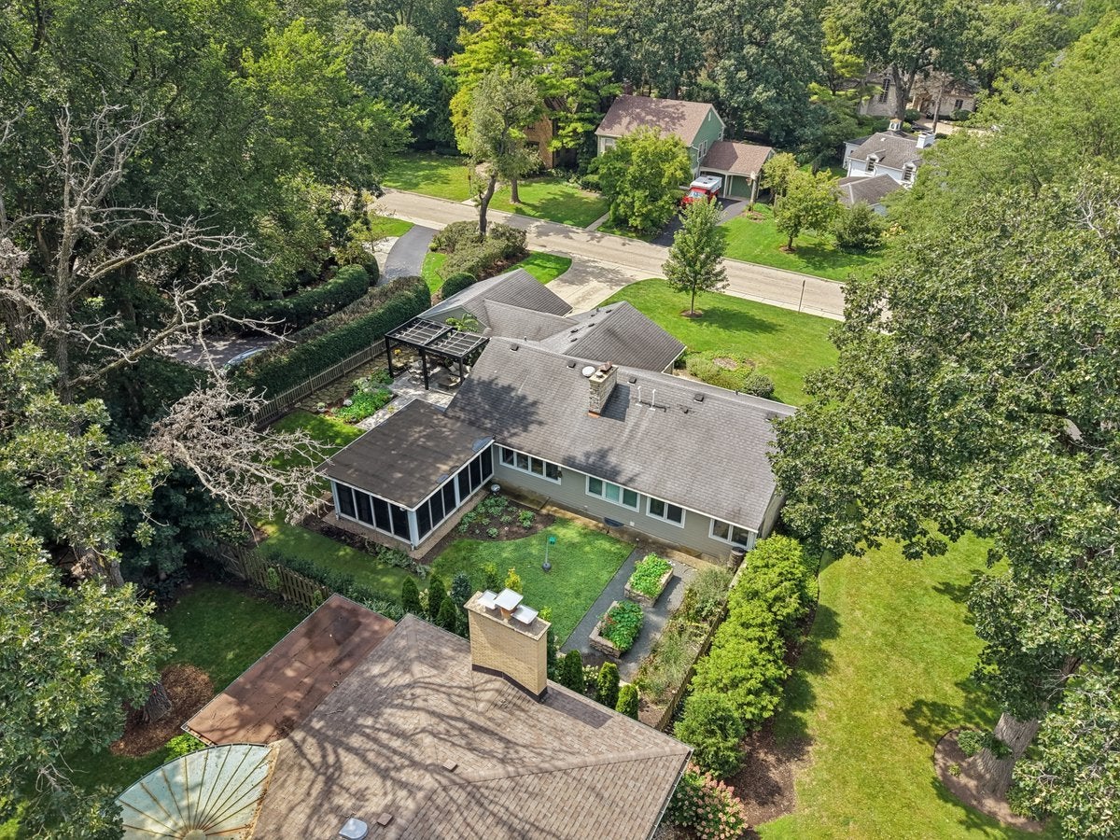
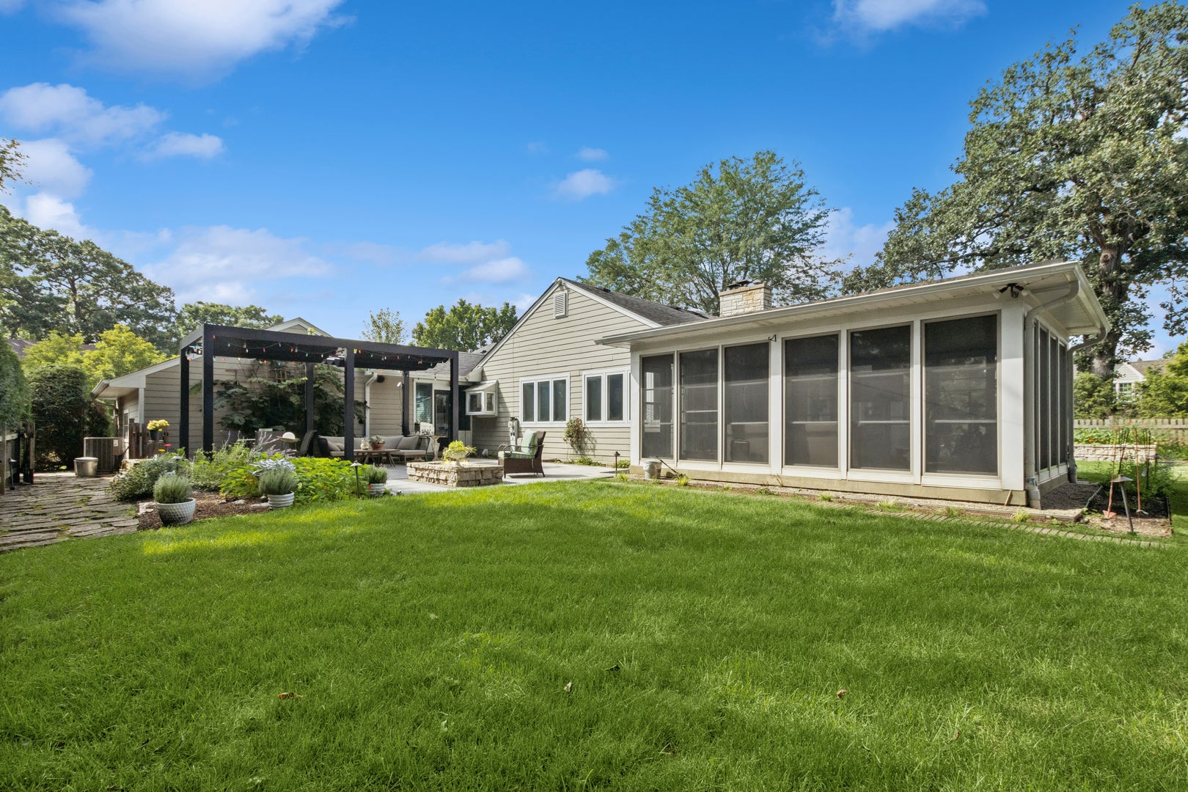
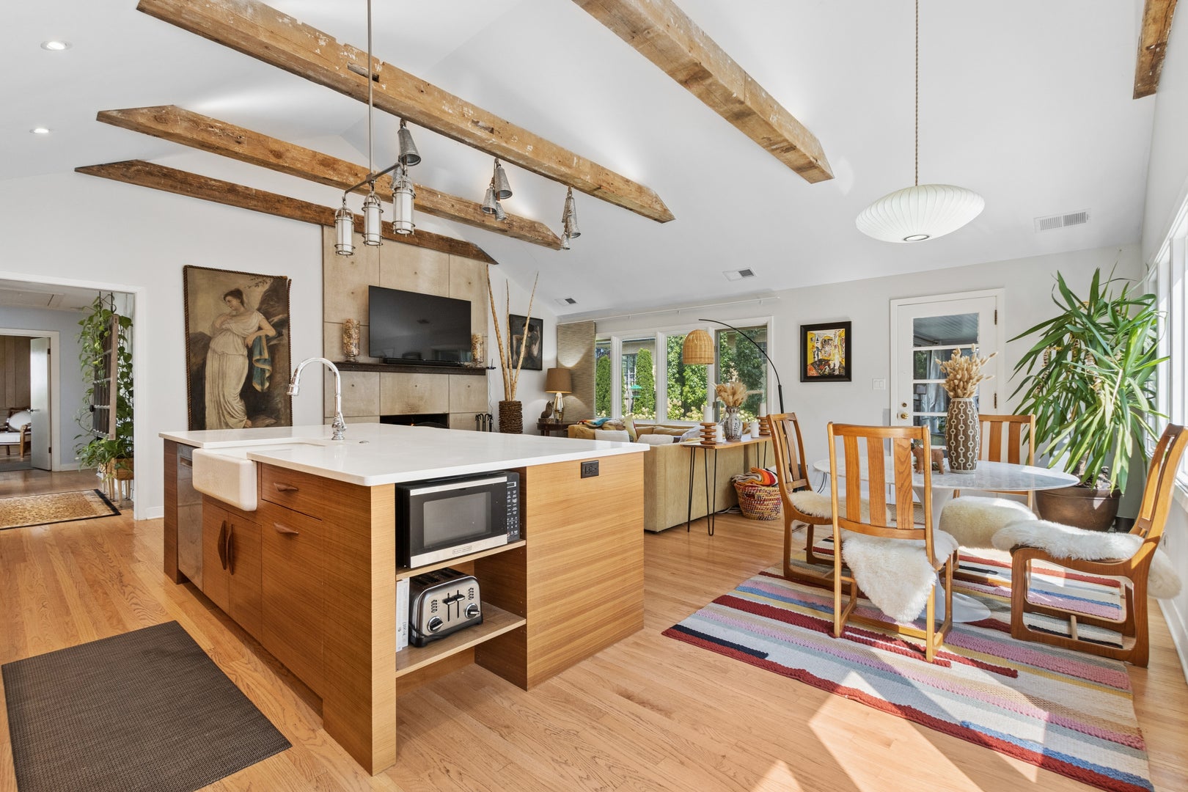
Welcome home to this beautifully reimagined 3 bedroom, 3 bath ranch, where thoughtful design and exceptional craftsmanship have transformed the space into a true sanctuary. Filled with natural light, the home offers an inviting and airy atmosphere throughout. At the heart of the home, the seller dramatically enhanced the living room by vaulting the ceiling and adding striking architectural beams, creating an impressive gathering space. The high end custom kitchen is remarkable, showcasing premium finishes, a large center island, and a hidden spice pantry door for both beauty and functionality. The stunning primary suite serves as a private retreat, featuring a spacious walk in closet and a luxurious spa inspired bathroom. Two additional bedrooms provide flexible living options, including one outfitted with a Murphy bed, making it ideal as a guest room and office. A charming three season room provides the perfect place to relax and enjoy beautiful views of the surrounding gardens and outdoor spaces. A partially finished basement offers additional living space along with abundant storage. Outside, the meticulously maintained gardens create a picturesque setting in both the front and back yards. Enjoy relaxing or entertaining on the charming stone patio with pergola surrounded by lush landscaping. Walk way leading to a 2 car garage. This corner lot in the Heritage area has a location that is walkable to town, parks, schools and Butler Lake. Renovations by Lynch construction in 2023 including furnace, ac, high end appliances

Save
Ask
Tour
Hide
Share
Listing Snapshot
Price 
$1,000,000
Days On Site 
6 Days
Bedrooms 
3
Inside Area (SqFt) 
1,762 sqft
Total Baths 
3
Full Baths 
3
Partial Baths 
N/A
Lot Size 
0.374 Acres
Year Built 
1950
MLS® Number 
12763228
Status 
Active Under Contract
Property Tax 
$15,148
HOA/Condo/Coop Fees 
N/A
Sq Ft Source 
Assessor
Friends & Family
Recent Activity
18 hours agoListing updated with changes from the MLS®
yesterdayStatus changed to Active Under Contract
6 days agoListing first seen on site
General Features
Acres 
0.374
Attached Garage 
Yes
Garage 
Yes
Garage Spaces 
2
Parking 
ConcreteGarage Door OpenerAttachedDrivewayGarage
Parking Spaces 
4
Property Sub Type 
Single Family Residence
Sewer 
Public Sewer
SqFt Total 
1762
Style 
Ranch
Water Source 
Public
Interior Features
Appliances 
RangeMicrowaveDishwasherWasherDryerDisposalGas Oven
Basement 
Partially FinishedFull
Cooling 
Central Air
Fireplace 
Yes
Fireplace Features 
Family RoomWood Burning
Fireplaces 
2
Flooring 
Hardwood
Heating 
Natural Gas
Interior 
Vaulted Ceiling(s)Built-in FeaturesWalk-In Closet(s)BookcasesBeamed CeilingsOpen FloorplanGranite Counters
Laundry Features 
Main Level
Window Features 
Window TreatmentsDrapes
Bedroom 2 
Dimensions - 12X11Level - Main
Bedroom 3 
Dimensions - 15X12Level - Main
Bedroom 4 
Dining Room 
Dimensions - 14X9Level - Main
Family Room 
Kitchen 
Dimensions - 22X9Level - MainDescription - Island,Custom Cabinetry,Granite Counters,Updated Kitchen
Laundry 
Dimensions - 10X9Level - Main
Living Room 
Dimensions - 14X13Level - Main
Master Bedroom 
Dimensions - 18X15Level - Main
Recreation Room 
Dimensions - 31X22Level - Basement
Storage 
Dimensions - 29X28Level - Basement
Sun Room 
Dimensions - 18X14Level - Main
Utility Room-Lower Level 
Dimensions - 21X16Level - Basement
Save
Ask
Tour
Hide
Share
Exterior Features
Construction Details 
Stone
Fencing 
Fenced
Lot Features 
Corner LotLandscapedGarden
Other Structures 
Pergola
Patio And Porch 
Patio
Roof 
Asphalt
View 
Water
Waterview 
Water
Windows/Doors 
Window TreatmentsDrapes
Community Features
Community Features 
LakeCurbsSidewalksStreet Lights
MLS Area 
Green Oaks / Libertyville
School District 
Libertyville High School
Township 
Libertyville
Schools
School District
Libertyville High School
Elementary School
Butterfield School
Middle School
Highland Middle School
High School
Libertyville High School
Listing Courtesy of MRED as distributed by MLS Grid of Baird & Warner


Based on information submitted to the MLS GRID as of 2026-09-24 09:36 AM UTC. All data is obtained from various sources and may not have been verified by broker or MLS GRID. Supplied Open House Information is subject to change without notice. All information should be independently reviewed and verified for accuracy. Properties may or may not be listed by the office/agent presenting the information.
Last checked: 2026-09-24 09:36 AM UTC
MRED DMCA Copyright Information Copyright © 2026 Midwest Real Estate Data LLC. All rights reserved.

Neighborhood & Commute
Source: Walkscore
Disclosure: Community information and market data powered by Constellation Data Labs. Information is deemed reliable but not guaranteed.
Save
Ask
Tour
Hide
Share