
Search Homes for Sale in Chicago’s Western Suburbs
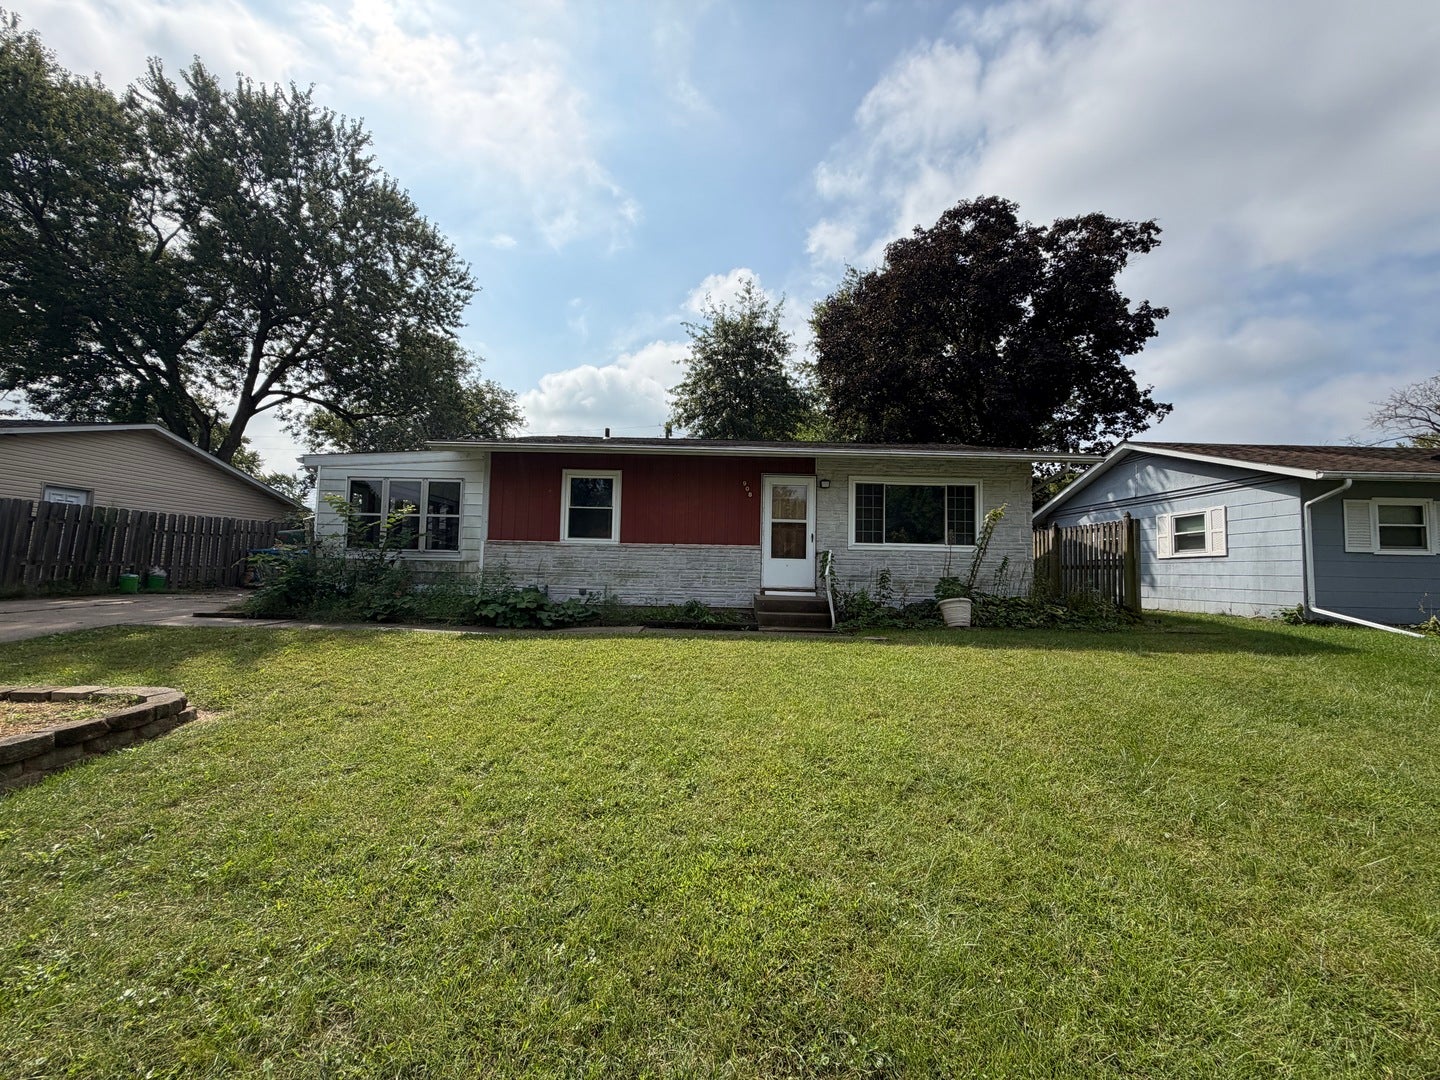
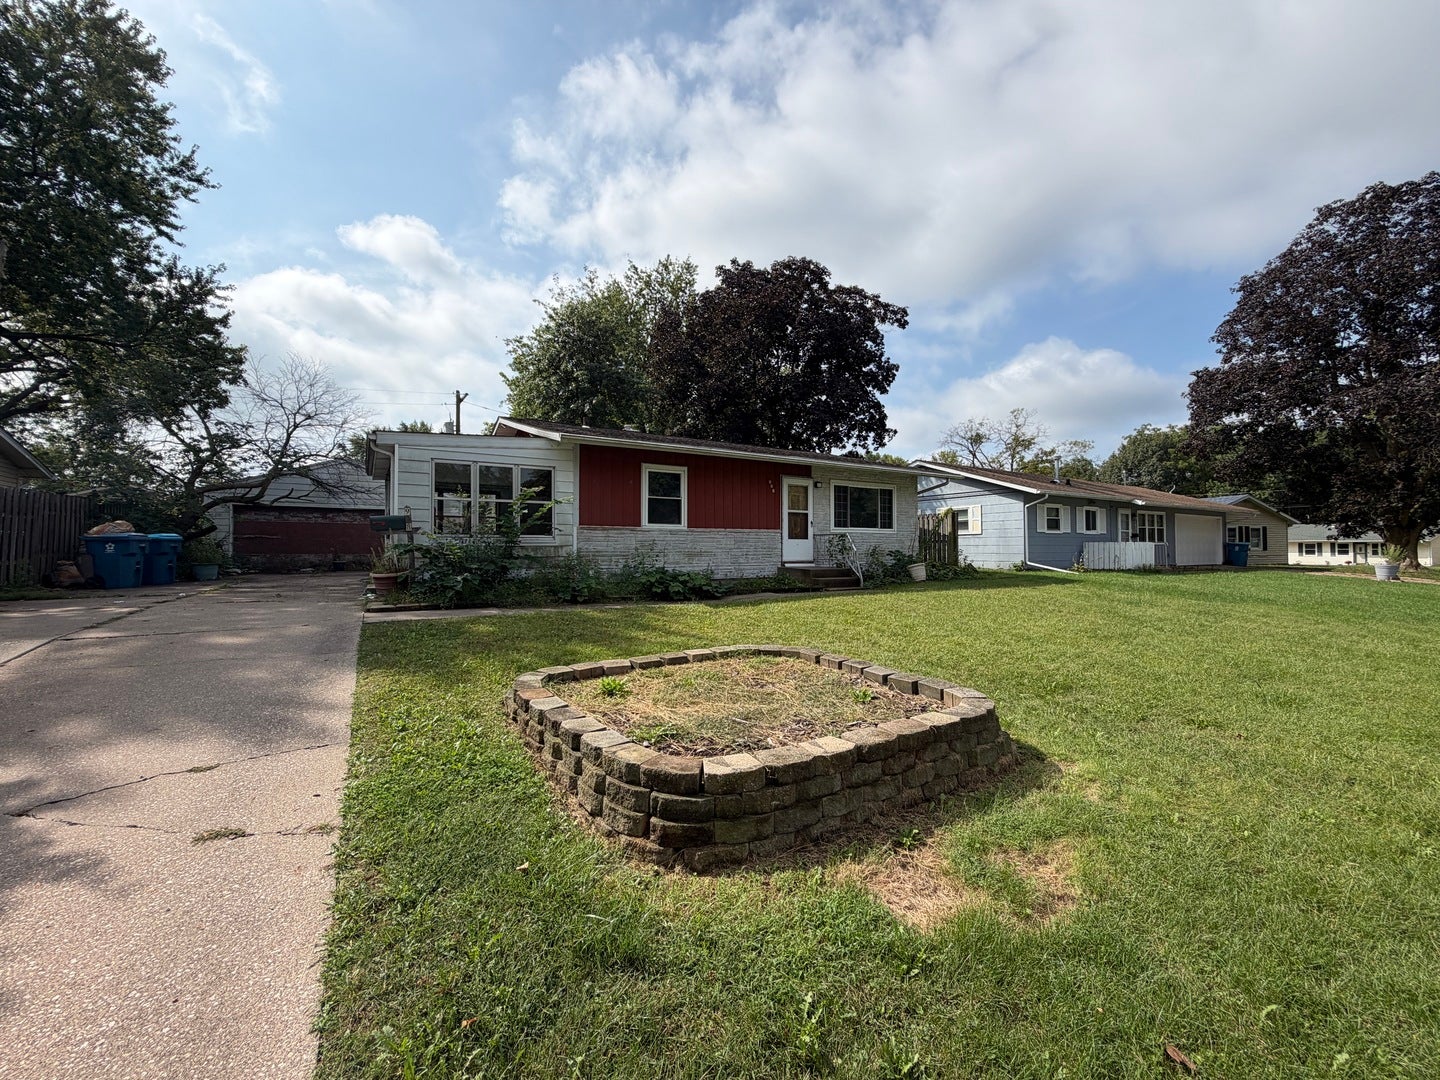
908 37th AvenueEast Moline, IL 61244
Mortgage Calculator
Monthly Payment (Est.)
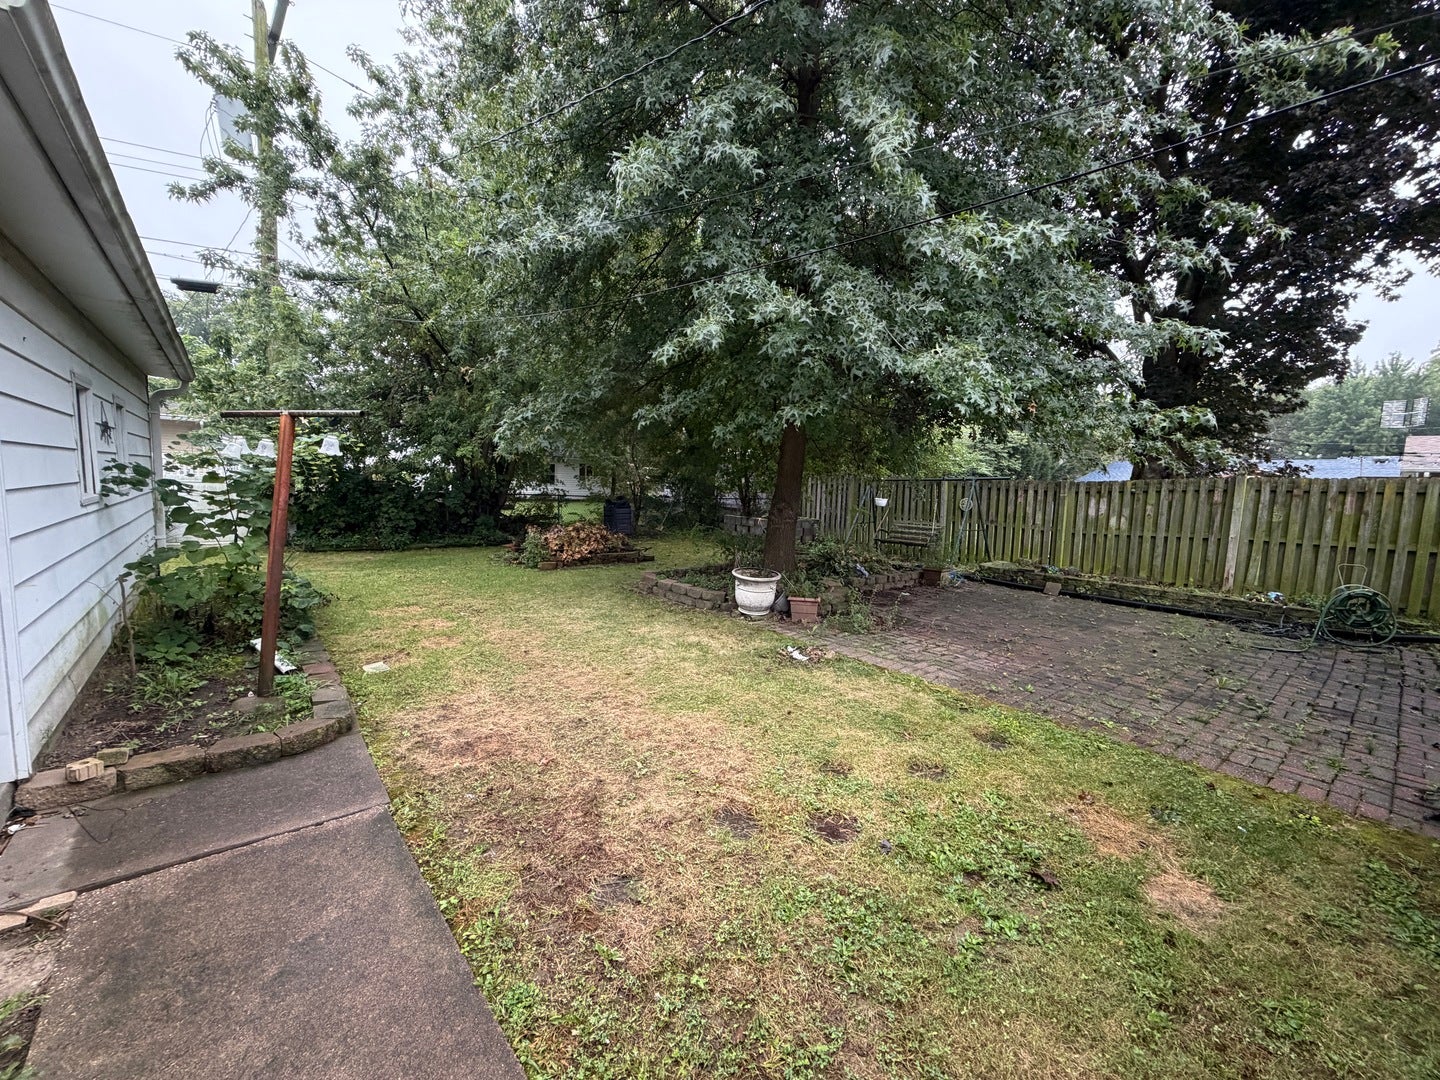
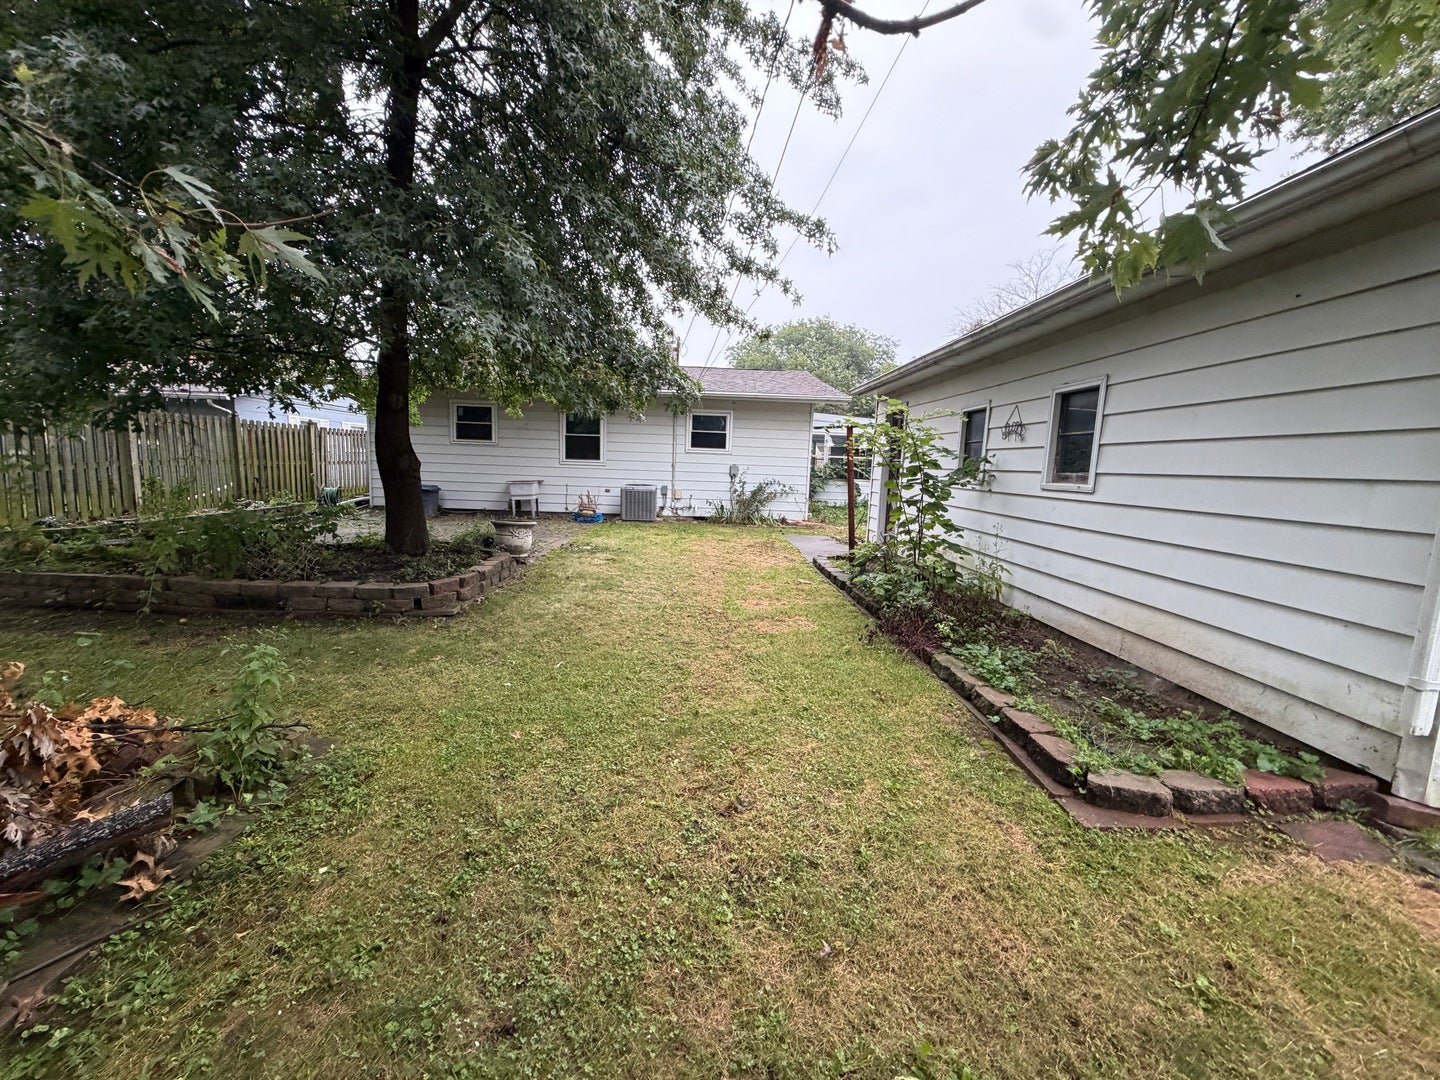
Enter an interest rate to see your estimated monthly payment.Welcome to this 3 bedrooms, 2 bathroom home that offers a 2-car garage and additional finished space in the basement. This home provides plenty of room and flexibility to make it your own. Step inside and appreciate the original hardwood floors throughout much of the main level, adding warmth and character while providing a great framework for your own personal updates and improvements. The basement expands the possibilities with two additional non-conforming bedrooms, a potential second family or living space, a spacious laundry area, and an additional bathroom-perfect for guests, a home office, hobbies, recreation, or simply more room to spread out. The 2-car garage provides convenient parking and additional storage, while the combination of original character, versatile living spaces, and potential for future improvements makes this home an exciting opportunity for its next owner. Listing agent related to limited power of attorney.
| 4 weeks ago | Listing updated with changes from the MLS® | |
| 4 weeks ago | Status changed to Pending | |
| 4 weeks ago | Listing first seen on site |

Based on information submitted to the MLS GRID as of 2026-10-17 12:47 PM UTC. All data is obtained from various sources and may not have been verified by broker or MLS GRID. Supplied Open House Information is subject to change without notice. All information should be independently reviewed and verified for accuracy. Properties may or may not be listed by the office/agent presenting the information.
Last checked: 2026-10-17 12:47 PM UTC
MRED DMCA Copyright Information Copyright © 2026 Midwest Real Estate Data LLC. All rights reserved.
Did you know? You can invite friends and family to your search. They can join your search, rate and discuss listings with you.