
710 PRINCE DrivePinckneyville, IL 62274
Mortgage Calculator
Monthly Payment (Est.)
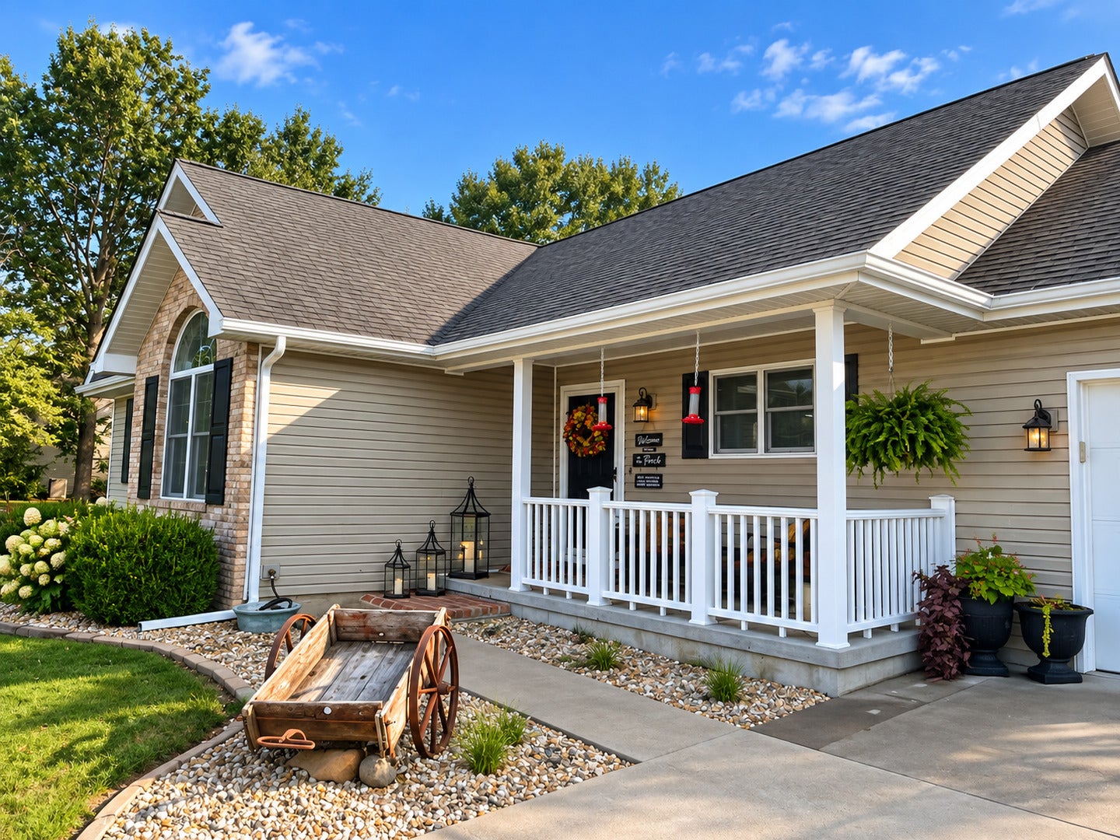
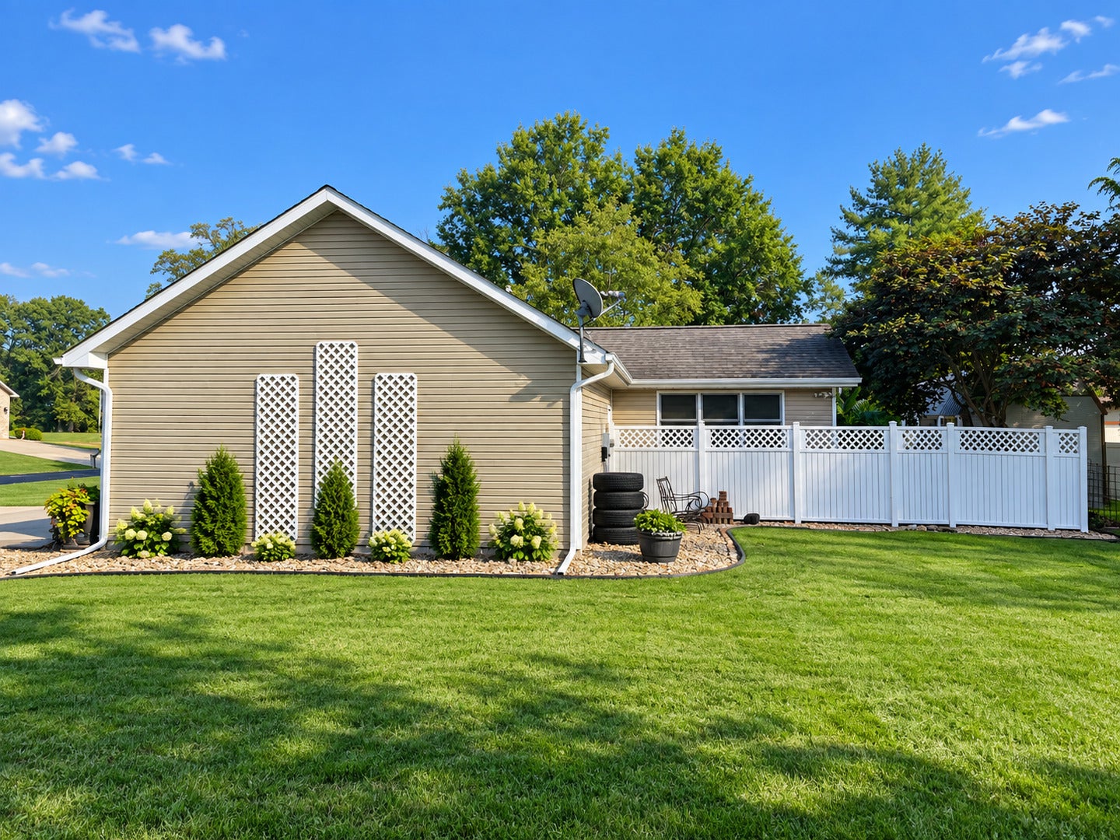
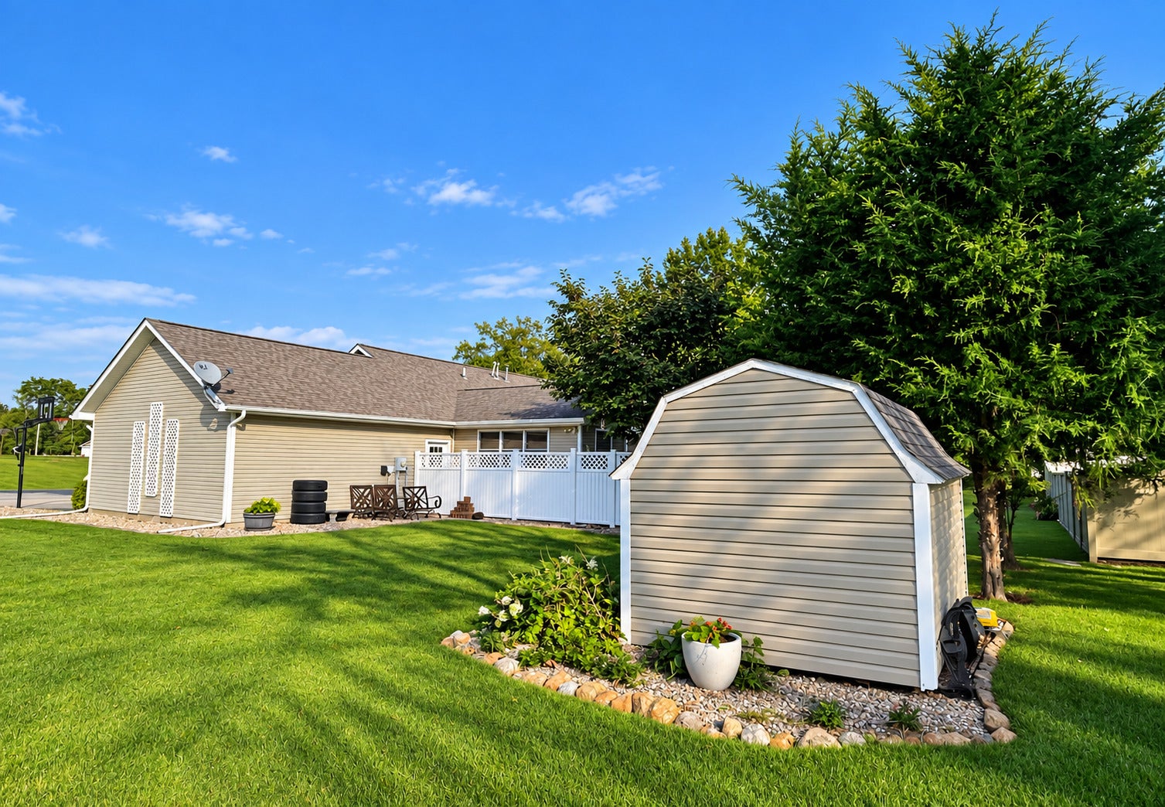
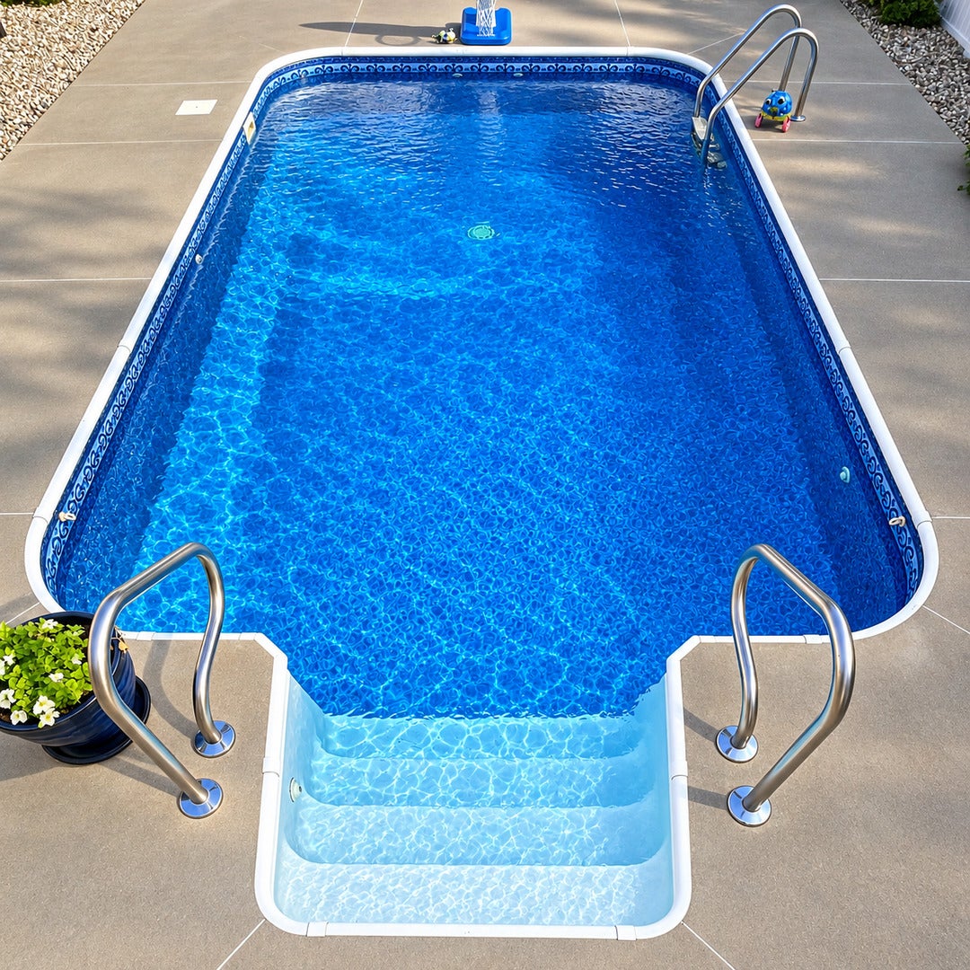
Enter an interest rate to see your estimated monthly payment.Local carpenter-built home in the heart of Imperial Heights Subdivision! This well-planned, one-level home offers 3 bedrooms and 2 baths, with a spacious open-concept living, dining, and kitchen area featuring vaulted ceilings. The formal dining room and stainless-steel-equipped kitchen are separated by a lighted breakfast bar. An adjoining optional sunroom provides excellent views of the in-ground pool. The primary suite includes a private bath, large vanity, and spacious closet. The front bedroom features a vaulted ceiling and distinctive arched-top window. Additional highlights include new lux vinyl flooring throughout the main living areas and hallway, new tile flooring in master bathroom - a skylight in the hall bath - attached garage, storage shed, and fenced backyard. The in-ground pool features an updated liner and pump, while the roof has been recently replaced. Situated on approximately 1.5 lots, this property offers plenty of yard space and room for future expansion. Comfortable, convenient, and truly designed for one-level living at its best! Newly installed poolside cabana/multi-purpose building perfect for refreshment station, entertaining area and great storage for pool goodies
| 13 hours ago | Listing updated with changes from the MLS® | |
| 13 hours ago | Status changed to Active | |
| 6 days ago | Listing first seen on site |

Based on information submitted to the MLS GRID as of 2026-09-27 06:02 PM UTC. All data is obtained from various sources and may not have been verified by broker or MLS GRID. Supplied Open House Information is subject to change without notice. All information should be independently reviewed and verified for accuracy. Properties may or may not be listed by the office/agent presenting the information.
Last checked: 2026-09-27 06:02 PM UTC
MRED DMCA Copyright Information Copyright © 2026 Midwest Real Estate Data LLC. All rights reserved.
Did you know? You can invite friends and family to your search. They can join your search, rate and discuss listings with you.