
17633 Hillside AvenueHomewood, IL 60430
Mortgage Calculator
Monthly Payment (Est.)
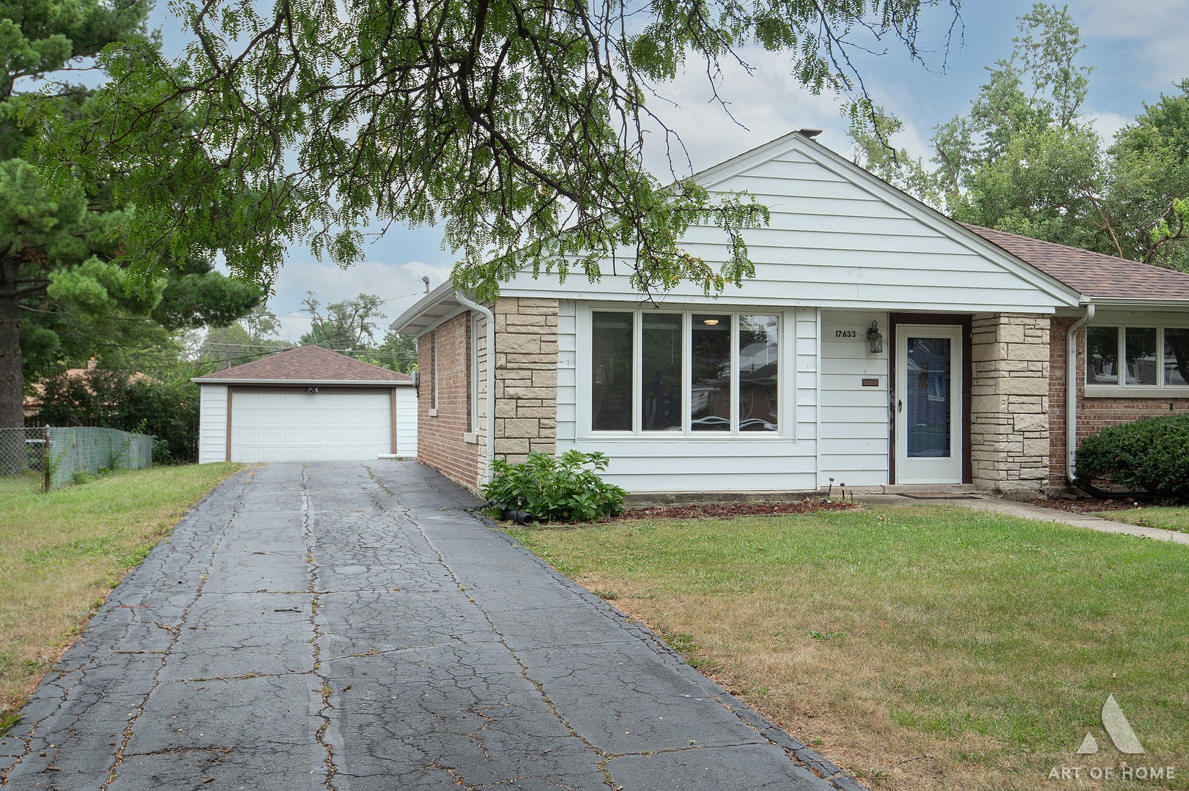
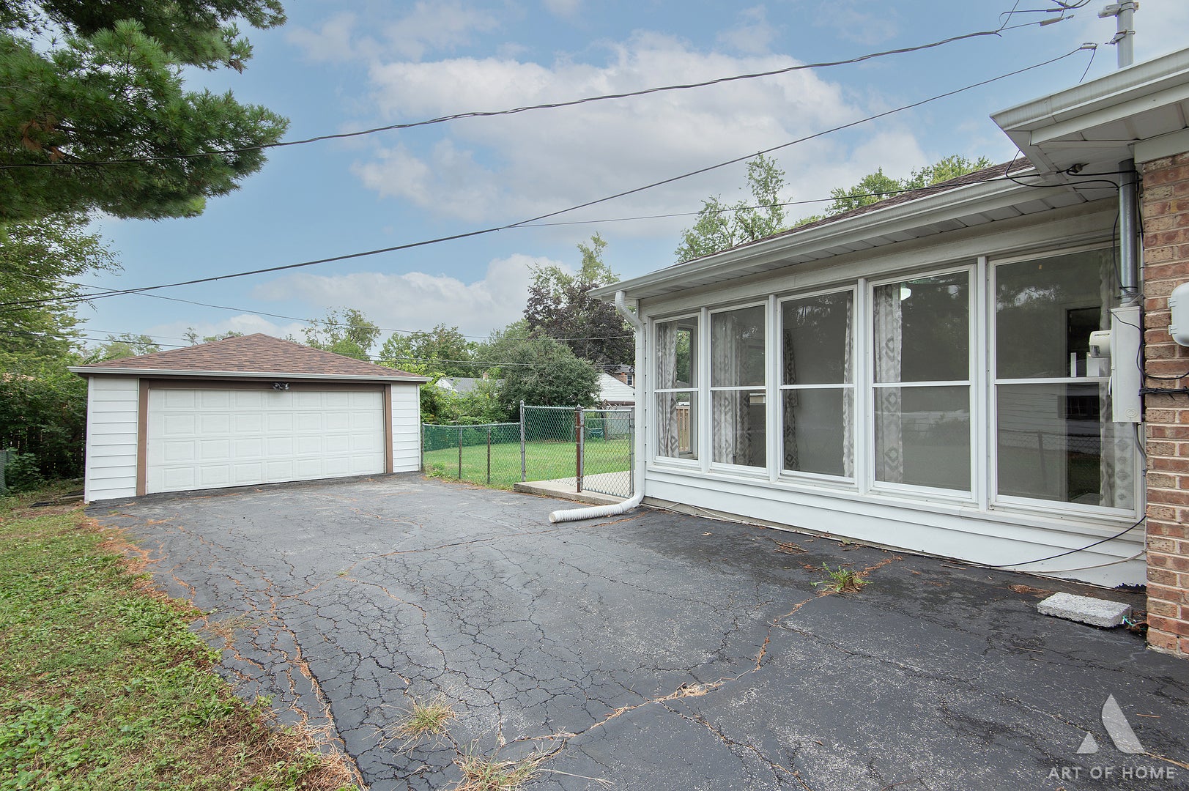
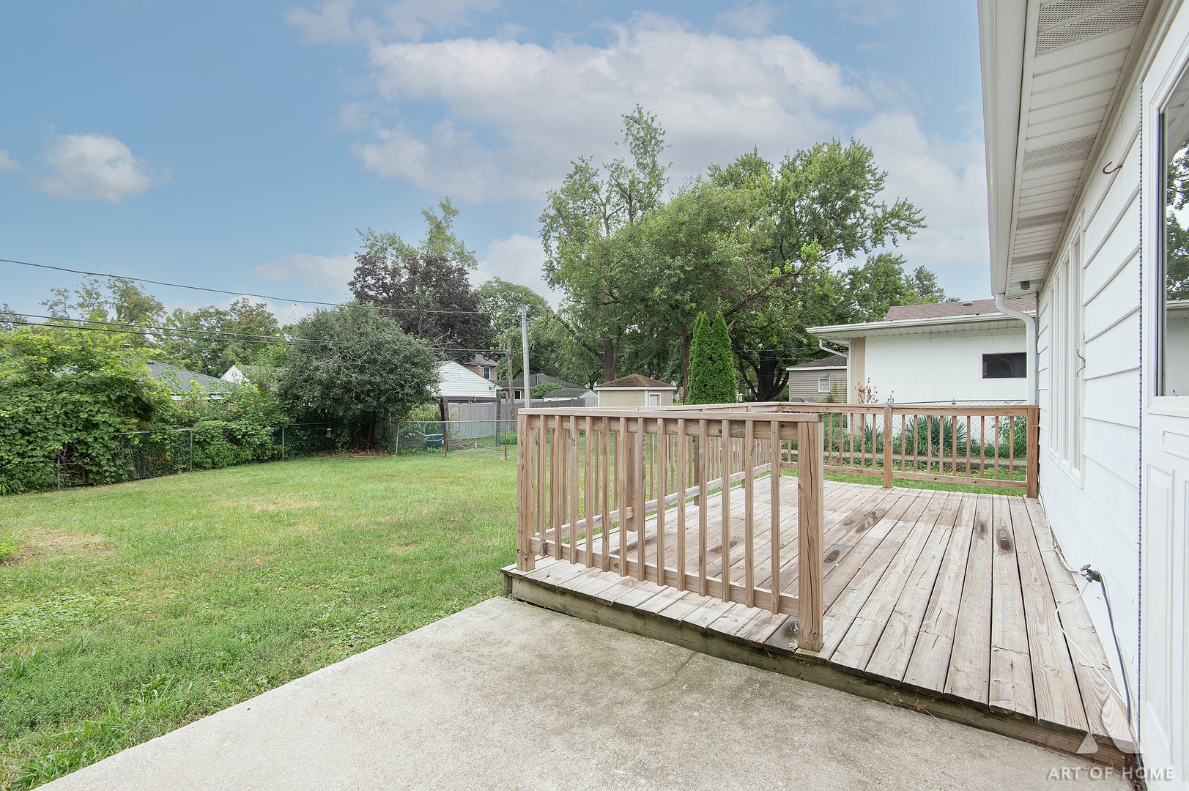
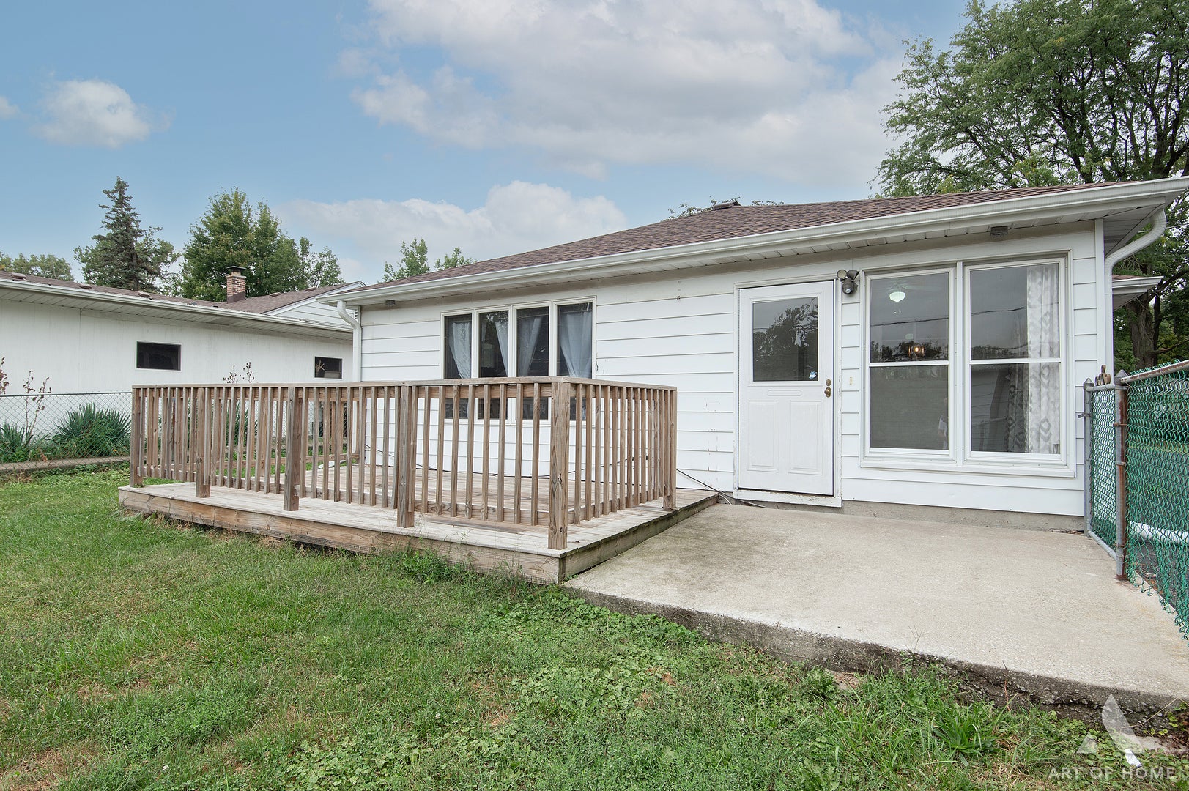
Enter an interest rate to see your estimated monthly payment.Welcome home to 17633 Hillside Avenue, a spacious and inviting ranch offering comfortable one-level living in the heart of Homewood! Step inside to a bright, updated interior featuring attractive flooring, neutral finishes and a generous living and dining area filled with natural light. The cheerful eat-in kitchen offers abundant cabinetry, a full appliance package and convenient access to the main-level laundry and storage area. Two comfortable bedrooms and a full bath are complemented by an exceptionally large family room at the rear of the home, providing wonderful additional living space and flexibility to fit your needs. Looking for a third bedroom? The size and layout of this family room offer exciting potential for conversion to a third bedroom, home office, guest room or combination living space, subject to applicable municipal requirements. And there's even more room to enjoy! The 3 seasons sun room is surrounded by windows and creates a wonderful transition between indoor and outdoor living. Step outside to the wood deck overlooking the large, fully fenced backyard, with plenty of room for gardening, recreation, pets and outdoor entertaining. A long driveway leads to the spacious detached 2.5-car garage, providing excellent parking and additional storage. With approximately 1,380 square feet of finished living space, central air, first-floor bedrooms, first-floor laundry and no stairs required for everyday living, this home combines practicality with surprisingly generous space. The location adds even more appeal. The property is served by Homewood School District 153 and Homewood-Flossmoor Community High School District 233, with Willow School, James Hart School and Homewood-Flossmoor High School serving the area. Homewood offers an extensive park system along with nearby downtown Homewood shopping, dining and community amenities. Commuters will appreciate convenient access to the Homewood Metra station, offering Metra Electric service to downtown Chicago, along with Amtrak service and convenient access to area expressways. Move right in and enjoy it as it is, or take advantage of the flexible floor plan and make it your own. 17633 Hillside Avenue offers more space, versatility and outdoor living than you might expect. Come see everything this Homewood ranch has to offer!
| 6 days ago | Listing updated with changes from the MLS® | |
| 6 days ago | Status changed to Active Under Contract | |
| 2 weeks ago | Listing first seen on site |

Based on information submitted to the MLS GRID as of 2026-09-30 12:58 PM UTC. All data is obtained from various sources and may not have been verified by broker or MLS GRID. Supplied Open House Information is subject to change without notice. All information should be independently reviewed and verified for accuracy. Properties may or may not be listed by the office/agent presenting the information.
Last checked: 2026-09-30 12:58 PM UTC
MRED DMCA Copyright Information Copyright © 2026 Midwest Real Estate Data LLC. All rights reserved.
Did you know? You can invite friends and family to your search. They can join your search, rate and discuss listings with you.