
465 E Bethel DriveBourbonnais, IL 60914
Mortgage Calculator
Monthly Payment (Est.)
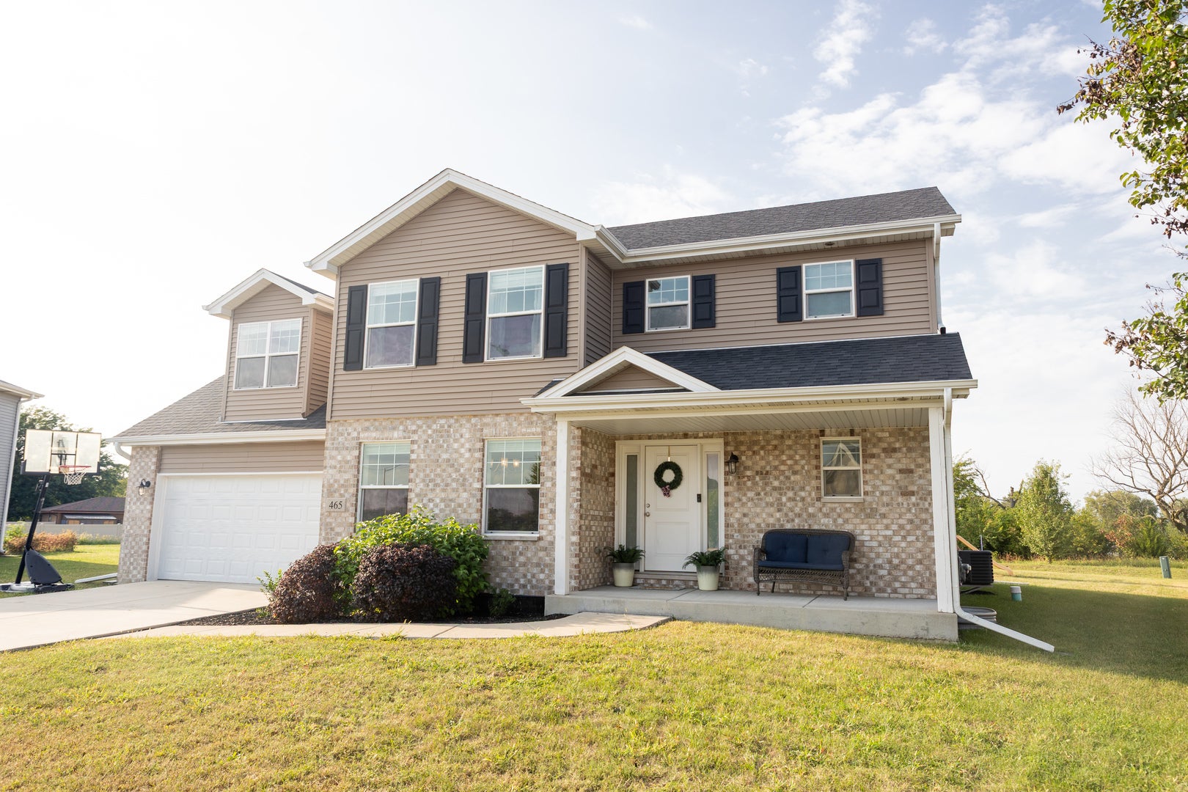
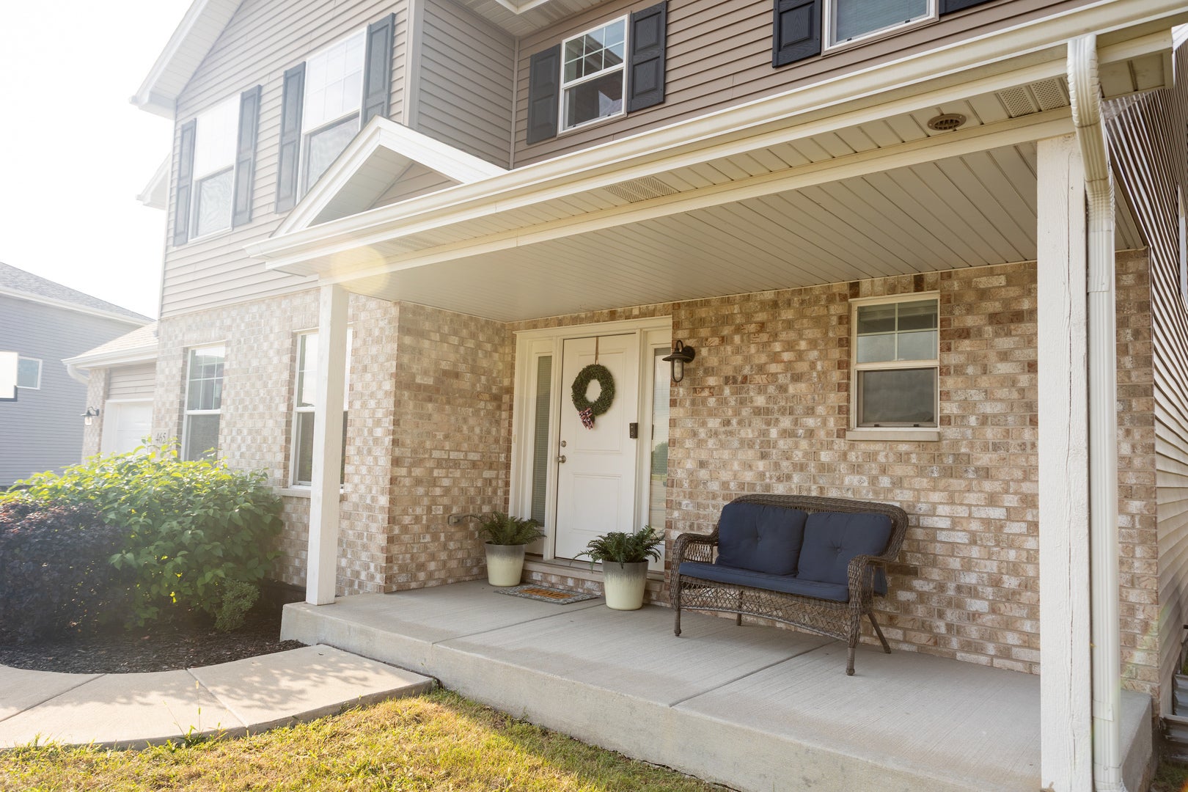
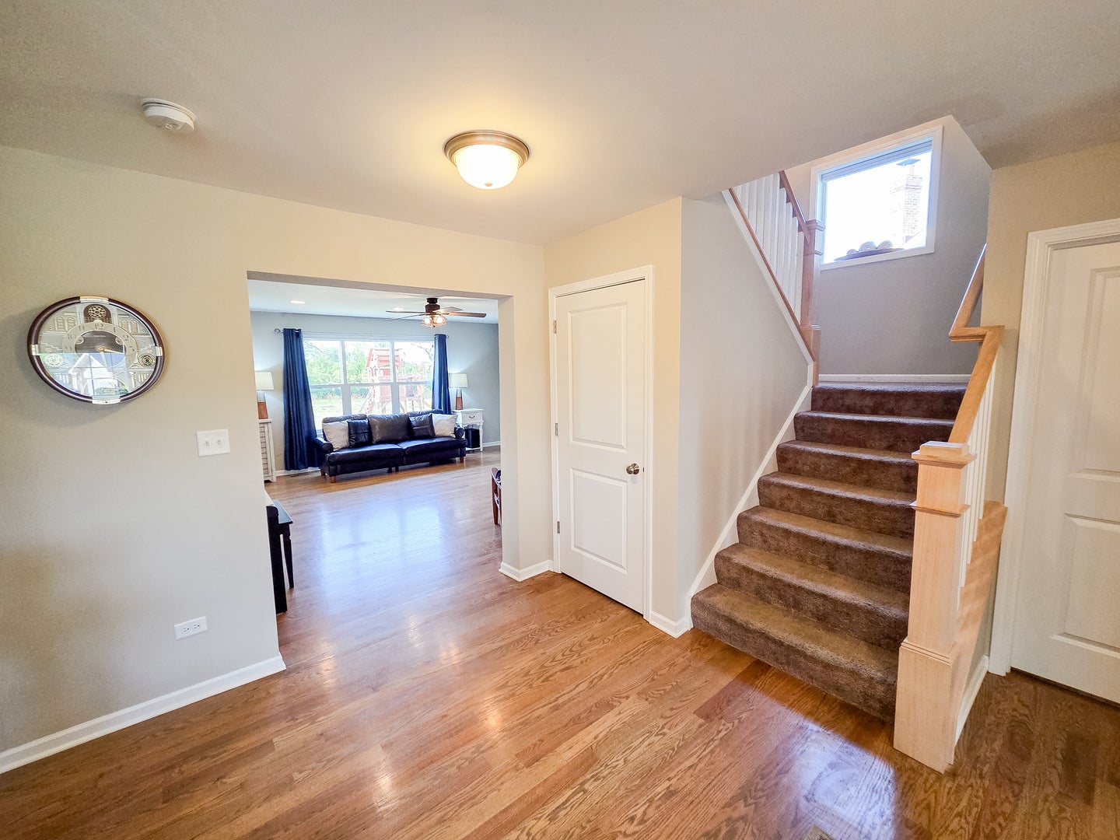
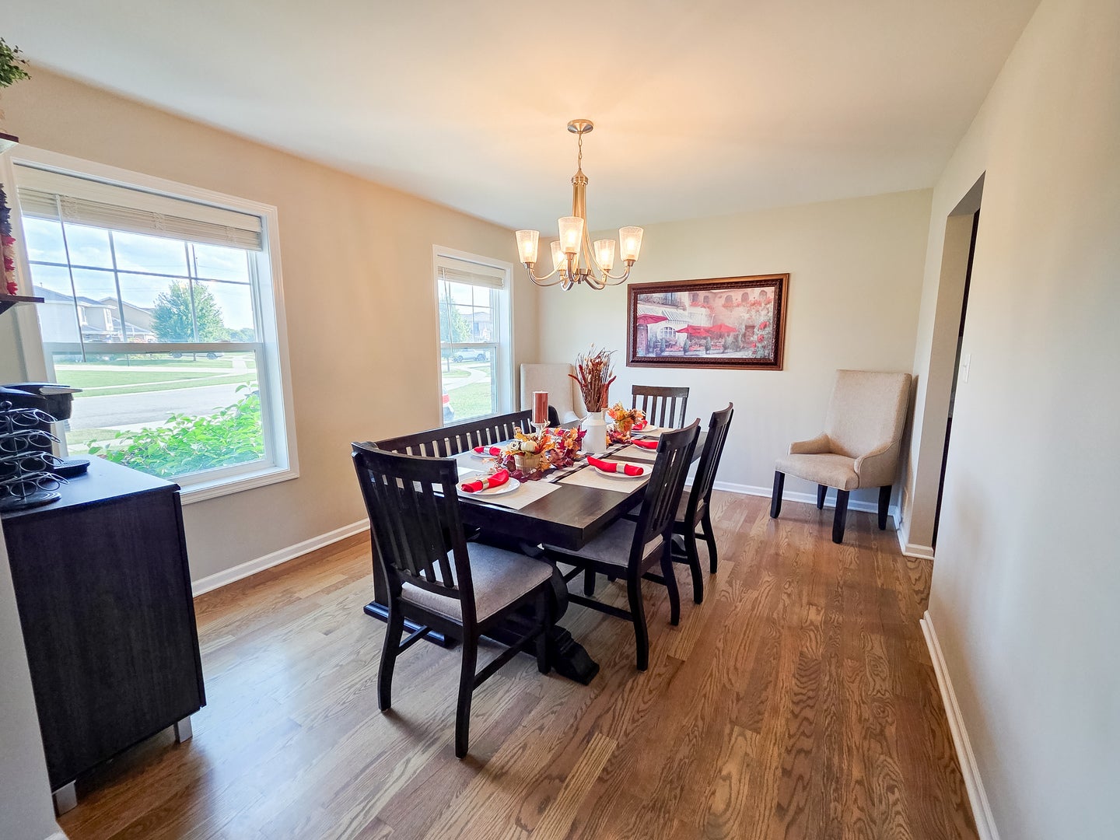
Enter an interest rate to see your estimated monthly payment.Welcome to 465 E Bethel Dr! This spacious and thoughtfully designed two-story home offers an inviting layout, generous living spaces, and a beautiful nearly half-acre lot. Step inside to a welcoming foyer with a beautiful staircase and an abundance of natural light. To the left, the formal dining room flows seamlessly into the kitchen, creating an ideal space for entertaining and everyday meals. The spacious kitchen features granite countertops, tall kitchen cabinets with crown molding, a breakfast bar, stainless steel appliances, and a convenient pantry closet. Just off the kitchen is a breakfast eating area with a sliding glass door leading to the backyard, allowing for easy indoor-outdoor living. The open-concept layout continues into the huge living room, featuring a cozy electric fireplace and space above the mantel for a television, making it the perfect gathering place for family and friends. A convenient half bath is located on the main level, along with a spacious first-floor laundry room featuring a stylish shiplap wall, built-in shelving, and a closet for additional storage. Just off the staircase, a door leads to the full unfinished basement, offering loads of potential for future living space, a recreation room, home gym, office, or additional storage. Upstairs, you'll find four generously sized bedrooms and two full bathrooms. To the right of the stairs is a bedroom featuring a walk-in closet. The second full bathroom is conveniently located to the left of the staircase. Across from the bathroom is another large bedroom with a spacious closet. Continue down the hallway to the impressive primary suite, featuring a large bedroom with an accent wall and a beautiful view overlooking the pond. The suite also includes a walk-in closet and private bathroom with a double-sink vanity and linen closet. At the end of the hallway is the fourth bedroom, which offers additional flexibility as a bedroom, loft, home office, or cozy retreat. The space also features a comfortable sitting area, perfect for curling up with a good book. Outside, enjoy the back patio, perfect for grilling and relaxing, overlooking the expansive backyard. The attached two-car garage provides convenient parking and additional storage space. With nearly half an acre, there's plenty of room to enjoy outdoor activities, entertain, garden, or simply take in the peaceful surroundings. Beautifully situated in Heritage Meadows, this agent-owned home offers space, functionality, and room to grow both inside and out. With its open-concept main level, spacious bedrooms, generous storage, unfinished basement, two-car garage, and large backyard, this is a home you won't want to miss!
| yesterday | Listing updated with changes from the MLS® | |
| yesterday | Status changed to Active | |
| 7 days ago | Listing first seen on site |

Based on information submitted to the MLS GRID as of 2026-09-28 12:33 PM UTC. All data is obtained from various sources and may not have been verified by broker or MLS GRID. Supplied Open House Information is subject to change without notice. All information should be independently reviewed and verified for accuracy. Properties may or may not be listed by the office/agent presenting the information.
Last checked: 2026-09-28 12:33 PM UTC
MRED DMCA Copyright Information Copyright © 2026 Midwest Real Estate Data LLC. All rights reserved.