
Search Homes for Sale in Chicago’s Western Suburbs
1426 Hanson DriveNormal, IL 61761
Mortgage Calculator
Monthly Payment (Est.)
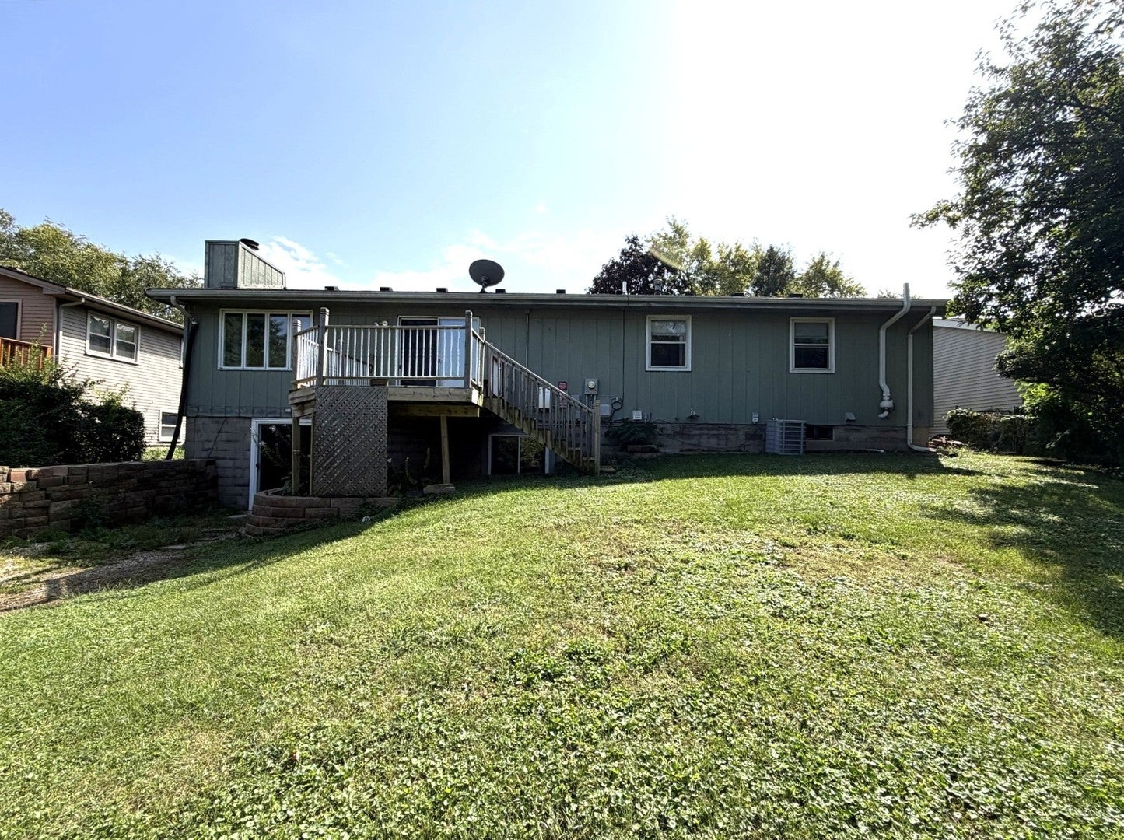
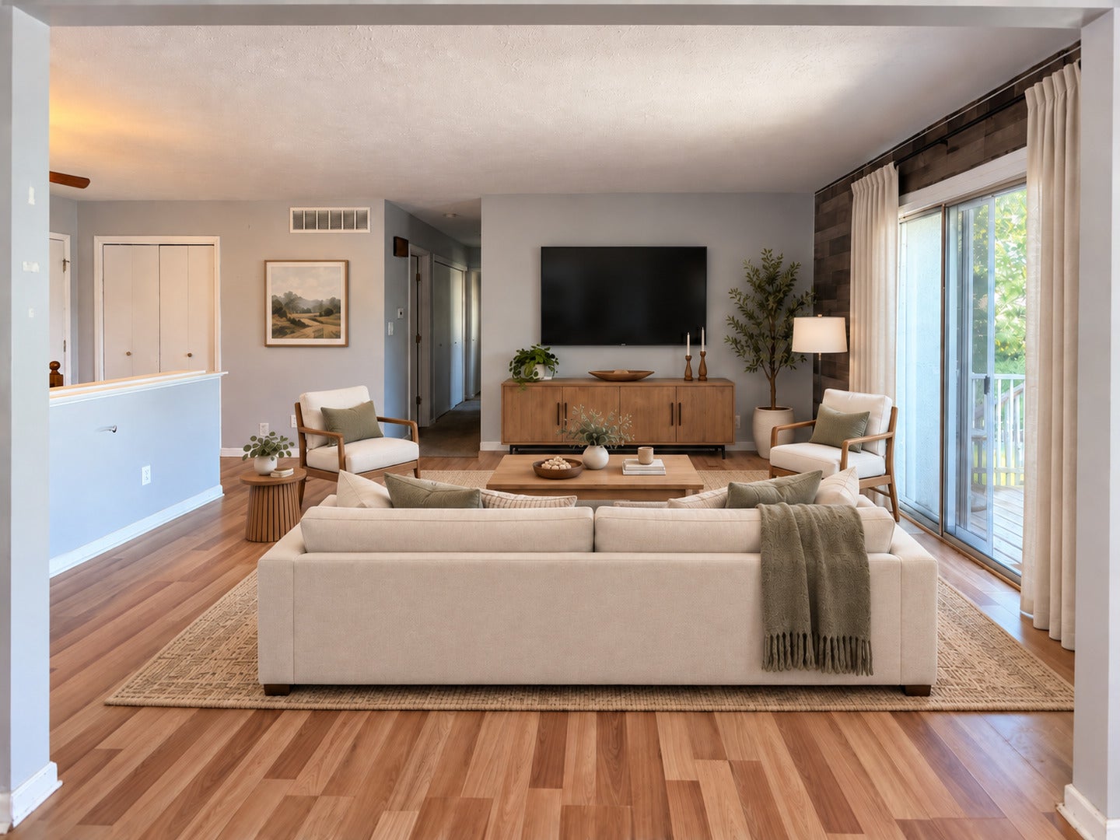
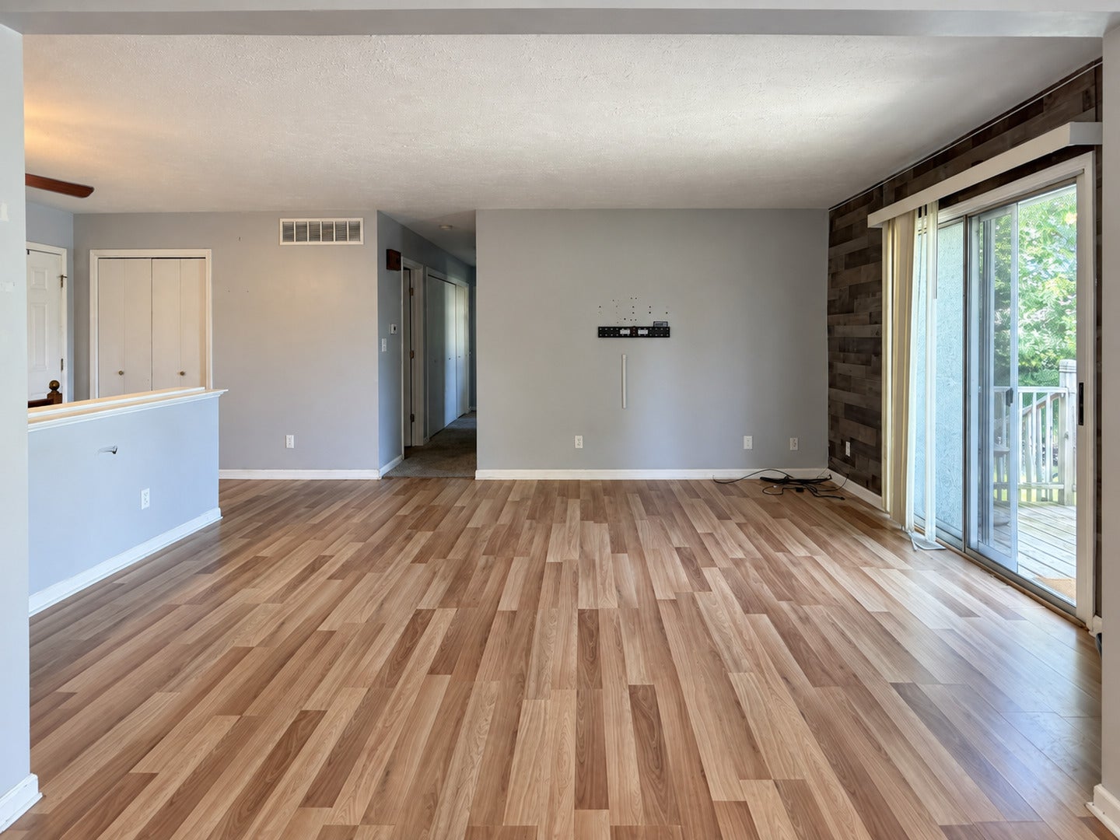
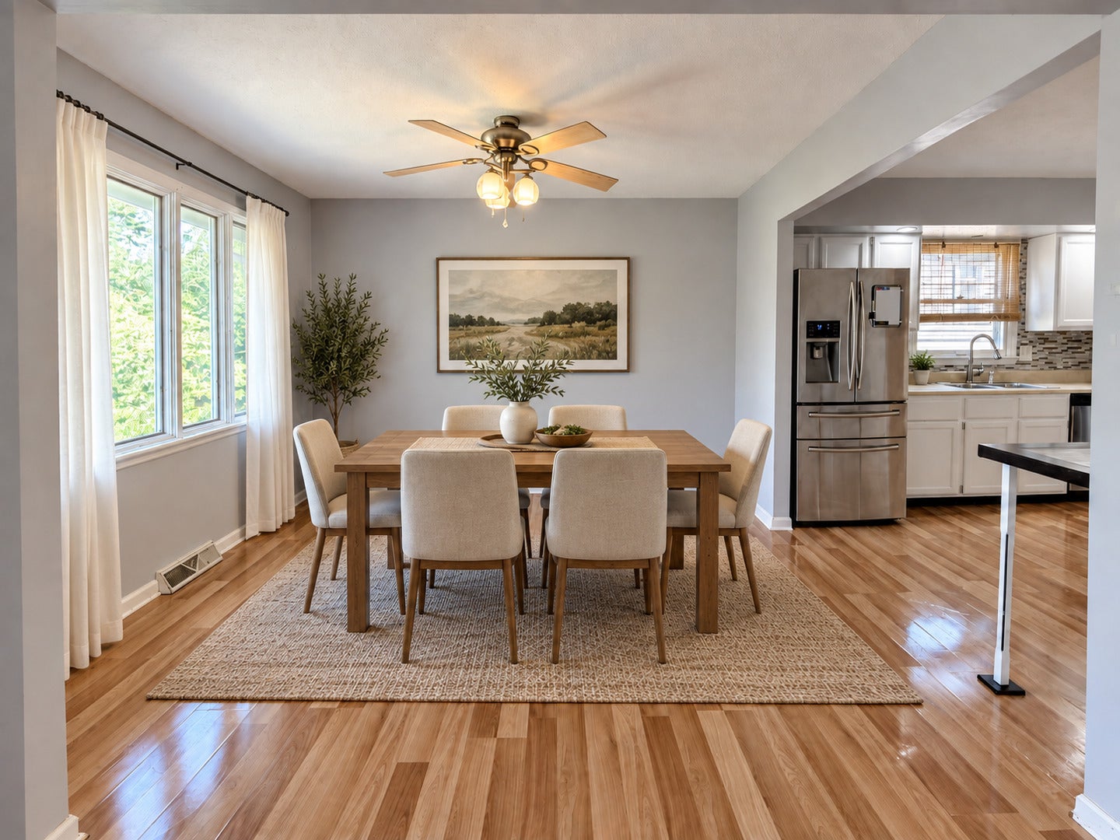
Enter an interest rate to see your estimated monthly payment.**NEW PRICE: $234,900 + $5,000 IN SELLER-PAID CLOSING COSTS! ** With a new price and added seller-paid closing-cost assistance, there is even more reason to take a closer look at 1426 Hanson.** Opportunity, location, and a layout that gives you room to make it your own! Welcome to Pleasant Hills, where a little vision can go a long way. Situated in the Unit 5 School District and just steps from Sugar Creek Elementary, this 4-bedroom, 3-full-bath walkout ranch offers an excellent combination of space, location, and potential. Several major updates are already in place, including a 2016 roof, 2019 A/C, 2021 furnace and water heater, 2022 dishwasher and radon mitigation system, and roof-mounted solar installed in 2023. The leased solar system will transfer with the property; buyer must qualify with LGCY Power and assume the existing solar lease. Inside, the main level offers a comfortable, open flow between the living room, dining area, and kitchen, along with main-floor laundry and a spacious primary suite featuring its own full bath. Sliding doors off the main living area lead to the deck and provide easy access to the backyard, while the attached 2-car garage adds everyday convenience. The walkout lower level offers even more living space with a large family room, sliding glass door to the backyard, 4th bedroom, and full bath. A generous unfinished storage/work area provides plenty of room for hobbies, storage, or future finished space. **Property is sold as-is** and priced with its current condition and remaining cosmetic improvements in mind. Buyers can bring their own style with updates such as carpet, paint, drywall repairs, and exterior maintenance, while portions of the lower level remain unfinished following professional environmental remediation. The lower-level bathroom is also partially unfinished, offering an opportunity to complete the space to your own taste. If you've been looking for a home where you can build equity, customize the finishes, and take advantage of an established neighborhood in a fantastic location, this could be the opportunity you've been waiting for. Bring your ideas, your paint swatches, and your vision - and turn 1426 Hanson into your own! Please note: Some photos have been virtually staged to illustrate furniture placement and potential use of the space. Furnishings and decor shown are not included in the sale. Original unstaged photos are also provided for reference. Photo availability and display may vary by website, and not all listing photos may appear on every syndicated site. **All information is believed to be accurate but not guaranteed.**
| 4 days ago | Listing updated with changes from the MLS | |
| 4 days ago | Status changed to Active | |
| a week ago | Price changed to $234,900 | |
| 2 months ago | Listing first seen on site |

Based on information submitted to the MLS GRID as of 2026-11-08 03:18 AM UTC. All data is obtained from various sources and may not have been verified by broker or MLS GRID. Supplied Open House Information is subject to change without notice. All information should be independently reviewed and verified for accuracy. Properties may or may not be listed by the office/agent presenting the information.
Last checked: 2026-11-08 03:18 AM UTC
MRED DMCA Copyright Information Copyright © 2026 Midwest Real Estate Data LLC. All rights reserved.