O'Neil Property Group
Save
Ask
Tour
Hide
Share
$489,000
New Listing

1401 Knoll Drive
Naperville, IL 60565

For Sale|Single Family Residence|Active
3
Beds
2
Total Baths
1
Full Bath
1
Partial Bath
1,400
SqFt
$349
/SqFt
1983
Built
County:
DuPage
Listing Courtesy of MRED as distributed by MLS Grid of xr realty
Upcoming Open Houses
Sun, Sep 20, 1:00 PM - 3:00 PM
1401 Knoll Drive1401 Knoll Drive1401 Knoll Drive1401 Knoll Drive
Save
Ask
Tour
Hide
Share

Mortgage Calculator

Monthly Payment (Est.)

$2,231
Calculator powered by Showcase IDX, a Constellation1 Company. Copyright ©2026 Information is deemed reliable but not guaranteed.

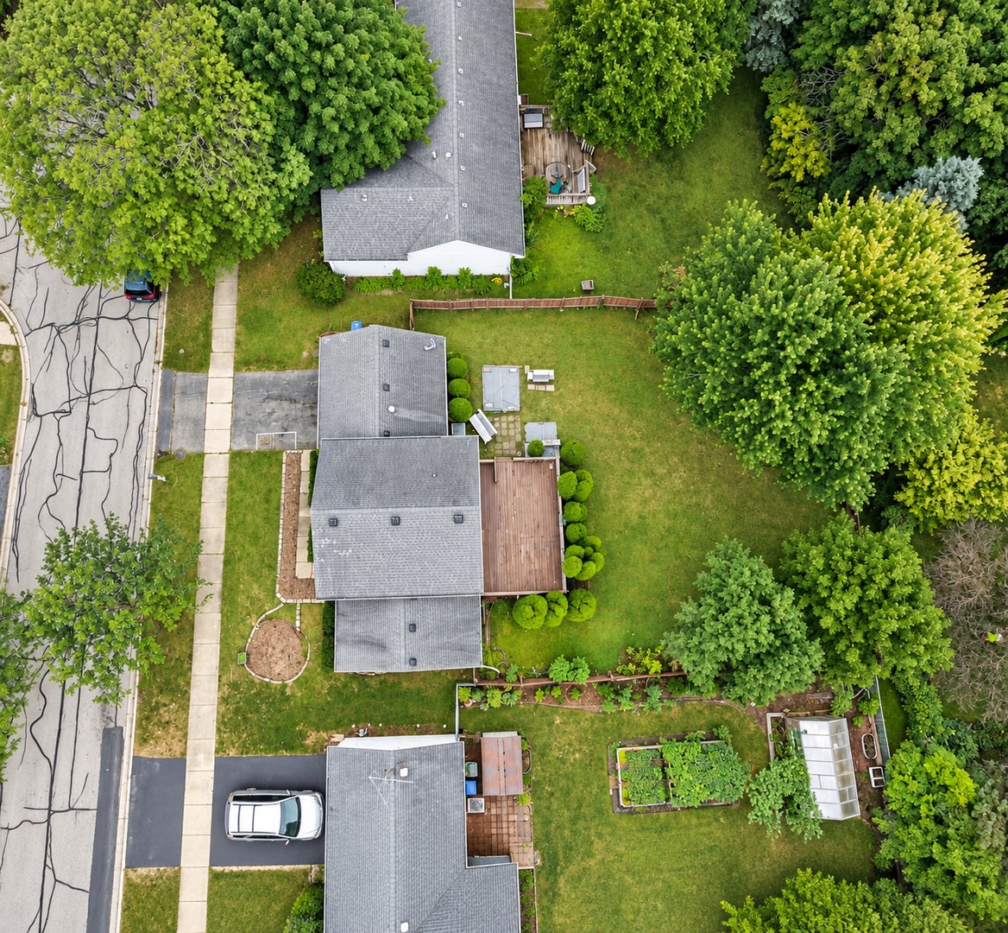
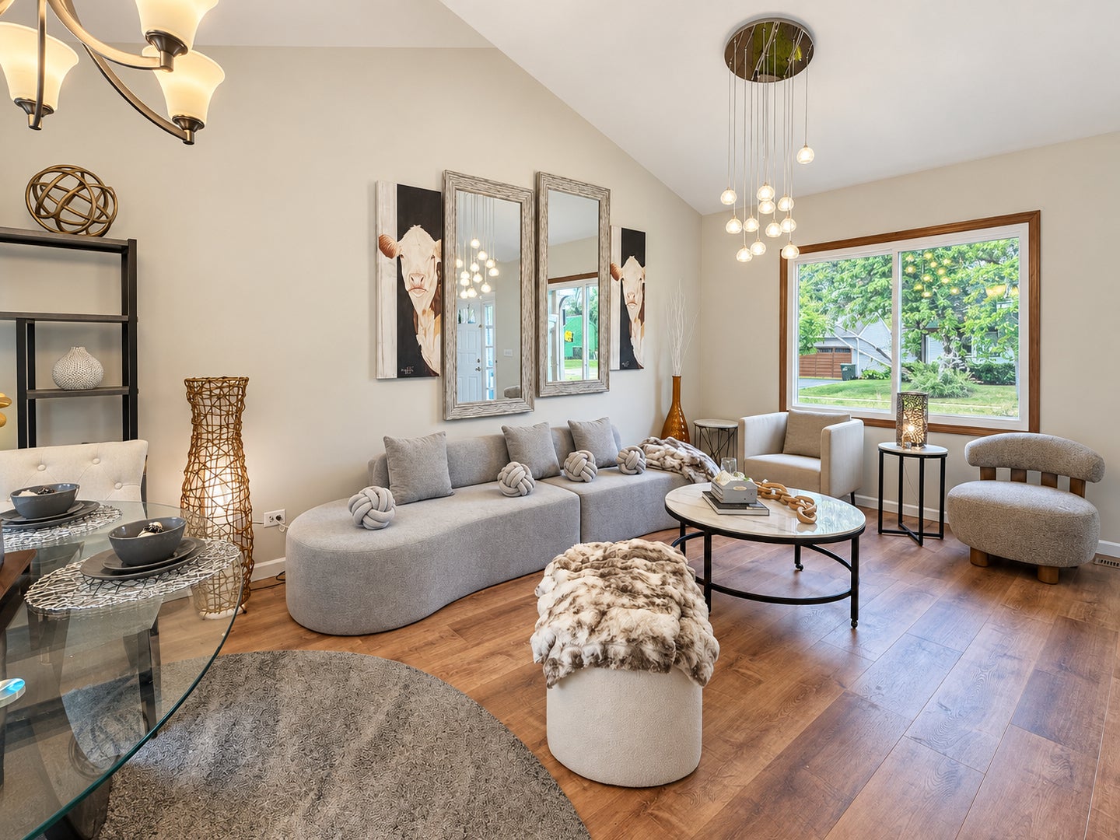
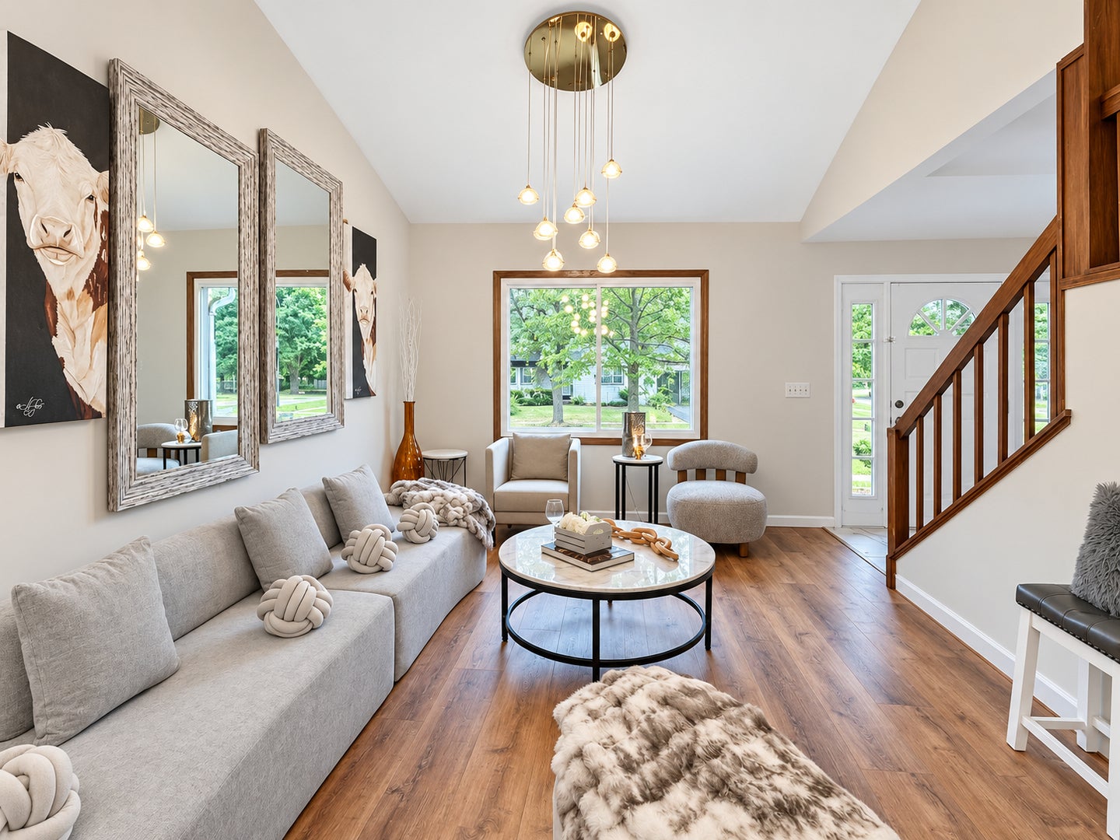
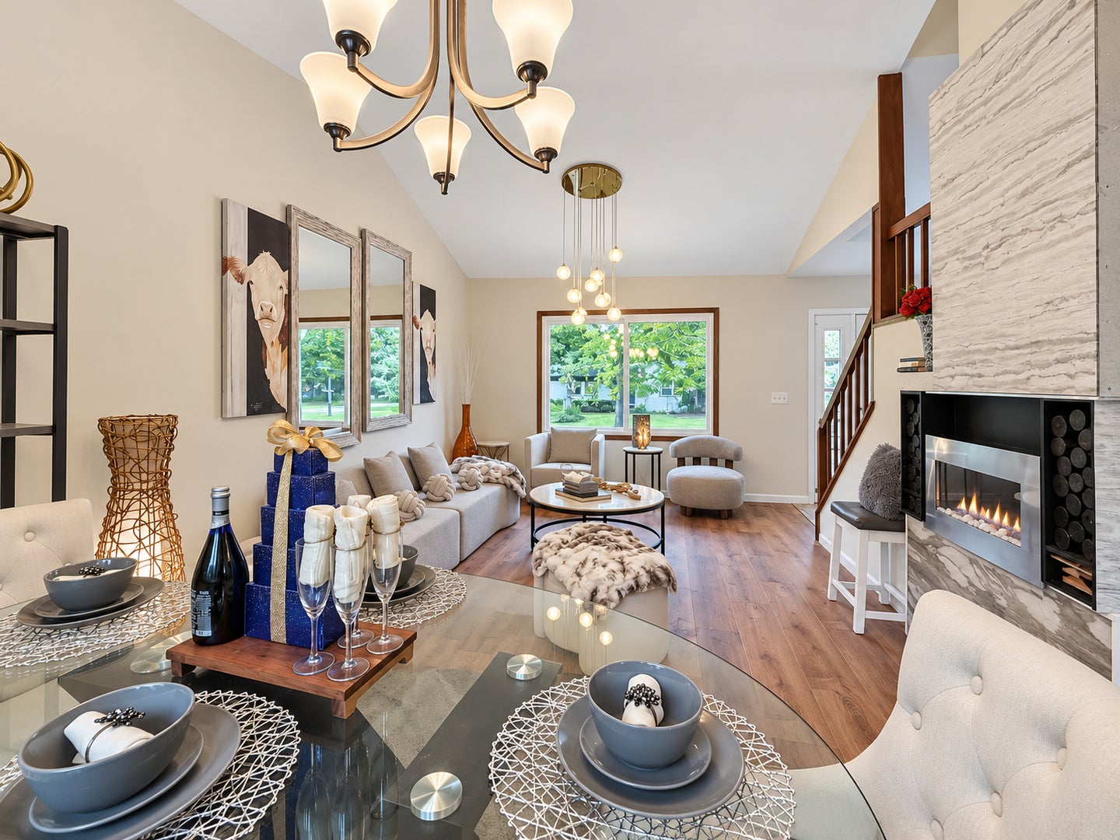
WOW!!** TAKE A 3D TOUR, CLICK ON THE 3D BUTTON AND ENJOY**!!! OMG! Amazing, Stunning, Naperville Home!! LOCATION LOCATION!! Rare to find!! TOP RATED SCHOOLS! Spacious living awaits you, So much Luxury! The Perfect location! Move right into this Beautifully Updated & Maintained home! 3 Huge bedrooms & 1.5 Gorgeous Bathrooms!! Stunning Living Room with Vaulted Ceilings as soon as you walk in! Beautiful kitchen with Newer Stainless Steel Appliances! Dining Room Right Off the Kitchen! Family room on the 1st Floor that leads to your private deck! Step outside and enjoy! Tons of Natural Light! Primary Suite with Shared Primary Bathroom! Huge Fully Fenced Backyard with Deck Perfect for Relaxing or for Entertaining! 2 Car Attached Garage!! 1st Floor Laundry! This home has everything!! EXCELLENT location close to restaurants, shopping, parks, schools, golf course & highway! You can't beat it! TAKE ADVANTAGE OF THIS, FEELS LIKE A BRAND NEW HOME!! YOU'RE GOING TO LOVE IT!

Save
Ask
Tour
Hide
Share
Listing Snapshot
Price 
$489,000
Days On Site 
0 Days
Bedrooms 
3
Inside Area (SqFt) 
1,400 sqft
Total Baths 
2
Full Baths 
1
Partial Baths 
1
Lot Size 
N/A
Year Built 
1983
MLS® Number 
12763301
Status 
Active
Property Tax 
$7,088.78
HOA/Condo/Coop Fees 
N/A
Sq Ft Source 
Estimated
Friends & Family
Recent Activity
7 hours agoListing updated with changes from the MLS®
7 hours agoListing first seen on site
General Features
Attached Garage 
Yes
Garage 
Yes
Garage Spaces 
2
Parking 
AsphaltGarage Door OpenerAttachedGarage
Parking Spaces 
2
Property Sub Type 
Single Family Residence
Sewer 
Public Sewer
Water Source 
Public
Interior Features
Appliances 
RangeMicrowaveDishwasherRefrigeratorStainless Steel Appliance(s)
Basement 
None
Cooling 
Central Air
Flooring 
Wood
Heating 
Natural GasForced Air
Interior 
Vaulted Ceiling(s)Dry BarGranite Counters
Laundry Features 
Main Level
Bedroom 2 
Dimensions - 13X12Level - Second
Bedroom 3 
Dimensions - 12X11Level - Second
Bedroom 4 
Dining Room 
Dimensions - 12X6Level - Main
Family Room 
Dimensions - 16X13Level - Main
Kitchen 
Dimensions - 12X12Level - MainDescription - Island,Granite Counters,Updated Kitchen
Laundry 
Dimensions - 7X7Level - Main
Living Room 
Dimensions - 15X12Level - Main
Master Bedroom 
Dimensions - 20X14Level - Second
Save
Ask
Tour
Hide
Share
Exterior Features
Construction Details 
Aluminum SidingVinyl Siding
Patio And Porch 
Deck
Roof 
Asphalt
Community Features
Community Features 
CurbsSidewalksStreet Lights
MLS Area 
Naperville
School District 
Naperville Central High School
Township 
Naperville
Schools
School District
Naperville Central High School
Elementary School
Meadow Glens Elementary School
Middle School
Madison Junior High School
High School
Naperville Central High School
Listing Courtesy of MRED as distributed by MLS Grid of xr realty


Based on information submitted to the MLS GRID as of 2026-09-18 12:29 PM UTC. All data is obtained from various sources and may not have been verified by broker or MLS GRID. Supplied Open House Information is subject to change without notice. All information should be independently reviewed and verified for accuracy. Properties may or may not be listed by the office/agent presenting the information.
Last checked: 2026-09-18 12:29 PM UTC
MRED DMCA Copyright Information Copyright © 2026 Midwest Real Estate Data LLC. All rights reserved.

Neighborhood & Commute
Source: Walkscore
Disclosure: Community information and market data powered by Constellation Data Labs. Information is deemed reliable but not guaranteed.
Save
Ask
Tour
Hide
Share