
Search Homes for Sale in Chicago’s Western Suburbs
3630 N Janssen StreetChicago, IL 60613
Mortgage Calculator
Monthly Payment (Est.)
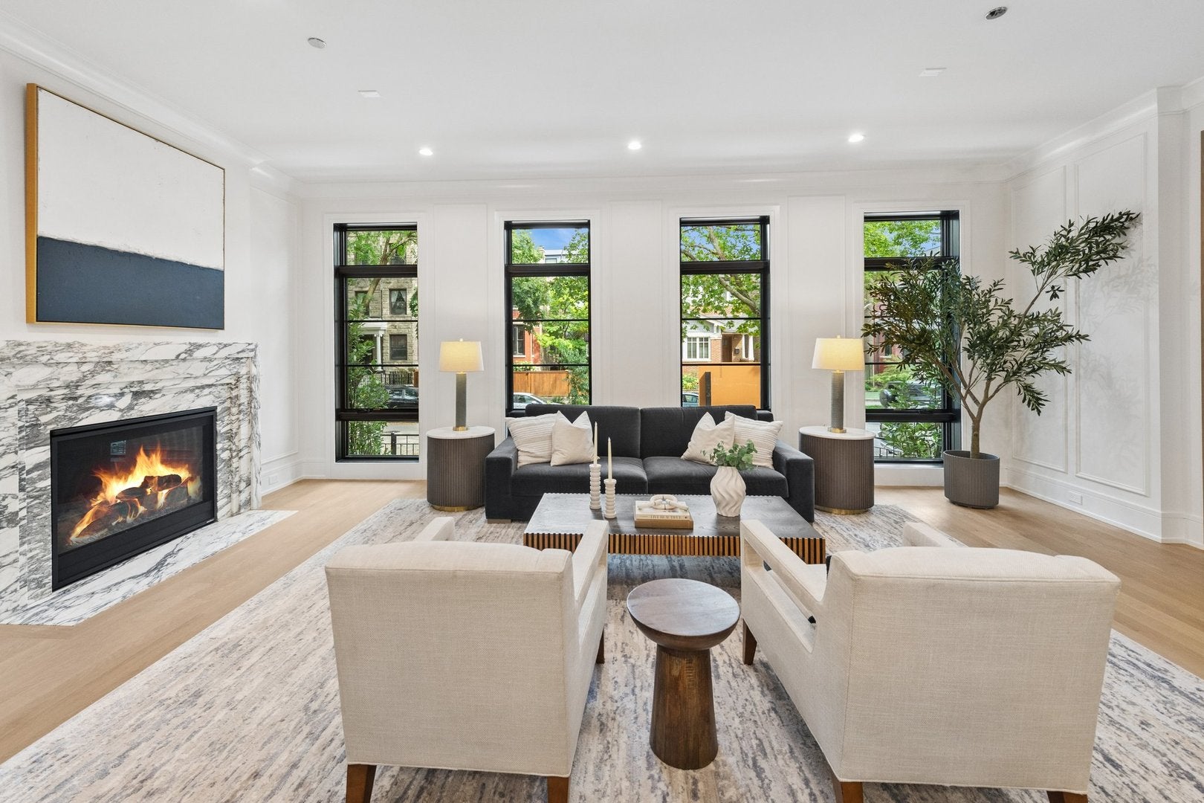
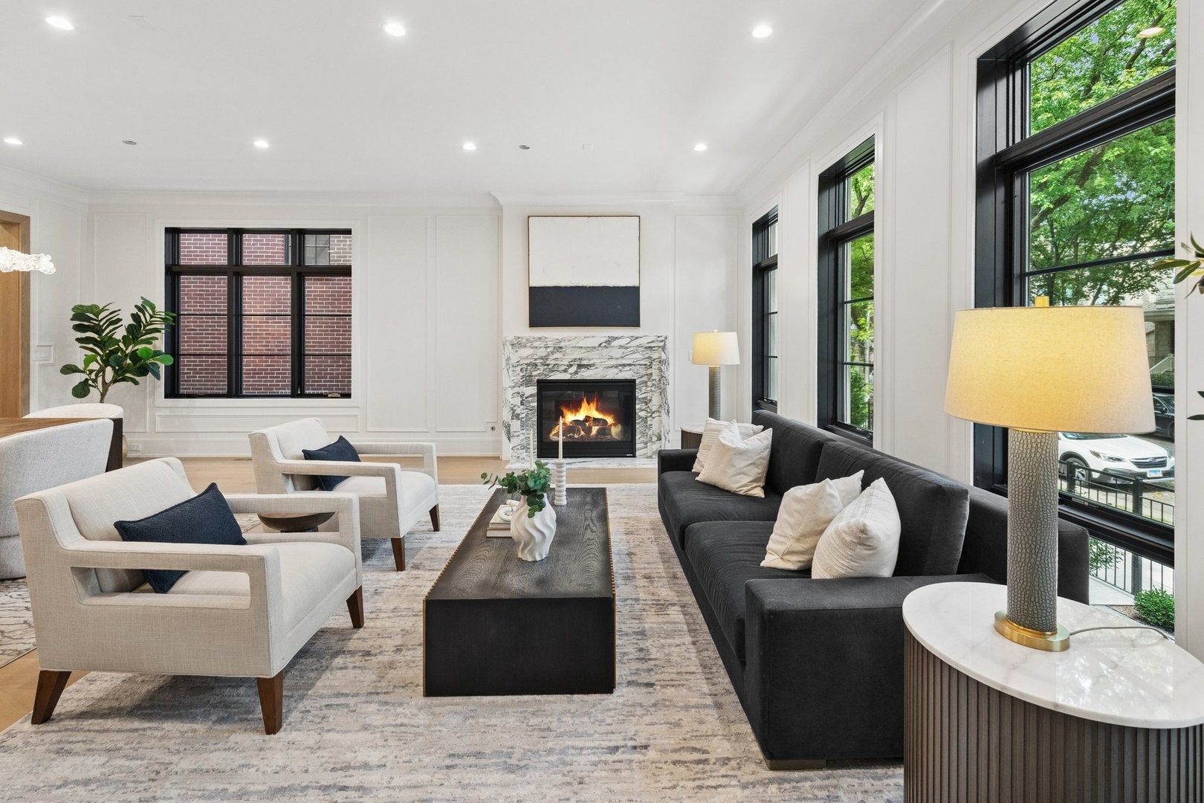
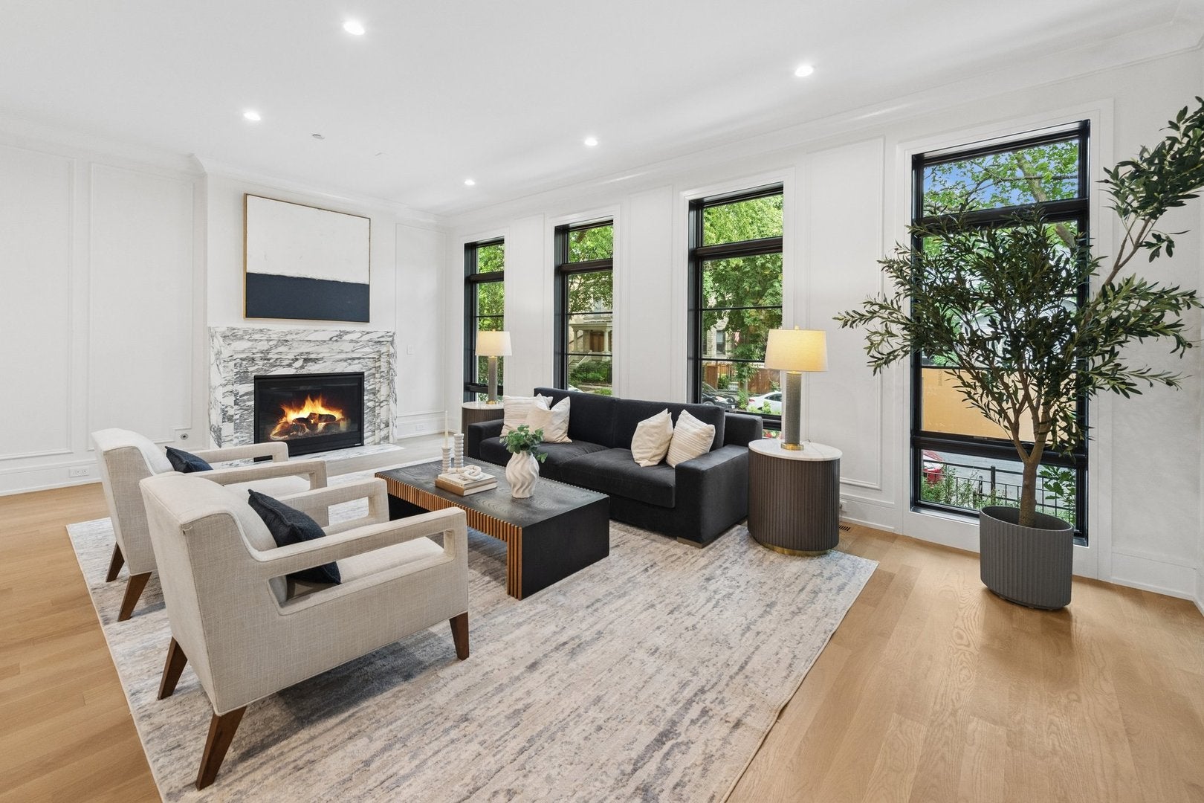
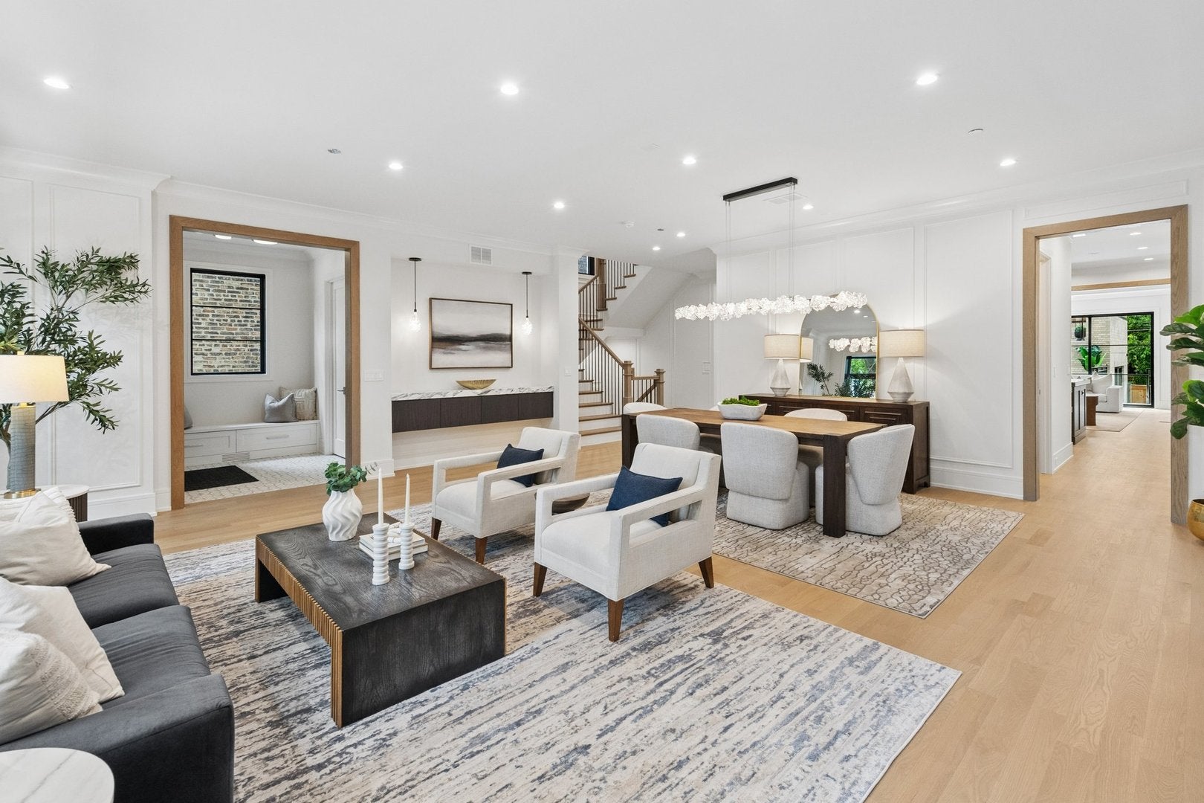
Enter an interest rate to see your estimated monthly payment.Award-Winning builder presents "La Maison," a new-construction single-family home opportunity unlike anything else in the area, set on an exceptionally rare 43-foot-wide lot and offering an impressive approximately 35-foot-wide interior. Spanning approximately 8,000 square feet across four levels, this remarkable residence features 7 bedrooms, 6 full baths, and 2 half baths, with extraordinary scale and functionality throughout. Thoughtfully designed for both everyday living and elevated entertaining, the home features an elevator servicing all levels, an attached breezeway with mudroom, and a smart, highly functional floor plan with extensive storage throughout. The chef's kitchen serves as the heart of the home, complete with a breakfast nook, oversized island with bar seating, butler's pantry, and top-of-the-line Sub-Zero, Wolf, and Miele appliances, flowing seamlessly into a spacious family room anchored by a custom-built media and fireplace feature wall that creates a striking focal point. A steel deck directly off the family room extends the living space outdoors for effortless entertaining. The luxurious primary suite includes a private sitting/TV lounge and a spa-inspired bath with dual vanities, soaking tub, steam shower, and smart commode. The top level offers a guest bedroom and recreation room with access to a partially covered rooftop patio ideal for relaxing or hosting. The expansive lower level is designed for lifestyle living, featuring a large recreation room with wet bar and wine room, along with a dedicated wellness room complete with sauna. Additional highlights include custom closets throughout, smart-home wiring, a garage rooftop deck with custom pergola, and a generous backyard. With its expansive floor plan, thoughtful design, and exceptional level of craftsmanship, La Maison presents a truly distinctive new-construction opportunity.
| a week ago | Listing updated with changes from the MLS | |
| a month ago | Status changed to Active | |
| 2 months ago | Listing first seen on site |

Based on information submitted to the MLS GRID as of 2026-11-09 09:30 AM UTC. All data is obtained from various sources and may not have been verified by broker or MLS GRID. Supplied Open House Information is subject to change without notice. All information should be independently reviewed and verified for accuracy. Properties may or may not be listed by the office/agent presenting the information.
Last checked: 2026-11-09 09:30 AM UTC
MRED DMCA Copyright Information Copyright © 2026 Midwest Real Estate Data LLC. All rights reserved.
Did you know? You can invite friends and family to your search. They can join your search, rate and discuss listings with you.