O'Neil Property Group
Save
Ask
Tour
Hide
Share
$344,900
New Listing

20558 S Graceland Lane
Frankfort, IL 60423

For Sale|Single Family Residence|Active
4
Beds
2
Total Baths
2
Full Baths
1,404
SqFt
$246
/SqFt
1976
Built
Subdivision:
Frankfort Square
County:
Will
Listing Courtesy of MRED as distributed by MLS Grid of Nest Equity Realty
Upcoming Open Houses
Sun, Sep 20, 10:00 AM - 12:00 PM
20558 S Graceland Lane20558 S Graceland Lane20558 S Graceland Lane20558 S Graceland Lane
Save
Ask
Tour
Hide
Share

Mortgage Calculator

Monthly Payment (Est.)

$1,574
Calculator powered by Showcase IDX, a Constellation1 Company. Copyright ©2026 Information is deemed reliable but not guaranteed.

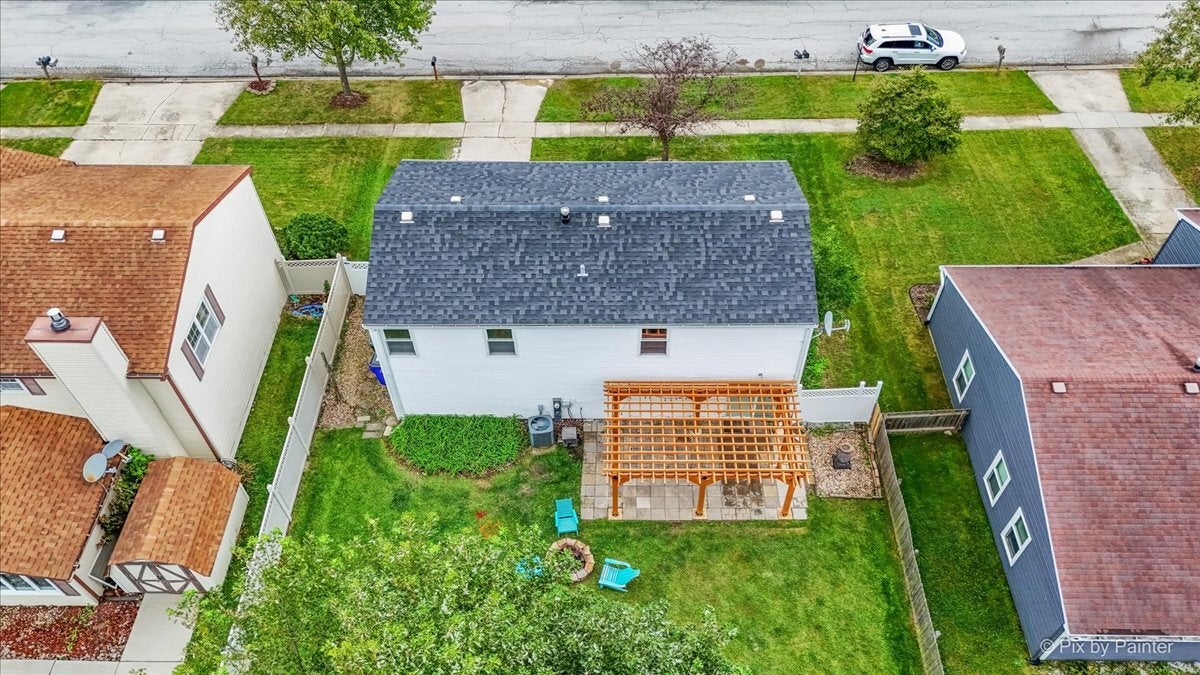
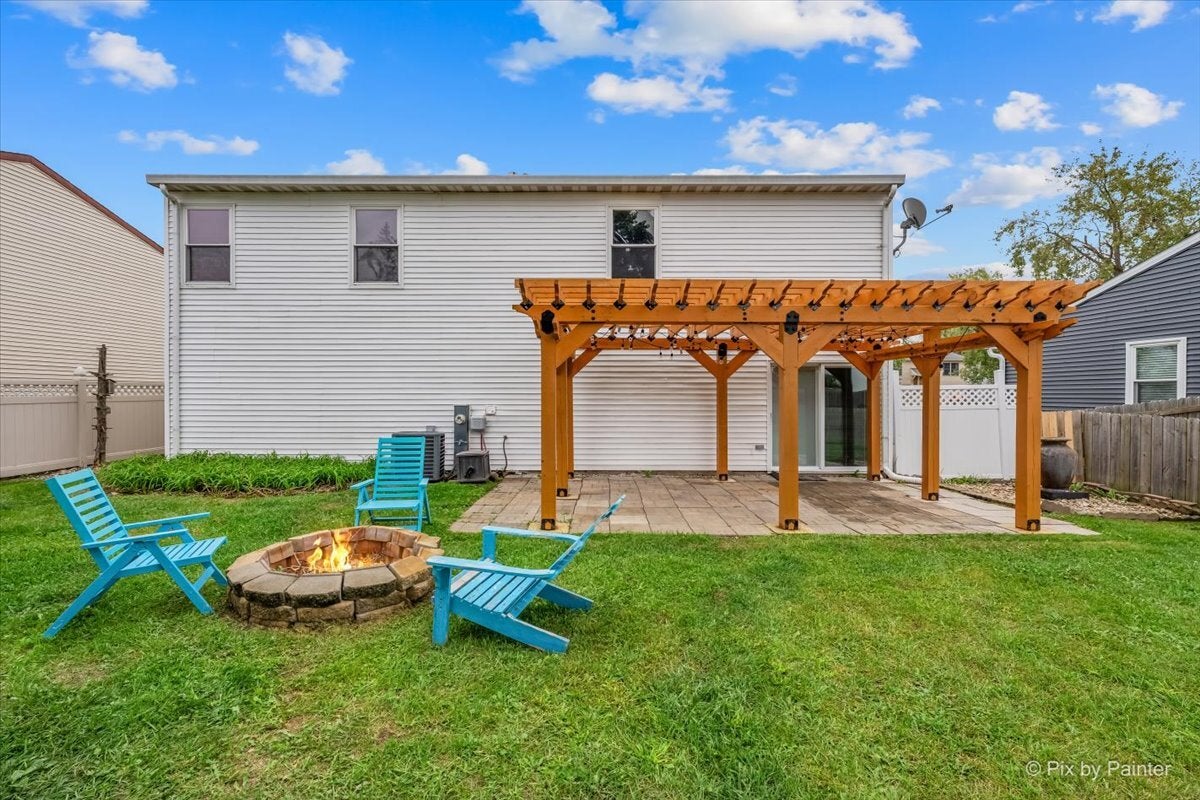
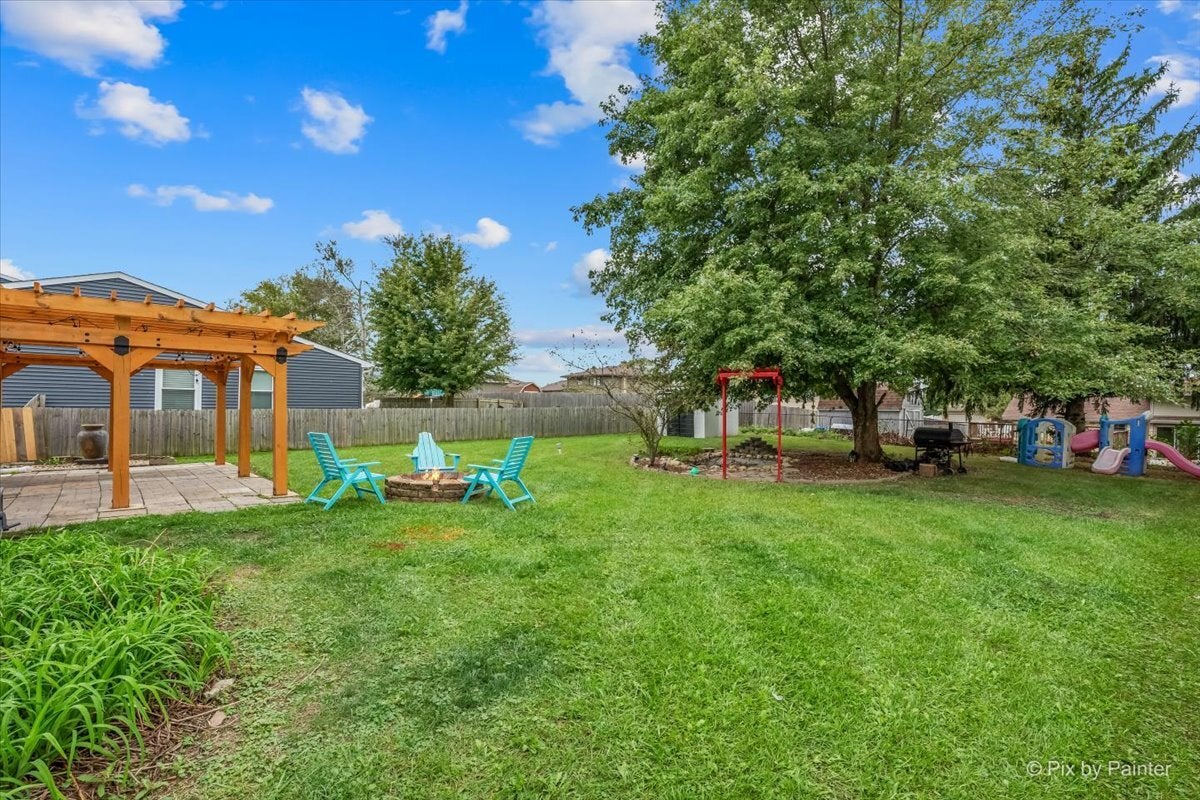
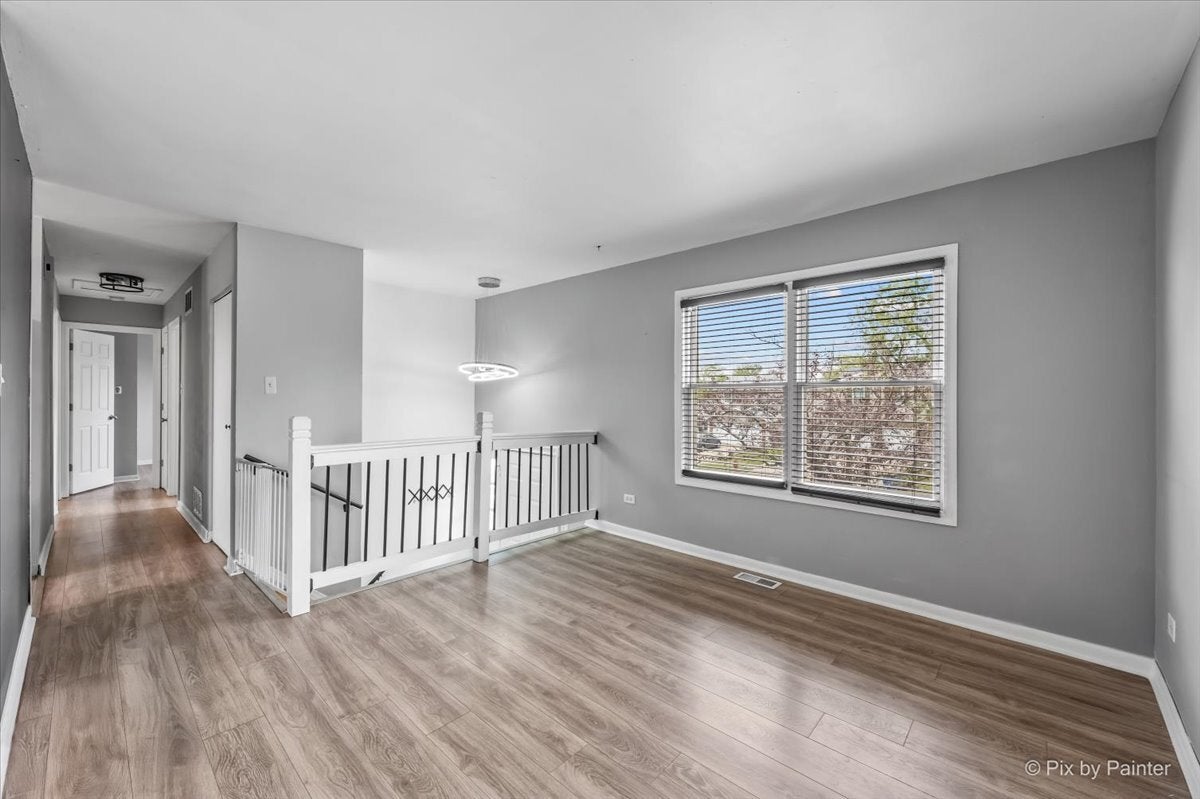
This Frankfort home has been refreshed from top to bottom, with the space, updates, and backyard you've been waiting for! From the brand NEW roof, the fresh paint and new flooring, to the updated light fixtures and stylish finishes, every detail has been thoughtfully refreshed for today's lifestyle. The stunning kitchen has been beautifully updated with painted cabinetry, new hardware, a porcelain tile backsplash, new dishwasher, and garbage disposal. Both bathrooms have also been tastefully updated with contemporary finishes including custom stacked brick accent walls. The spacious layout offers room for everyone, featuring a large living room, a family room, and an oversized dining area that's perfect for hosting holidays, dinner parties, or everyday gatherings. Outside the home continues to shine. Relax or entertain beneath the custom, handcrafted pergola, creating the perfect outdoor living space. The large, fully fenced backyard offers plenty of shade, room to play, and includes a brand-new storage shed. Whether you're enjoying summer barbecues, evenings around the outdoor living area, or simply unwinding in your private backyard, this space is ready to impress. Additional updates include renovated laundry room, finished garage with built-in storage and workbench, updated interior doors, refreshed landscaping, and numerous improvements throughout the home. All that's left to do is move in, make it your own, and start enjoying everything this Frankfort home has to offer!

Save
Ask
Tour
Hide
Share
Listing Snapshot
Price 
$344,900
Days On Site 
0 Days
Bedrooms 
4
Inside Area (SqFt) 
1,404 sqft
Total Baths 
2
Full Baths 
2
Partial Baths 
N/A
Lot Size 
0.17 Acres
Year Built 
1976
MLS® Number 
12763326
Status 
Active
Property Tax 
$6,293.04
HOA/Condo/Coop Fees 
N/A
Sq Ft Source 
Plans
Friends & Family
Recent Activity
19 hours agoListing updated with changes from the MLS®
19 hours agoListing first seen on site
General Features
Acres 
0.17
Attached Garage 
Yes
Direction Faces 
West
Foundation 
Concrete Perimeter
Garage 
Yes
Garage Spaces 
1
Parking 
ConcreteGarage Door OpenerAttachedGarage
Parking Spaces 
1
Property Sub Type 
Single Family Residence
Sewer 
Public Sewer
SqFt Below 
492
SqFt Total 
912
Style 
Split Level
Water Source 
Public
Interior Features
Appliances 
RangeMicrowaveDishwasherRefrigeratorWasherDryerDisposalStainless Steel Appliance(s)
Basement 
FinishedWalk-Out Access
Cooling 
Ceiling Fan(s)Central Air
Electric 
Circuit Breakers
Flooring 
Laminate
Heating 
Natural Gas
Interior 
Entrance Foyer
Laundry Features 
Laundry Closet
Window Features 
Screens
Bedroom 2 
Dimensions - 11X9Level - Second
Bedroom 3 
Dimensions - 9X8Level - Second
Bedroom 4 
Dimensions - 9X8
Dining Room 
Dimensions - 10X9Level - Second
Family Room 
Dimensions - 20X15
Foyer 
Dimensions - 7X3Level - Main
Kitchen 
Dimensions - 11X10Level - SecondDescription - Island,SolidSurfaceCounter,Updated Kitchen
Laundry 
Dimensions - 10X7Level - Basement
Living Room 
Dimensions - 11X11Level - Second
Master Bedroom 
Dimensions - 14X10Level - Second
Save
Ask
Tour
Hide
Share
Exterior Features
Construction Details 
Aluminum SidingVinyl Siding
Fencing 
Fenced
Other Structures 
PergolaShed(s)
Patio And Porch 
Patio
Roof 
Asphalt
Windows/Doors 
Screens
Community Features
Community Features 
CurbsSidewalksStreet Lights
MLS Area 
Frankfort
School District 
Lincoln-Way East High School
Township 
Frankfort
Schools
School District
Lincoln-Way East High School
Elementary School
Indian Trail Elementary School
Middle School
Summit Hill Junior High School
High School
Lincoln-Way East High School
Listing Courtesy of MRED as distributed by MLS Grid of Nest Equity Realty


Based on information submitted to the MLS GRID as of 2026-09-19 05:49 AM UTC. All data is obtained from various sources and may not have been verified by broker or MLS GRID. Supplied Open House Information is subject to change without notice. All information should be independently reviewed and verified for accuracy. Properties may or may not be listed by the office/agent presenting the information.
Last checked: 2026-09-19 05:49 AM UTC
MRED DMCA Copyright Information Copyright © 2026 Midwest Real Estate Data LLC. All rights reserved.

Neighborhood & Commute
Source: Walkscore
Disclosure: Community information and market data powered by Constellation Data Labs. Information is deemed reliable but not guaranteed.
Save
Ask
Tour
Hide
Share