O'Neil Property Group
Save
Ask
Tour
Hide
Share
$559,900
2 Days On Site

199 Willowwood Drive
Oswego, IL 60543

For Sale|Single Family Residence|Active
4
Beds
3
Total Baths
2
Full Baths
1
Partial Bath
3,321
SqFt
$169
/SqFt
2002
Built
County:
Kendall
Listing Courtesy of MRED as distributed by MLS Grid of Wilk Real Estate
199 Willowwood Drive199 Willowwood Drive199 Willowwood Drive199 Willowwood Drive
Save
Ask
Tour
Hide
Share

Mortgage Calculator

Monthly Payment (Est.)

$2,554
Calculator powered by Showcase IDX, a Constellation1 Company. Copyright ©2026 Information is deemed reliable but not guaranteed.

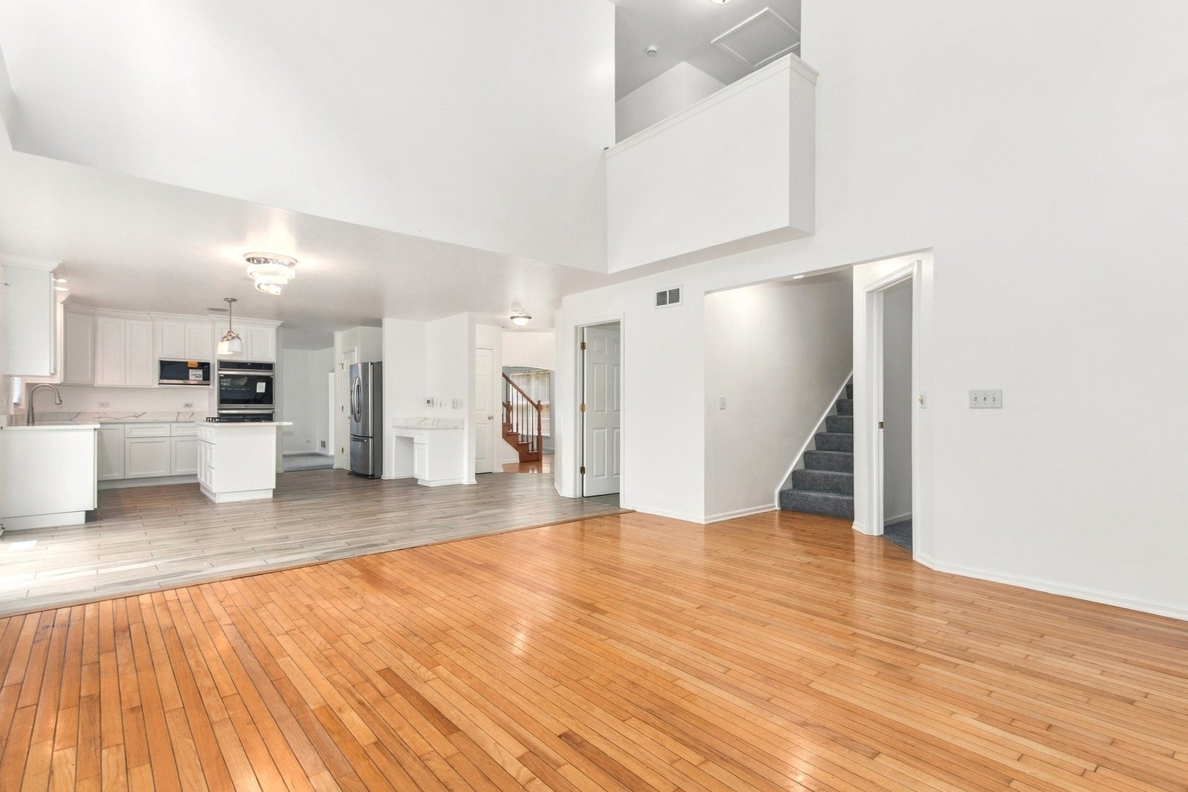
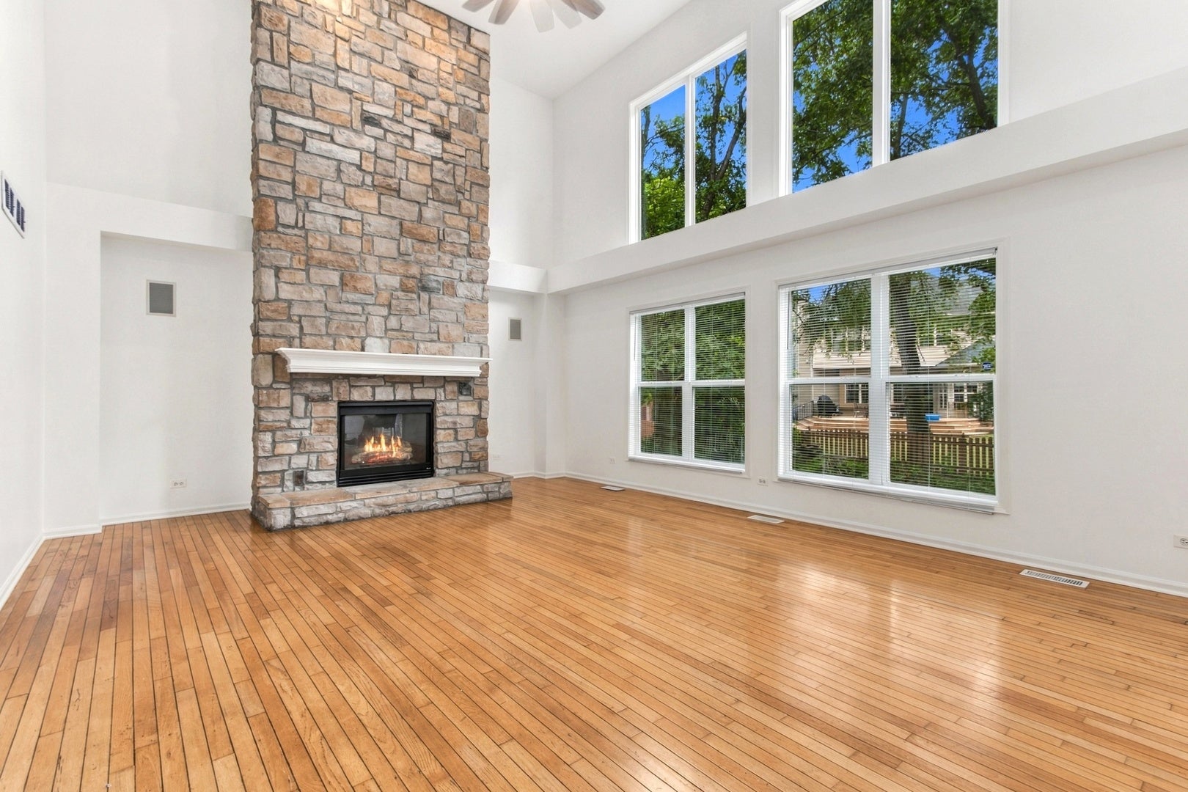
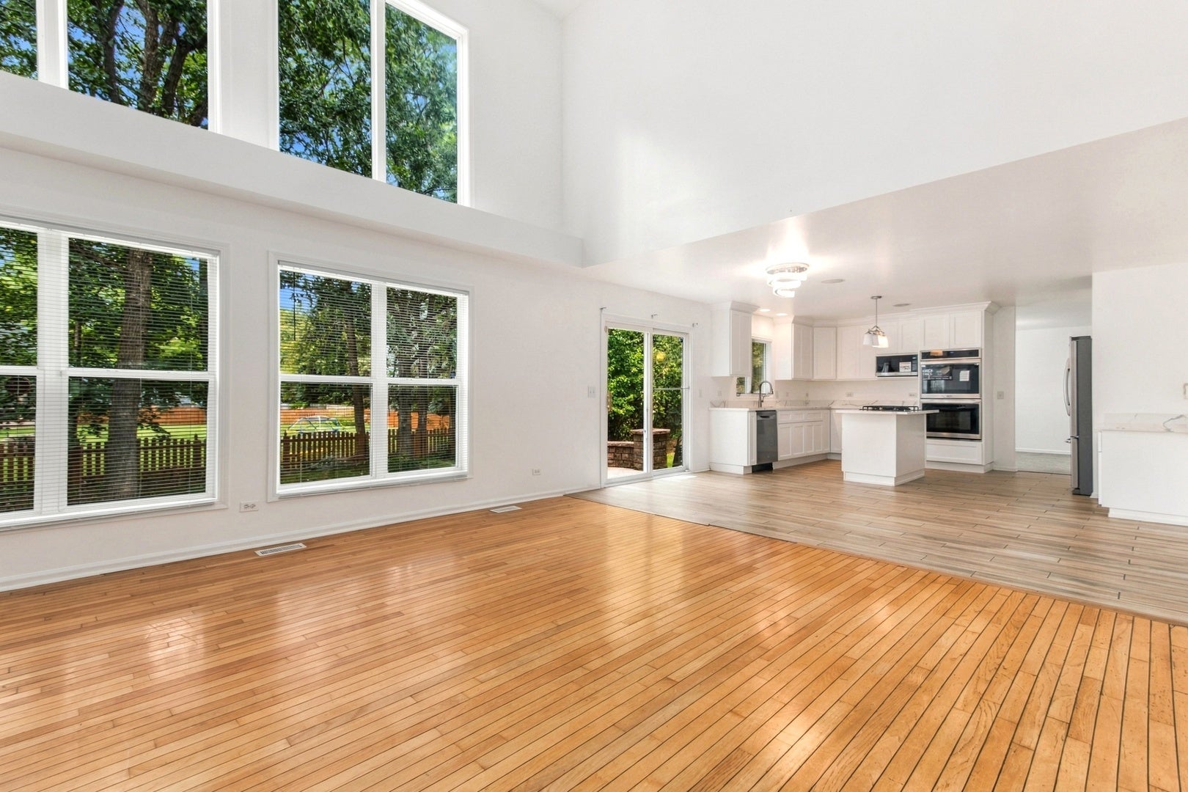
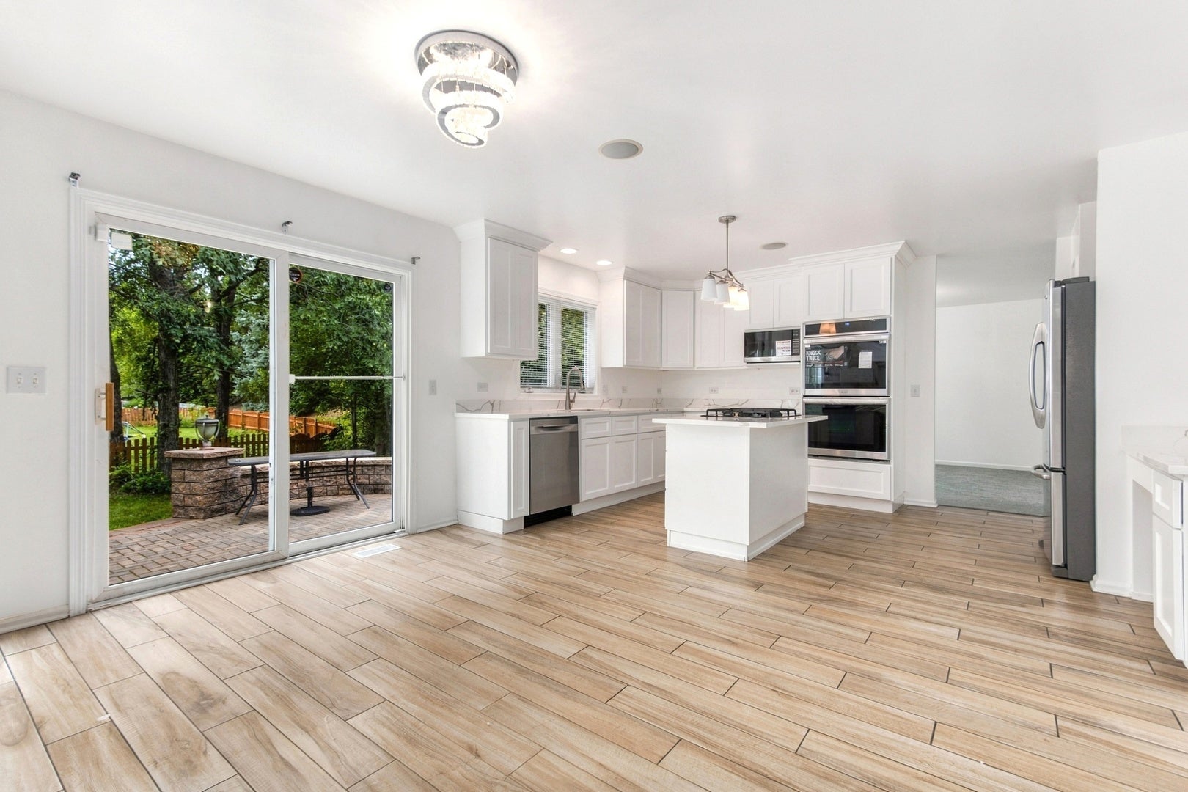
1st time on the market. One of Gates Creek largest models with over 3,320sf with a full, finished basement as well as an attached 3-car garage. Brick front facade includes stone entryway. Well cared for home has been recently remodeled that includes a brand new kitchen, bathroom vanities with countertops, tiled plank flooring, carpeting, lighting and hardware in kitchen and bathrooms. Upon entering you'll be greeted with a 2-story foyer and staircase to the 2nd floor (there's also a back staircase too in family room). New 42" white shaker cabinets/terra cotta quartz countertops/planning desk/new double oven, cooktop, dishwasher and microwave. Included in kitchen is an island with the cooktop as well as a gooseneck faucet in the inset sink. 2-story family room has 2 rows of windows for sunlight to beam in and room is accented with massive floor to ceiling stone fireplace. An office/5th bedroom located off the family room. The formal living/dining room have new carpeting & dining room has new lighting. Working your way upstairs to the bedrooms enjoy your 22x12 primary bedroom with double door entryway, huge walk-in closet & finally a private master bathroom everyone dreams of. Brand new step in shower with floor plate/surround/glass and hardware. Separate soaker rub & double bowl vanity with long mirror. All of the secondary bedrooms are well sized & include lighting as well as walk-in closets! The basement is fully finished with bonus room, hot tub room and 5th bedroom. Recent improvements include kitchen, bathrooms and 50 gallon HWT (2026), garage door opener (2025), tear-off roof (2017). Brick paver patio yard with western views is perfect for morning coffees or for sunsets!

Save
Ask
Tour
Hide
Share
Listing Snapshot
Price 
$559,900
Days On Site 
2 Days
Bedrooms 
4
Inside Area (SqFt) 
3,321 sqft
Total Baths 
3
Full Baths 
2
Partial Baths 
1
Lot Size 
N/A
Year Built 
2002
MLS® Number 
12763341
Status 
Active
Property Tax 
$12,064
HOA/Condo/Coop Fees 
$50 monthly
Sq Ft Source 
Assessor
Friends & Family
Recent Activity
22 hours agoListing updated with changes from the MLS®
2 days agoListing first seen on site
General Features
Attached Garage 
Yes
Garage 
Yes
Garage Spaces 
3
Parking 
AttachedGarage
Parking Spaces 
3
Property Sub Type 
Single Family Residence
Sewer 
Public Sewer
Water Source 
Public
Interior Features
Appliances 
Double OvenMicrowaveDishwasherRefrigeratorWasherDryerDisposal
Basement 
FinishedFull
Cooling 
Central Air
Electric 
Circuit Breakers
Fireplace 
Yes
Fireplace Features 
Family Room
Fireplaces 
2
Heating 
Forced Air
Interior 
Entrance Foyer
Bedroom 2 
Dimensions - 13X12Level - Second
Bedroom 3 
Dimensions - 17X11Level - Second
Bedroom 4 
Dimensions - 13X10Level - Second
Bedroom 5 
Dimensions - 12X12Level - Basement
Bonus Room 
Dimensions - 22X11Level - Basement
Dining Room 
Dimensions - 14X12Level - Main
Eating Area 
Dimensions - 16X07Level - Main
Exercise Room 
Dimensions - 14X10Level - Basement
Family Room 
Dimensions - 20X12Level - Main
Foyer 
Dimensions - 10X07Level - Main
Kitchen 
Dimensions - 16X16Level - MainDescription - Island
Laundry 
Dimensions - 12X08Level - Main
Living Room 
Dimensions - 16X12Level - Main
Master Bedroom 
Dimensions - 22X12Level - Second
Save
Ask
Tour
Hide
Share
Exterior Features
Construction Details 
Vinyl SidingBrickStone
Community Features
Association Fee 
$600.0
Association Fee Frequency 
Annually
MLS Area 
Oswego
School District 
308
Township 
Oswego
Schools
School District
308
Elementary School
Unknown
Middle School
Unknown
High School
Unknown
Listing Courtesy of MRED as distributed by MLS Grid of Wilk Real Estate


Based on information submitted to the MLS GRID as of 2026-09-20 04:13 PM UTC. All data is obtained from various sources and may not have been verified by broker or MLS GRID. Supplied Open House Information is subject to change without notice. All information should be independently reviewed and verified for accuracy. Properties may or may not be listed by the office/agent presenting the information.
Last checked: 2026-09-20 04:13 PM UTC
MRED DMCA Copyright Information Copyright © 2026 Midwest Real Estate Data LLC. All rights reserved.

Neighborhood & Commute
Source: Walkscore
Disclosure: Community information and market data powered by Constellation Data Labs. Information is deemed reliable but not guaranteed.
Save
Ask
Tour
Hide
Share