
16309 S Sun Meadow DriveLockport, IL 60441
Mortgage Calculator
Monthly Payment (Est.)
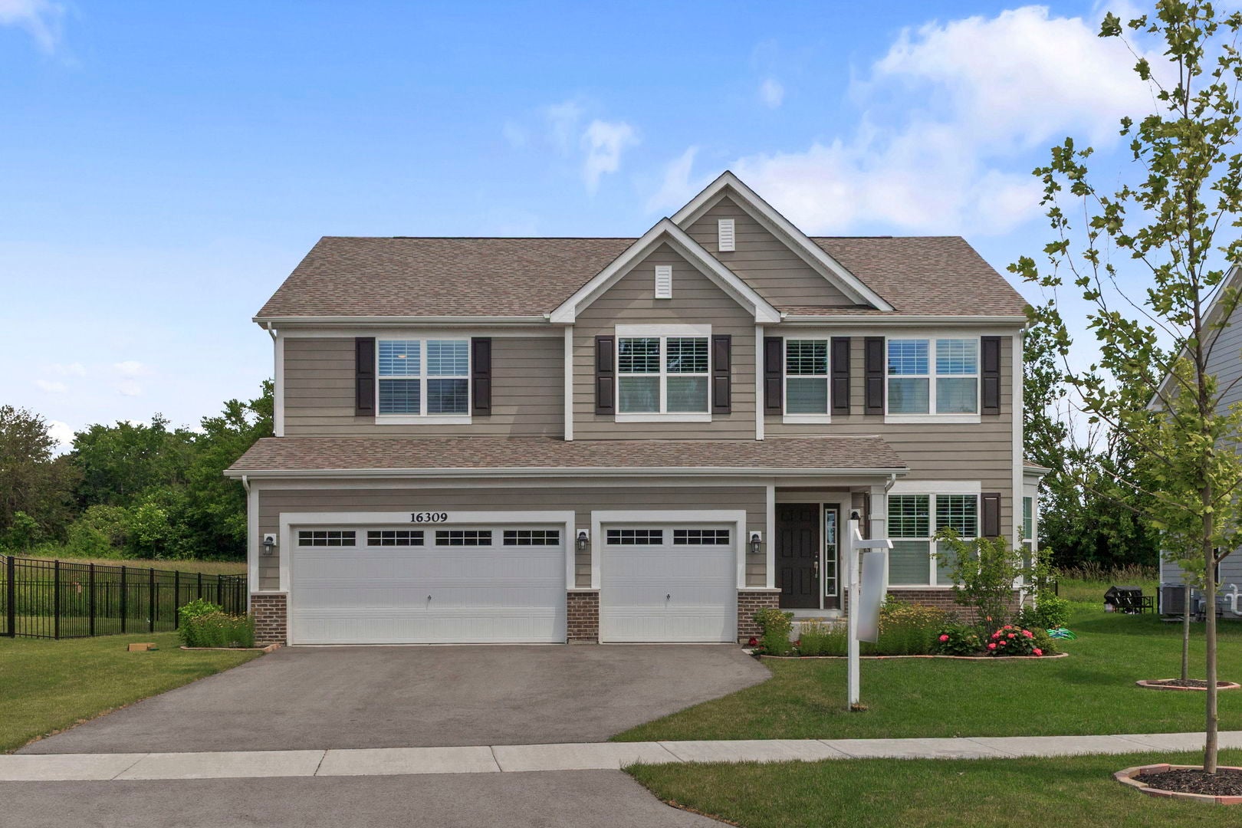
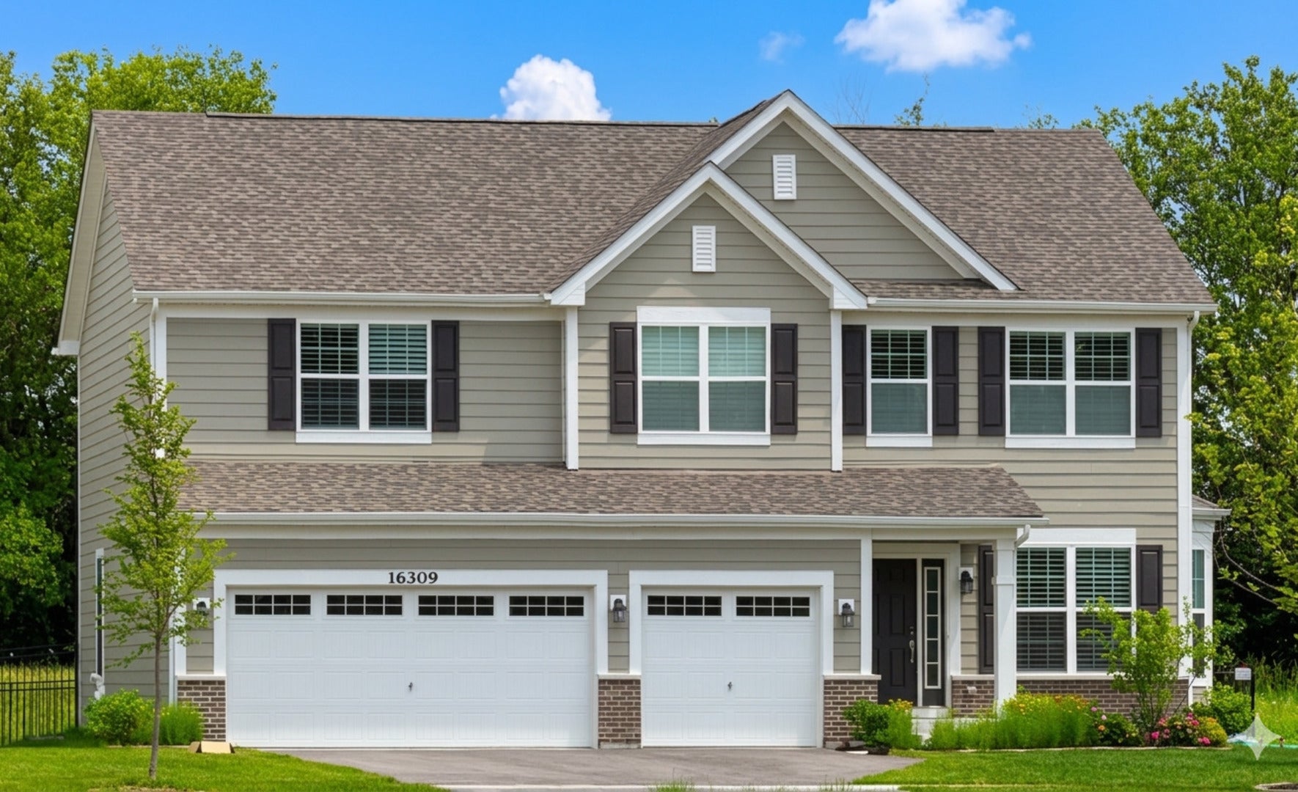
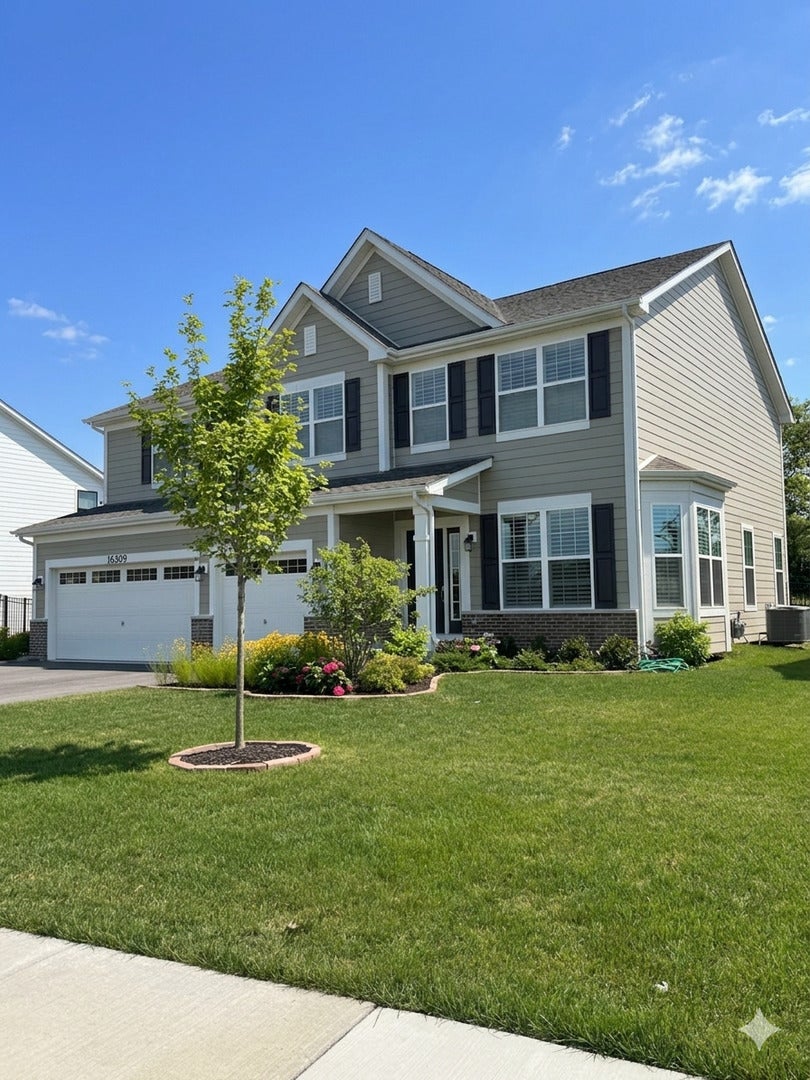
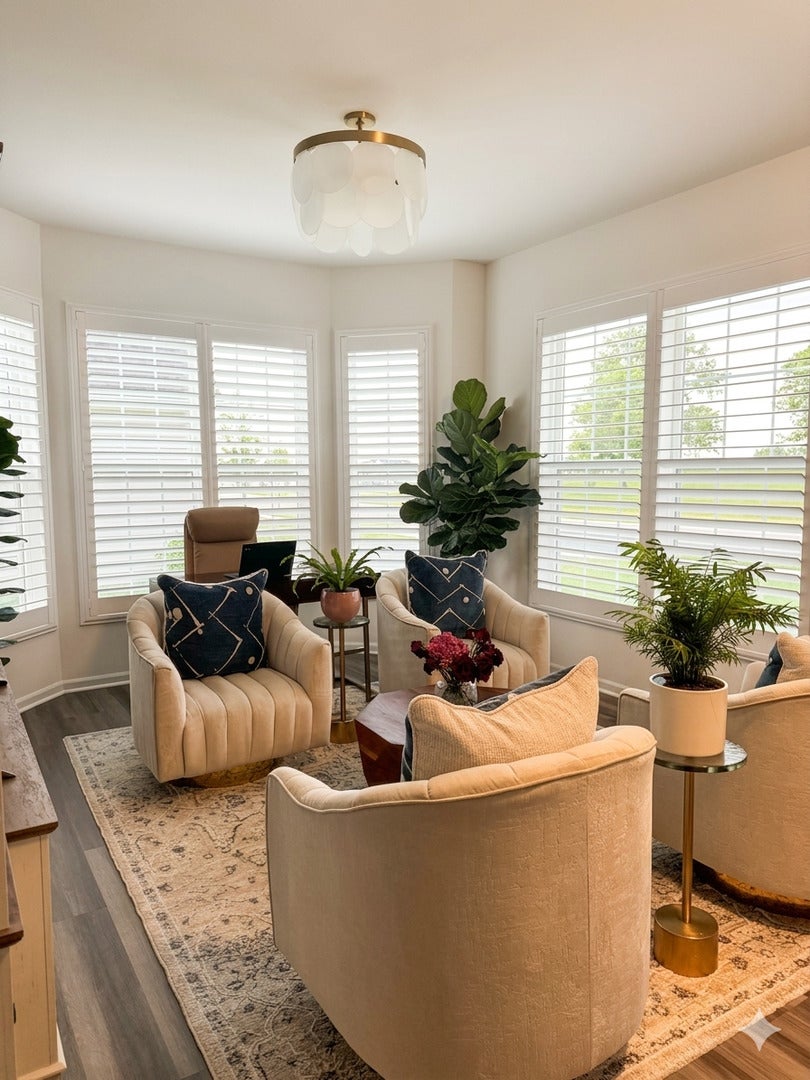
Enter an interest rate to see your estimated monthly payment.Better Than New! Why wait months to build when you can move right into this spectacular, one-year-old luxury home that completely outshines new construction? Boasting 5 spacious bedrooms, 3 full bathrooms, and a premium lot directly facing the park, this property shows exactly like a designer model home. The current owners have poured immense care and top-of-the-line, luxury upgrades into this residence that you simply cannot get from a builder. From the professional landscaping already completed to the extensive interior finishes, every detail has been elevated to perfection. Property Highlights & Custom Upgrades: Premium Lot & Curb Appeal: Enjoy gorgeous, unobstructed views of the neighborhood park. The exterior welcomes you with a pristine front porch featuring custom epoxy flooring. Gourmet Kitchen & Living: The heart of the home features a beautiful custom tile backsplash, upgraded cabinet hardware, and a stunning, custom-designed fireplace wall that serves as the perfect focal point for the living space. High-End Window Treatments: Elegant plantation shutters have been meticulously installed throughout the entire home, offering the perfect blend of privacy and natural light. Designer Lighting & Details: Bask in the glow of upgraded custom lighting throughout every room, complemented by upgraded modern railings that elevate the home's architectural feel. The Ultimate Garage & Backyard: The massive 3-car garage boasts a showroom-quality, fully finished epoxy floor. Step outside to a beautifully manicured backyard, entirely enclosed with premium black iron fencing-perfect for entertaining and pets. Whole-Home Health & Security: Move in with total peace of mind knowing the home is equipped with a comprehensive security system, a whole-house water filtration system, and an advanced air purifying system. The Perfect Opportunity Skip the construction delays, the hidden post-closing expenses of seeding a lawn, installing window treatments, or putting up a fence. This move-in-ready masterpiece delivers high-end, luxury updates from day one. Schedule your private tour today and see what effortless luxury looks like! Special financing incentive available through participating lender. Eligible buyers may receive a lender-paid temporary buy down providing a reduced cost during the first year at no cost to the buyer. Buyer must qualify; program guidelines apply. Contact listing agent for details." RENTAL COMES UNFURNISHED
| 5 days ago | Listing updated with changes from the MLS® | |
| 5 days ago | Listing first seen on site |

Based on information submitted to the MLS GRID as of 2026-09-24 06:59 PM UTC. All data is obtained from various sources and may not have been verified by broker or MLS GRID. Supplied Open House Information is subject to change without notice. All information should be independently reviewed and verified for accuracy. Properties may or may not be listed by the office/agent presenting the information.
Last checked: 2026-09-24 06:59 PM UTC
MRED DMCA Copyright Information Copyright © 2026 Midwest Real Estate Data LLC. All rights reserved.
Did you know? You can invite friends and family to your search. They can join your search, rate and discuss listings with you.