O'Neil Property Group
Save
Ask
Tour
Hide
Share
$415,000
8 Days On Site

542 Meadow Court
Winthrop Harbor, IL 60096

For Sale|Single Family Residence|Active
4
Beds
3
Total Baths
2
Full Baths
1
Partial Bath
4,572
SqFt
$91
/SqFt
1991
Built
Subdivision:
North Prairie Estates
County:
Lake
Listing Courtesy of MRED as distributed by MLS Grid of Gallery Realty Inc.
542 Meadow Court542 Meadow Court542 Meadow Court542 Meadow Court
Save
Ask
Tour
Hide
Share

Mortgage Calculator

Monthly Payment (Est.)

Enter an interest rate to see your estimated monthly payment.
Calculator powered by Showcase IDX, a Constellation1 Company. Copyright ©2026 Information is deemed reliable but not guaranteed.

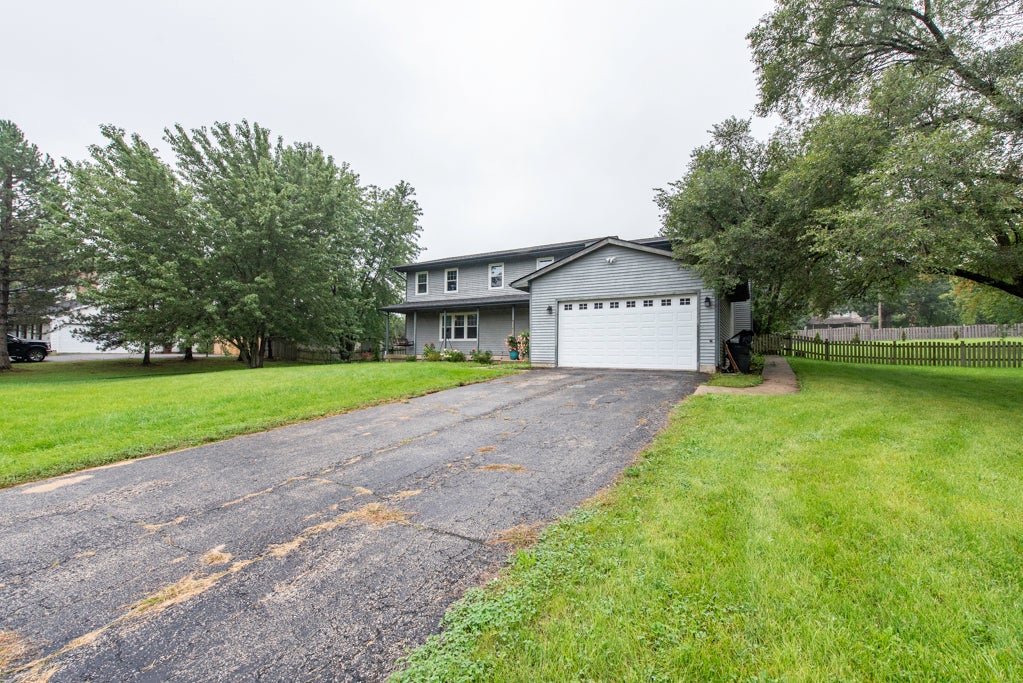
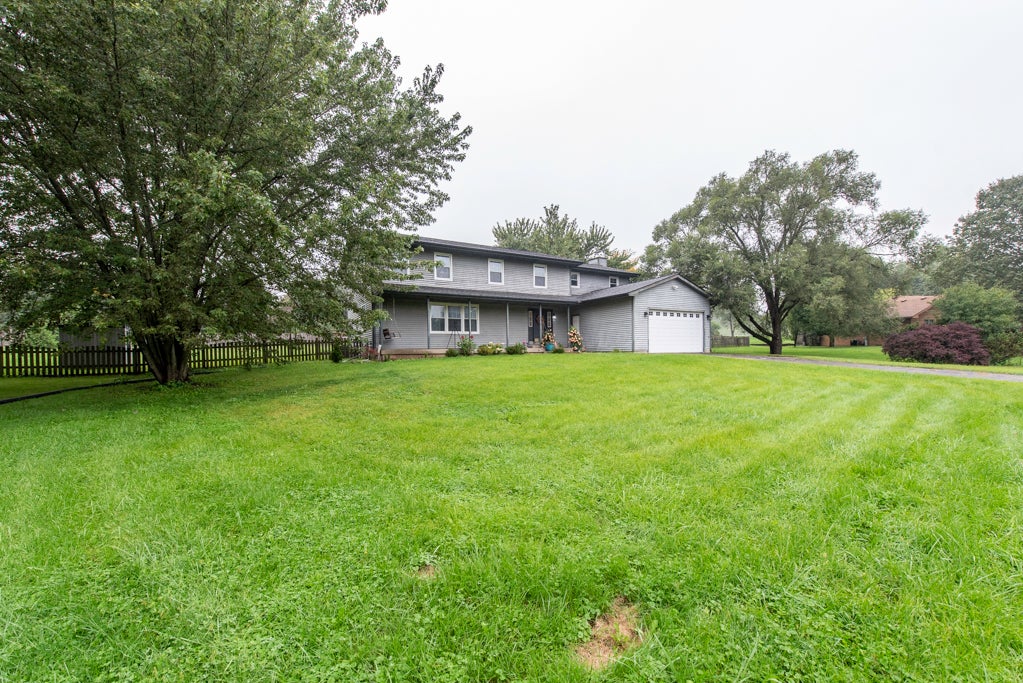
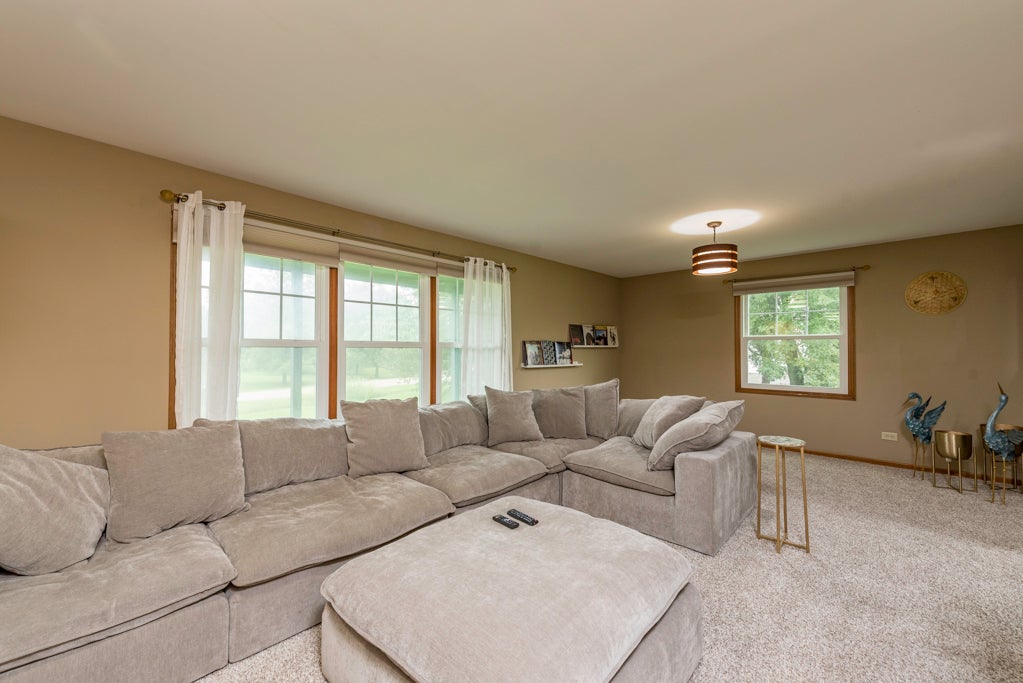
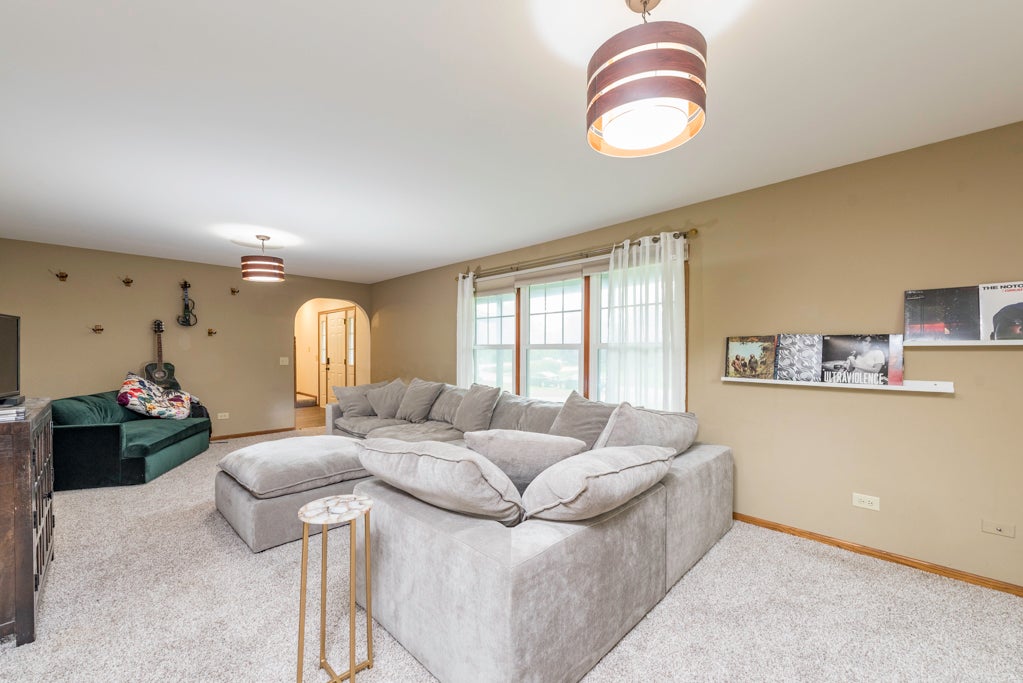
Welcome home to this spacious 4-bedroom, 2.5-bath residence with a loft, situated on an impressive one-acre lot! This home provides plenty of room to live, work, and entertain. Enjoy a peaceful country like setting near the Wisconsin border, with convenient access to shopping and an easy drive to Milwaukee. The beautifully appointed kitchen features rich cabinetry, granite countertops, stainless-steel appliances, a casual dining area, and direct access to the deck for grilling and outdoor dining. Separate living and dining rooms offer additional space for entertaining, while the inviting family room features a wood-burning fireplace perfect for chilly evenings. A second staircase leads directly from the family room to the expansive primary bedroom retreat. Upstairs, the oversized primary suite includes two closets and a private bathroom with dual sinks and a ceramic-tile tub and shower surround. Three additional bedrooms, a versatile loft, and a conveniently located second-floor laundry room with shelving complete the upper level. Ceiling fans and updated lighting can be found throughout the home along with new carpeting and wood laminate flooring. The full, unfinished basement offers endless possibilities for additional living space, storage, a workshop, fitness area, or craft room. Outside, relax on the deck or patio while enjoying the spacious backyard, complete with established, fruit-bearing Asian pear trees. With exceptional indoor and outdoor space, this wonderful property is ready to welcome its next owner. Schedule your private showing today!

Save
Ask
Tour
Hide
Share
Listing Snapshot
Price 
$415,000
Days On Site 
8 Days
Bedrooms 
4
Inside Area (SqFt) 
4,572 sqft
Total Baths 
3
Full Baths 
2
Partial Baths 
1
Lot Size 
0.94 Acres
Year Built 
1991
MLS® Number 
12763348
Status 
Active
Property Tax 
$11,087.62
HOA/Condo/Coop Fees 
N/A
Sq Ft Source 
Assessor
Friends & Family
Recent Activity
3 days agoListing updated with changes from the MLS®
3 days agoStatus changed to Active
a week agoListing first seen on site
General Features
Acres 
0.94
Attached Garage 
Yes
Foundation 
Concrete Perimeter
Garage 
Yes
Garage Spaces 
2
Parking 
AsphaltGarage Door OpenerAttachedGarage
Parking Spaces 
2
Property Sub Type 
Single Family Residence
Sewer 
Septic Tank
SqFt Total 
3048
Style 
Colonial
Water Source 
Public
Interior Features
Appliances 
RangeMicrowaveDishwasherRefrigeratorWasherDryer
Basement 
Sump PumpUnfinishedFull
Cooling 
Ceiling Fan(s)Central Air
Electric 
Circuit Breakers
Fireplace 
Yes
Fireplace Features 
Family RoomWood Burning
Fireplaces 
1
Flooring 
Laminate
Heating 
Natural Gas
Laundry Features 
Upper Level
Window Features 
Screens
Bedroom 2 
Dimensions - 16X14Level - Second
Bedroom 3 
Dimensions - 14X12Level - Second
Bedroom 4 
Dimensions - 14X8Level - Second
Dining Room 
Dimensions - 14X12Level - Main
Eating Area 
Dimensions - 11X10Level - Main
Family Room 
Dimensions - 22X21Level - Main
Kitchen 
Dimensions - 17X11Level - MainDescription - Eating Area-Table Space,Pantry-Closet
Laundry 
Dimensions - 8X6Level - Second
Living Room 
Dimensions - 28X14Level - Main
Loft 
Dimensions - 17X13Level - Second
Master Bedroom 
Dimensions - 22X21Level - Second
Save
Ask
Tour
Hide
Share
Exterior Features
Construction Details 
Cedar
Lot Features 
Cul-De-SacLandscaped
Other Structures 
Poultry Coop
Patio And Porch 
DeckPatioPorch
Roof 
Asphalt
Windows/Doors 
Screens
Community Features
Accessibility Features 
Therapeutic Whirlpool
MLS Area 
Winthrop Harbor
School District 
Zion-Benton Twnshp Hi School
Township 
Benton
Schools
School District
Zion-Benton Twnshp Hi School
Elementary School
Beach Park Middle School
Middle School
Newport Elementary School
High School
Zion-Benton Twnshp Hi School
Listing Courtesy of MRED as distributed by MLS Grid of Gallery Realty Inc.


Based on information submitted to the MLS GRID as of 2026-09-27 07:59 AM UTC. All data is obtained from various sources and may not have been verified by broker or MLS GRID. Supplied Open House Information is subject to change without notice. All information should be independently reviewed and verified for accuracy. Properties may or may not be listed by the office/agent presenting the information.
Last checked: 2026-09-27 07:59 AM UTC
MRED DMCA Copyright Information Copyright © 2026 Midwest Real Estate Data LLC. All rights reserved.

Neighborhood & Commute
Source: Walkscore
Disclosure: Community information and market data powered by Constellation Data Labs. Information is deemed reliable but not guaranteed.
Save
Ask
Tour
Hide
Share