
220 Ivory LaneRaleigh, NC 27610
Mortgage Calculator
Monthly Payment (Est.)
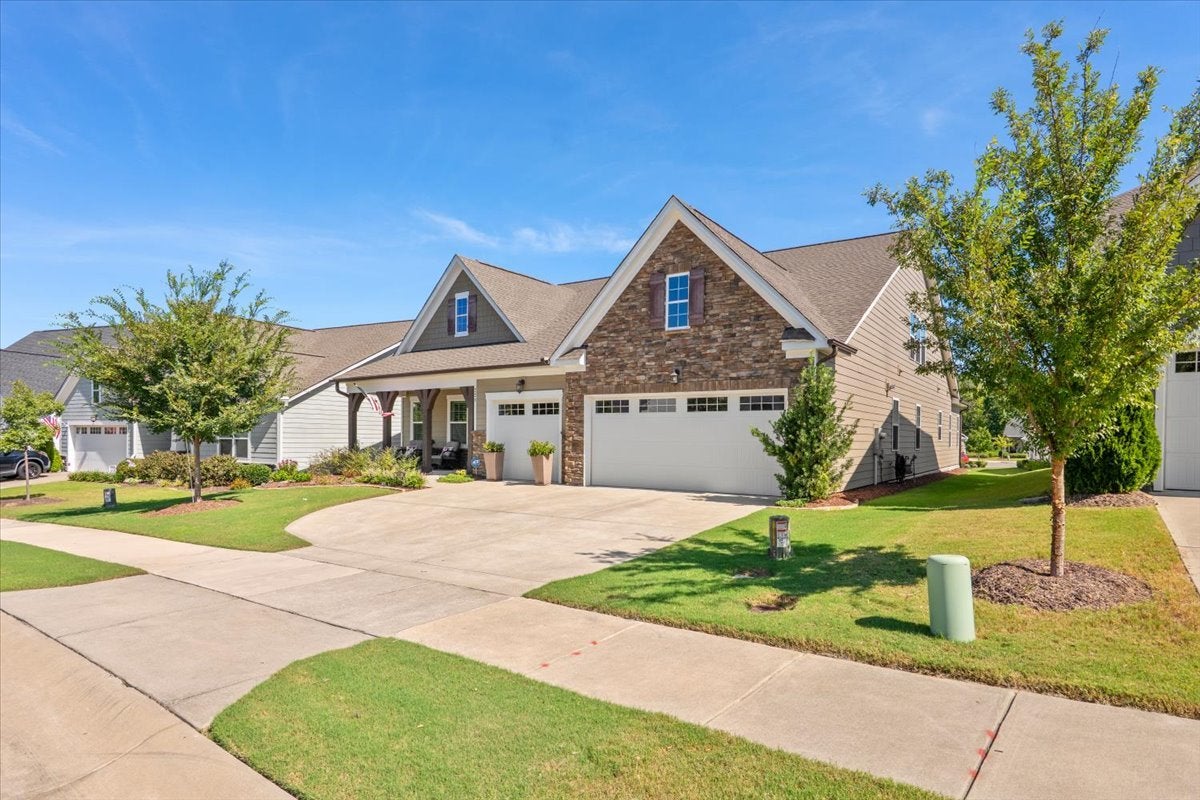
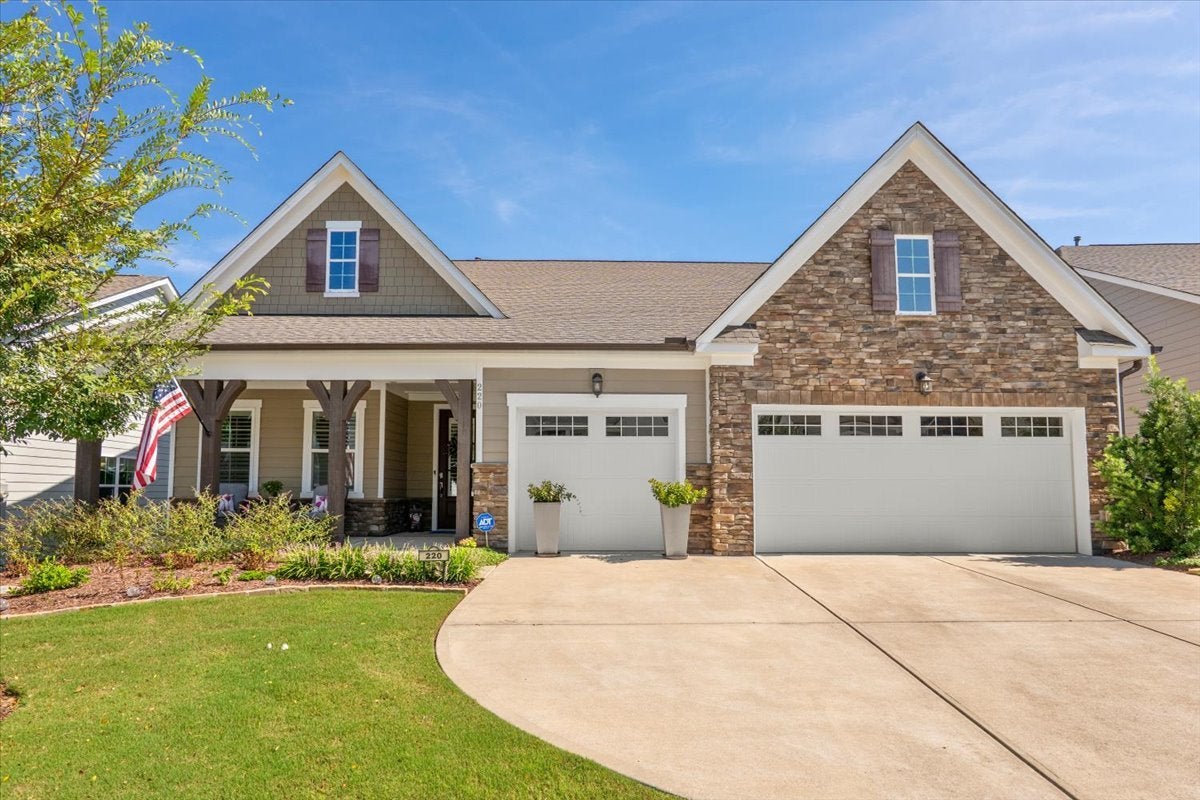
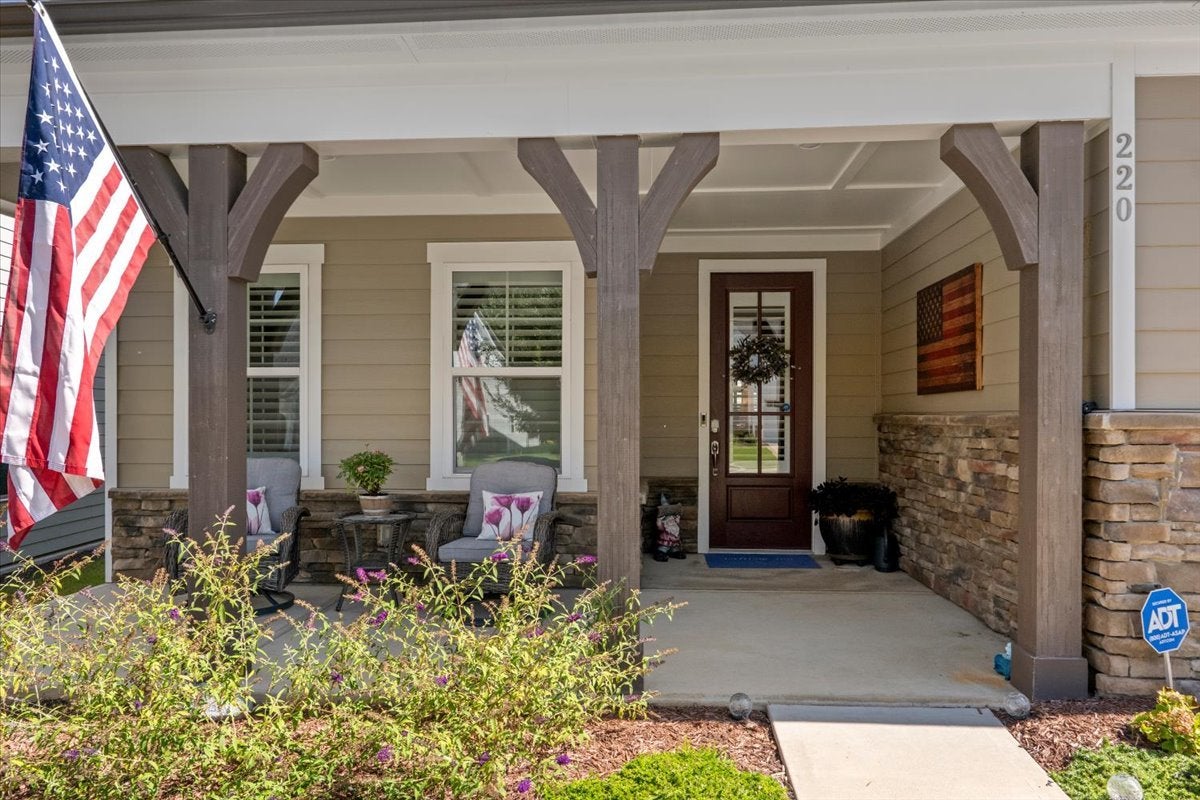
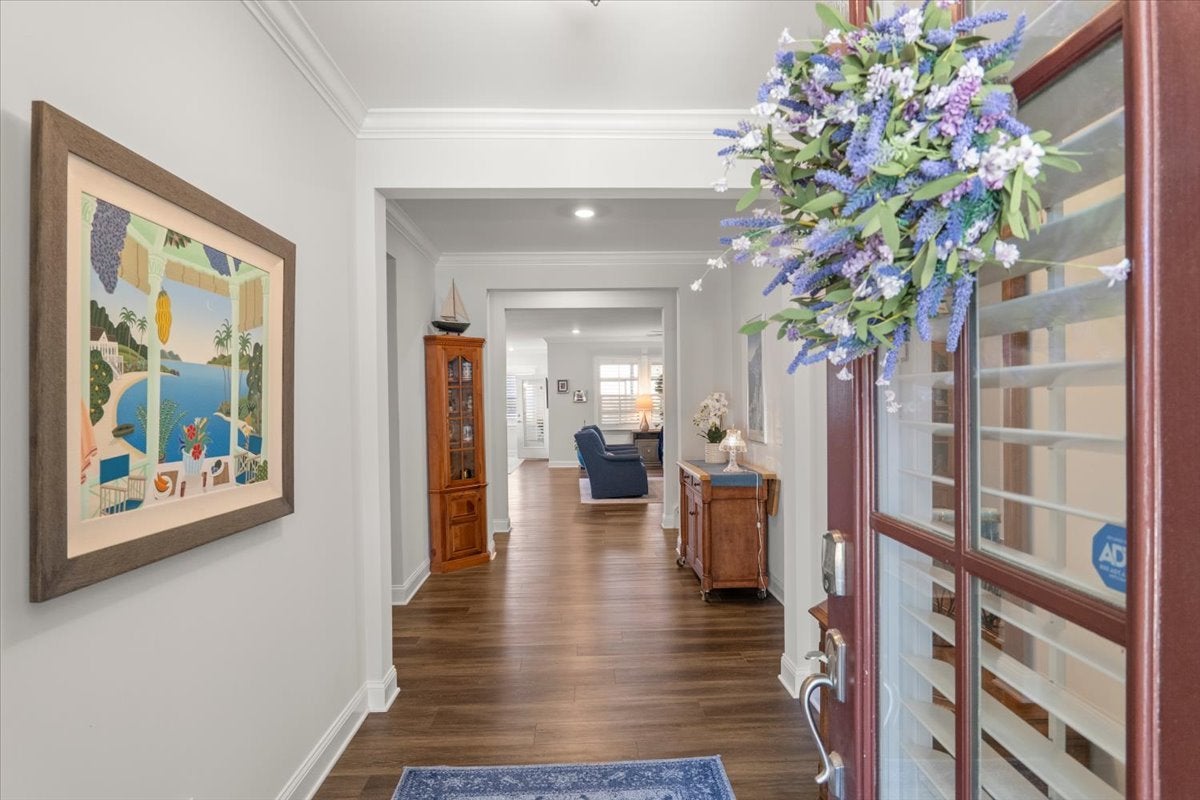
Enter an interest rate to see your estimated monthly payment.Welcome home to this beautifully upgraded and meticulously maintained home in Auburn Village, a vibrant 55+ active adult community! Designed to live primarily like a ranch, everyday living is conveniently located on the main level, while additional space upstairs provides the perfect retreat for extended guests, hobbies, or added flexibility. Inside, thoughtful upgrades and custom touches make this home truly special. Built-in desks create functional spaces for a home office, crafting, or everyday organization, while additional built-in storage in the laundry room maximizes both style and practicality. A three-car garage provides even more room for vehicles, storage, and hobbies. One of the home's standout features is the beautiful four-season room overlooking the backyard-a wonderful place to enjoy Carolina weather year-round. Step outside to the gorgeous paver patio complete with a stone bench wall, creating a private and inviting setting for morning coffee, gardening, entertaining, or simply unwinding at the end of the day. And don't overlook the welcoming front porch, made for rocking-chair mornings and conversations with neighbors. Living in Auburn Village means enjoying so much beyond your own front door. Community amenities include a clubhouse, heated swimming pool and hot tub, exercise room, pickleball courts, bocce court, and an active calendar of clubs and social opportunities. With main-level living, flexible guest space upstairs, exceptional storage, a three-car garage, and indoor-outdoor spaces designed to be enjoyed throughout the seasons, this is more than a beautifully maintained home-it's an opportunity to enjoy the lifestyle that makes Auburn Village so special.
| yesterday | Listing updated with changes from the MLS® | |
| yesterday | Status changed to Active | |
| a week ago | Listing first seen on site |

Based on information submitted to the MLS GRID as of 2026-09-25 05:58 PM UTC. All data is obtained from various sources and may not have been verified by broker or MLS GRID. Supplied Open House Information is subject to change without notice. All information should be independently reviewed and verified for accuracy. Properties may or may not be listed by the office/agent presenting the information.
Last checked: 2026-09-25 05:58 PM UTC
MRED DMCA Copyright Information Copyright © 2026 Midwest Real Estate Data LLC. All rights reserved.