O'Neil Property Group
Save
Ask
Tour
Hide
Share
$245,000
8 Days On Site

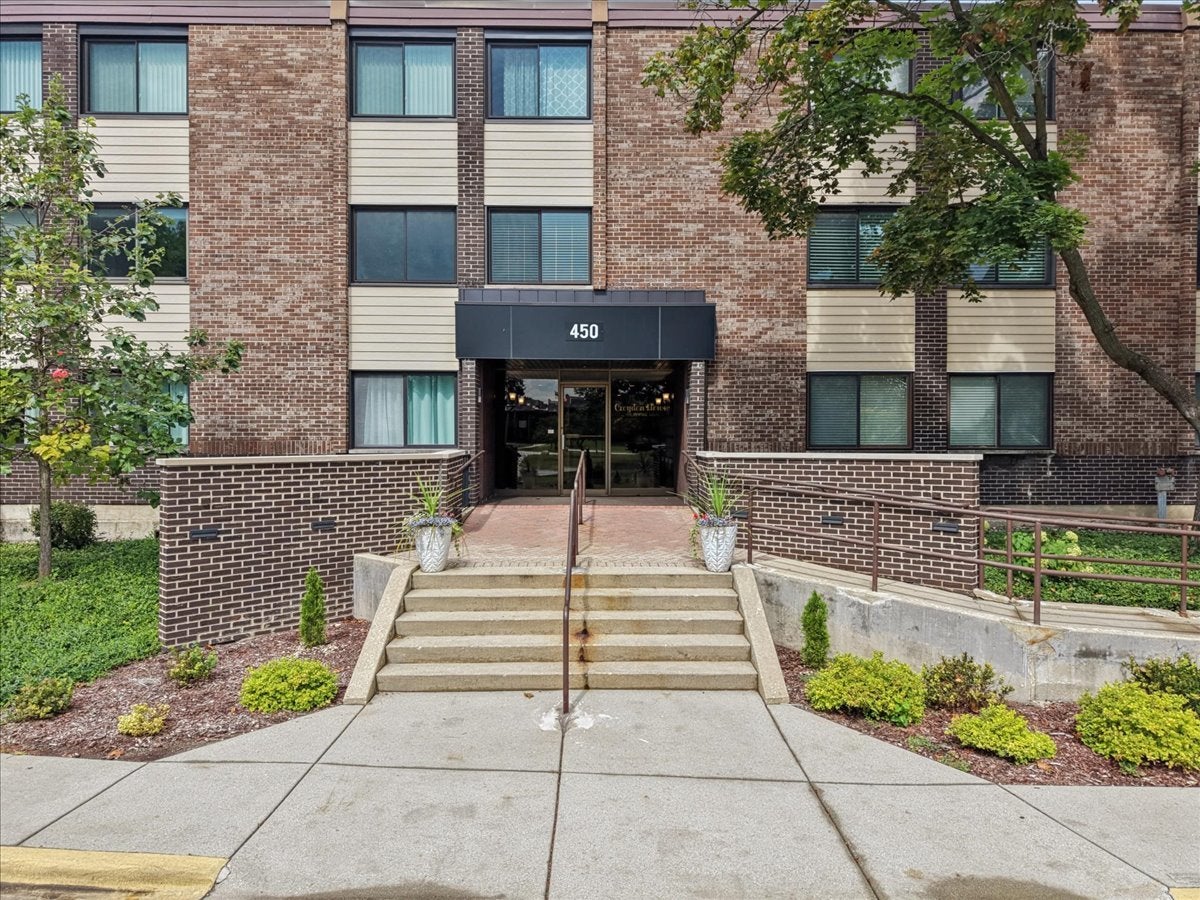
450 Raintree Court 2K
Glen Ellyn, IL 60137

For Sale|Condominium|Active Under Contract
2
Beds
2
Total Baths
2
Full Baths
1,215
SqFt
$202
/SqFt
1971
Built
County:
DuPage
Listing Courtesy of MRED as distributed by MLS Grid of Baird & Warner
450 Raintree Court 2K450 Raintree Court 2K450 Raintree Court 2K450 Raintree Court 2K
Save
Ask
Tour
Hide
Share

Mortgage Calculator

Monthly Payment (Est.)

Enter an interest rate to see your estimated monthly payment.
Calculator powered by Showcase IDX, a Constellation1 Company. Copyright ©2026 Information is deemed reliable but not guaranteed.

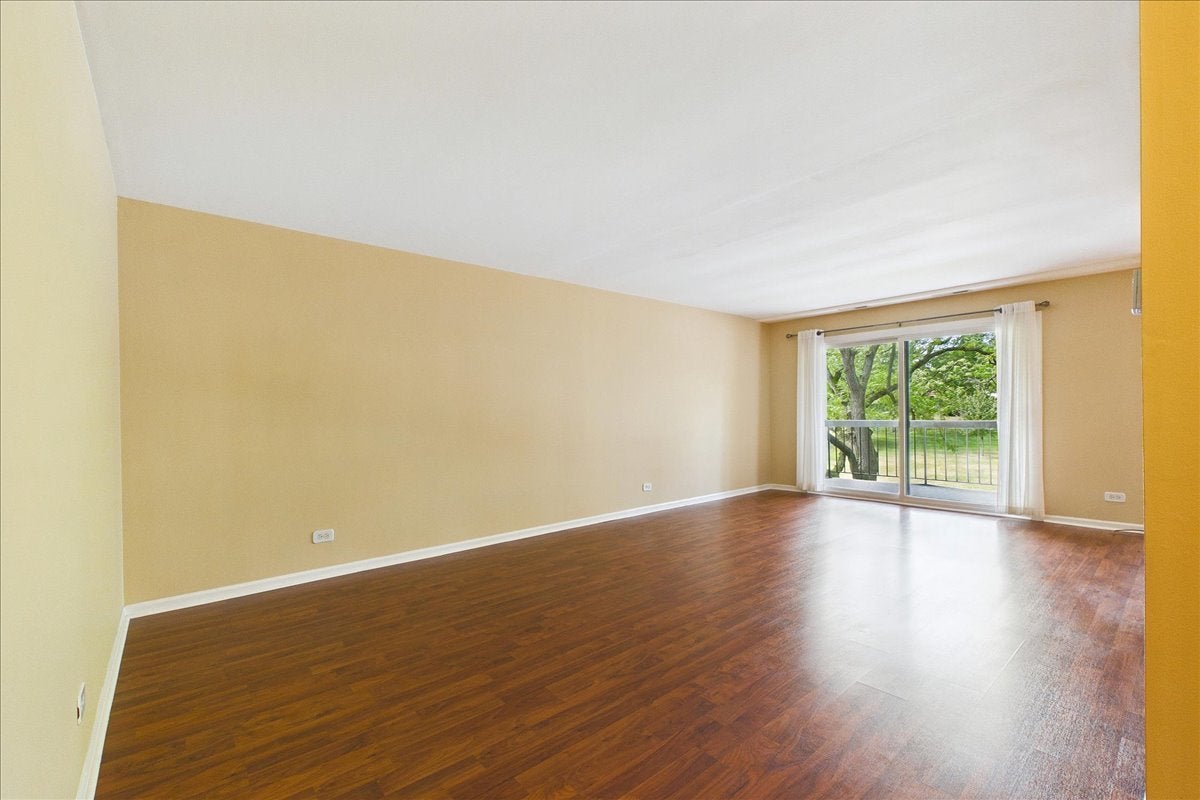
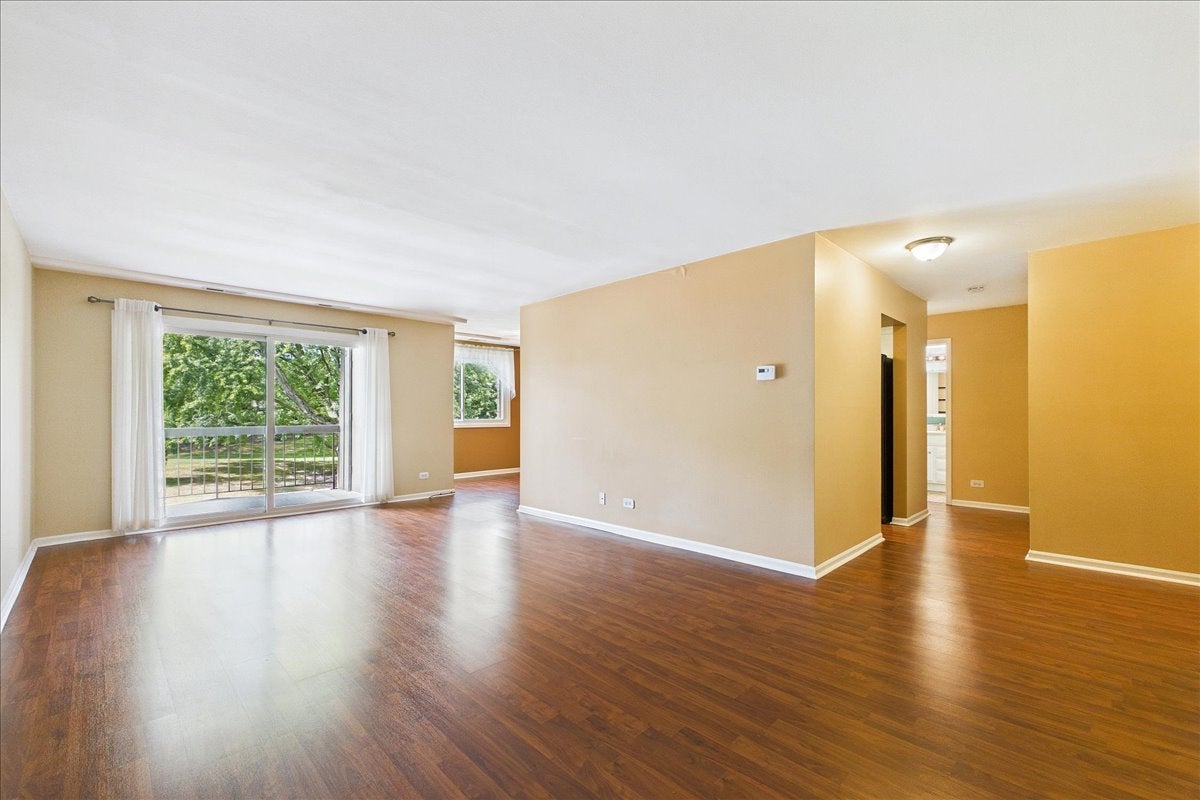
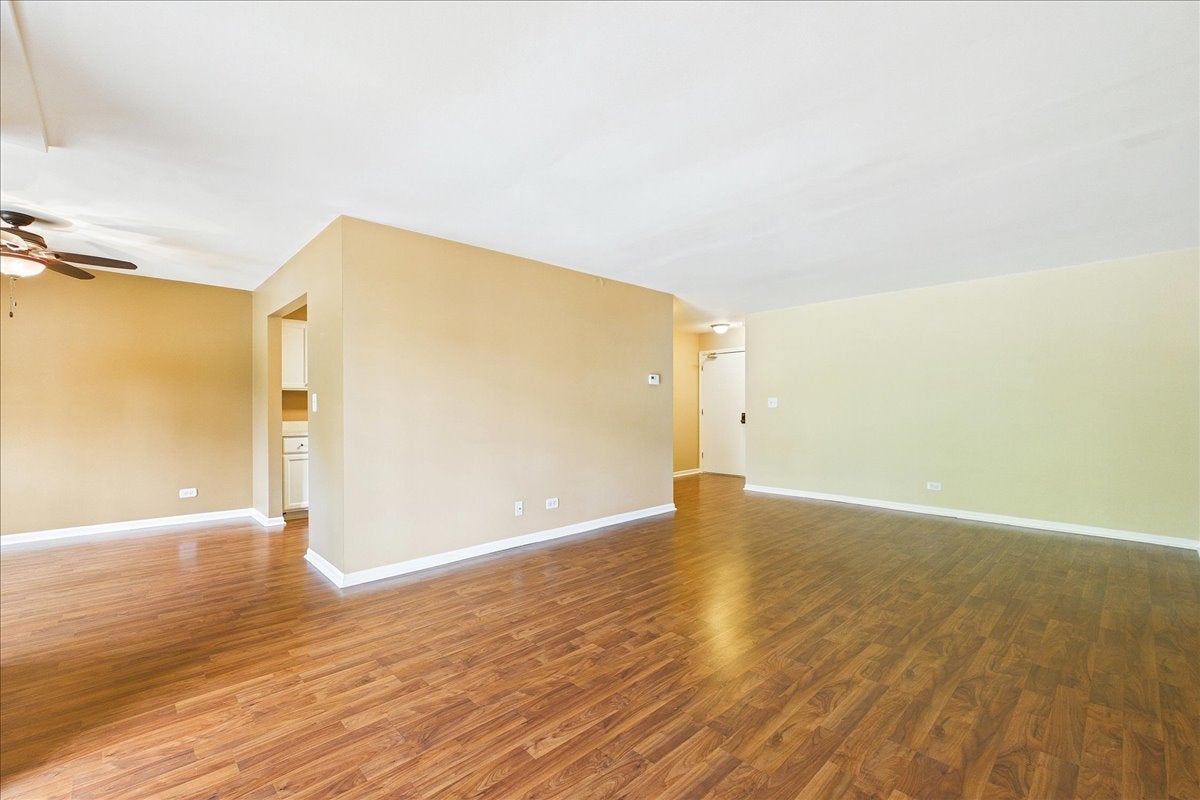
Multiple Offers Received, Highest and Best Due Monday, September 21 at 6PM. You'll love this beautifully maintained second floor condo in the desirable Raintree community of Glen Ellyn. This inviting 2 bedroom, 2 bath condo offers comfortable living, thoughtful updates and an array of community amenities. Upon entry, you'll notice the laminate flooring extends throughout the main living areas, creating a cohesive and easy to maintain living space. The spacious living room features sliding glass doors that open to a private balcony overlooking a peaceful green space. The dining room provides an ideal space for everyday meals or entertaining and flows conveniently into the kitchen, featuring neutral white cabinetry and excellent functionality. The generously sized primary bedroom offers abundant closet space, a private full bath and a washer/dryer in unit. Numerous recent updates include: dishwasher (24), several new windows (23), stove & thermostat (19). This elevator building offers an underground heated garage space (#13) and storage locker. Residents enjoy a plethora of amenities including a pool, clubhouse, fitness facility and tennis, making it easy to enjoy an active lifestyle without leaving the community. Conveniently located near major highways, shopping, restaurants and all that Glen Ellyn has to offer. Tour today before it's gone!

Save
Ask
Tour
Hide
Share
Listing Snapshot
Price 
$245,000
Days On Site 
8 Days
Bedrooms 
2
Inside Area (SqFt) 
1,215 sqft
Total Baths 
2
Full Baths 
2
Partial Baths 
N/A
Lot Size 
N/A
Year Built 
1971
MLS® Number 
12763378
Status 
Active Under Contract
Property Tax 
$2,494.4
HOA/Condo/Coop Fees 
$401 monthly
Sq Ft Source 
Assessor
Friends & Family
Recent Activity
5 days agoListing updated with changes from the MLS®
5 days agoStatus changed to Active Under Contract
a week agoListing first seen on site
General Features
Attached Garage 
Yes
Garage 
Yes
Garage Spaces 
1
Number Of Stories 
3
Parking 
Garage Door OpenerHeated GarageAttachedGarage
Parking Spaces 
1
Property Sub Type 
Condominium
Sewer 
Public Sewer
SqFt Total 
1215
Utilities 
Cable Available
Water Source 
Public
Interior Features
Appliances 
RangeMicrowaveDishwasherRefrigeratorWasherDryer
Basement 
None
Cooling 
Ceiling Fan(s)Central Air
Flooring 
Laminate
Heating 
Electric
Interior 
ElevatorWalk-In Closet(s)
Laundry Features 
Washer HookupElectric Dryer HookupIn UnitLaundry Closet
Bedroom 2 
Dimensions - 11X13Level - Main
Bedroom 3 
Bedroom 4 
Dining Room 
Dimensions - 10X10Level - Main
Family Room 
Kitchen 
Dimensions - 10X11Level - Main
Laundry 
Dimensions - 5X3Level - Main
Living Room 
Dimensions - 13X23Level - Main
Master Bedroom 
Dimensions - 12X21Level - Main
Save
Ask
Tour
Hide
Share
Exterior Features
Construction Details 
Brick
Exterior 
Balcony
Pool Features 
In Ground
Community Features
Association Amenities 
PoolTennis Court(s)
Association Fee 
$401.0
Association Fee Frequency 
Monthly
MLS Area 
Glen Ellyn
School District 
Glenbard South High School
Township 
Milton
Schools
School District
Glenbard South High School
Elementary School
Park View Elementary School
Middle School
Glen Crest Middle School
High School
Glenbard South High School
Listing Courtesy of MRED as distributed by MLS Grid of Baird & Warner


Based on information submitted to the MLS GRID as of 2026-09-27 03:16 PM UTC. All data is obtained from various sources and may not have been verified by broker or MLS GRID. Supplied Open House Information is subject to change without notice. All information should be independently reviewed and verified for accuracy. Properties may or may not be listed by the office/agent presenting the information.
Last checked: 2026-09-27 03:16 PM UTC
MRED DMCA Copyright Information Copyright © 2026 Midwest Real Estate Data LLC. All rights reserved.

Neighborhood & Commute
Source: Walkscore
Disclosure: Community information and market data powered by Constellation Data Labs. Information is deemed reliable but not guaranteed.
Save
Ask
Tour
Hide
Share