
Search Homes for Sale in Chicago’s Western Suburbs
1217 Rock Run Crossings Drive 303Joliet, IL 60431
Mortgage Calculator
Monthly Payment (Est.)
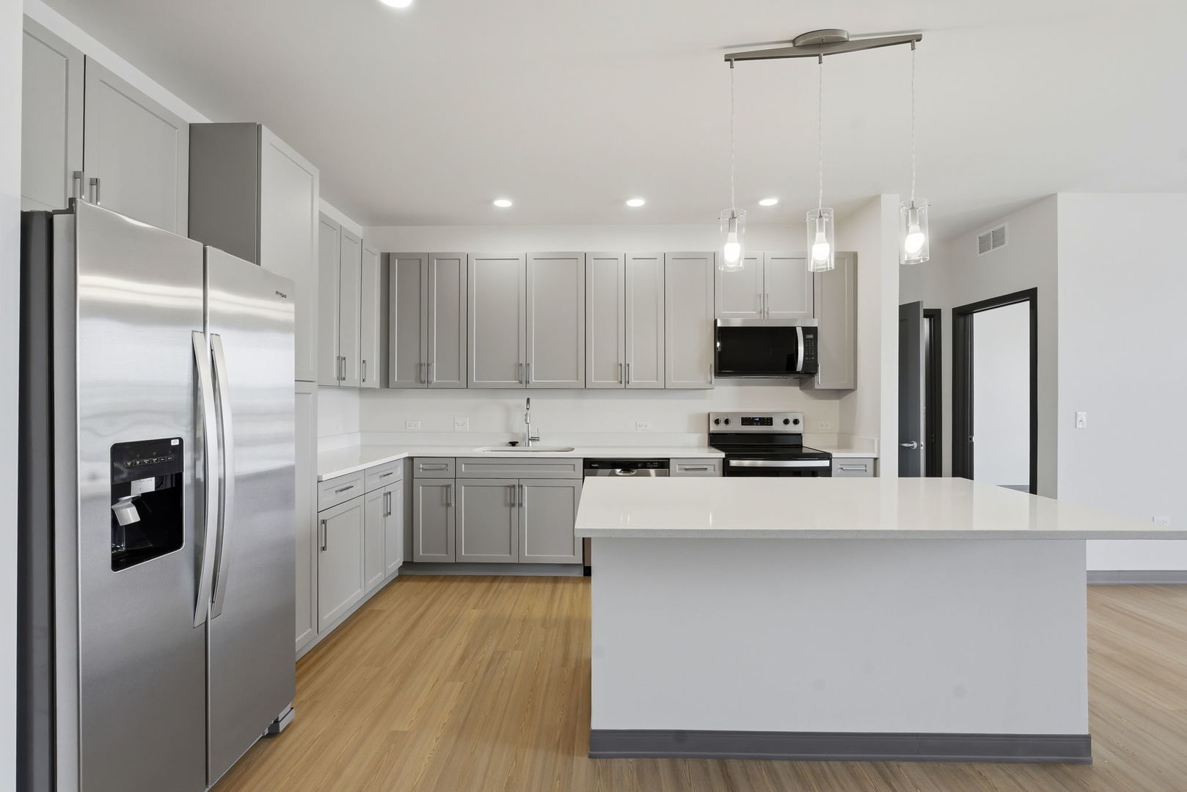
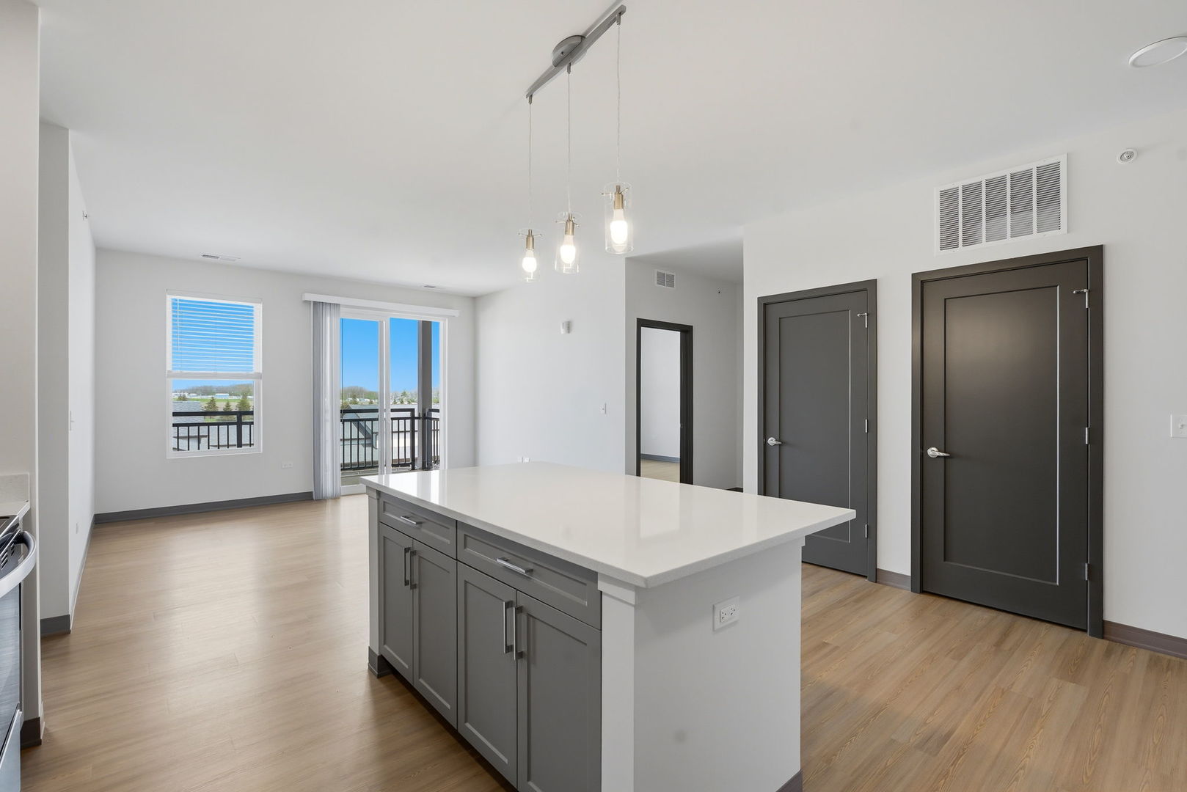
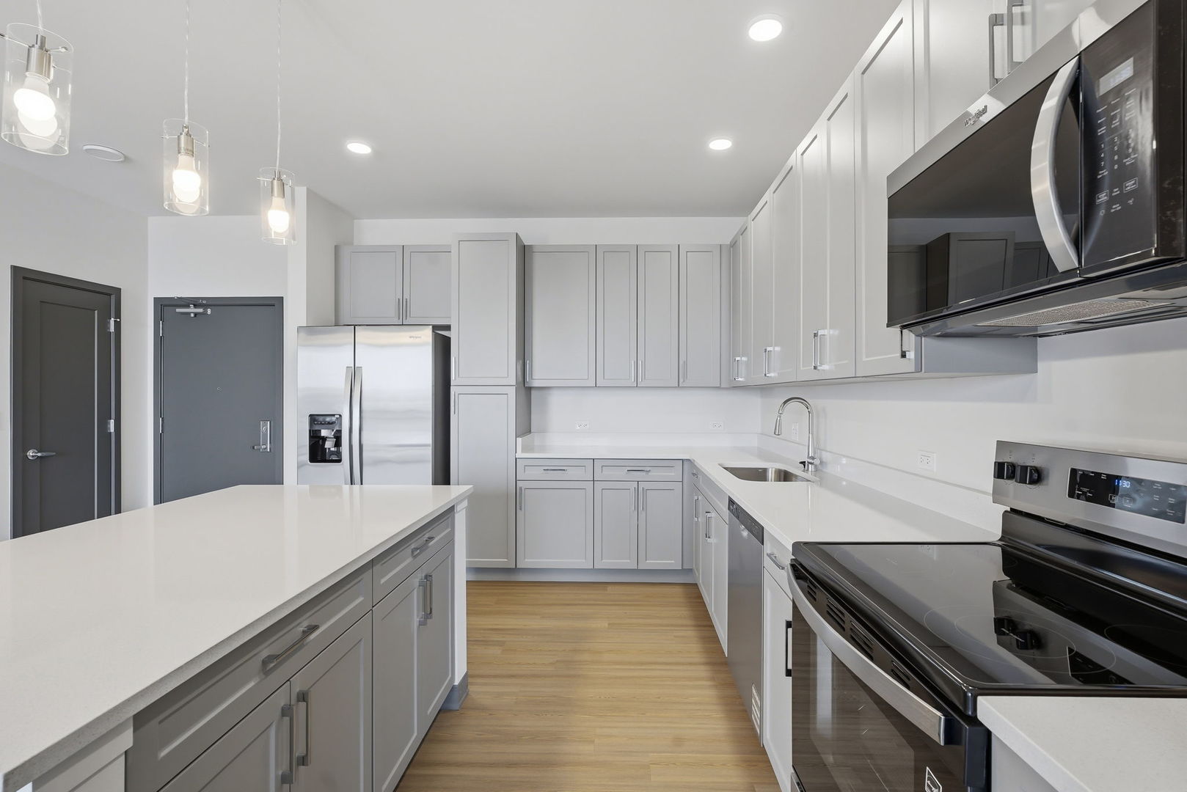
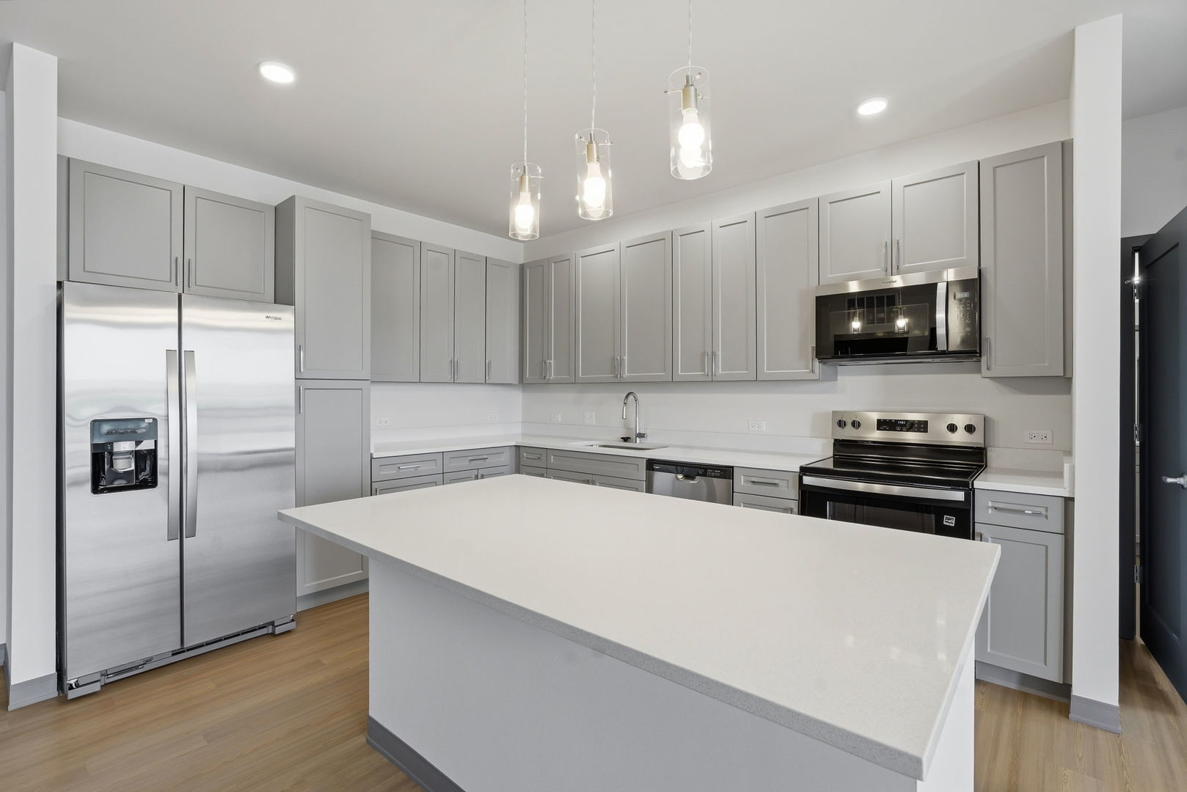
Enter an interest rate to see your estimated monthly payment.Two months FREE on 13+ month leases. Advertised rent reflects net effective pricing; market rent is $2,670. This unit features all-new stainless steel appliances, sleek modern finishes, and a bright open-concept layout. Every detail feels fresh, refined, and designed for today's lifestyle. Enjoy access to resort-style amenities designed for elevated living, featuring a premium fitness center, a pool with cabanas for a true summer retreat, and beautifully appointed communal spaces that blend luxury with everyday convenience. Perfectly situated next to Hollywood Casino Joliet, your moments from top dining, entertainment, and shopping, with seamless access to I-80, I-55, and the Metra-making commuting effortless. This is your chance to live in something completely new, thoughtfully designed, and undeniably luxury-a space where everything is fresh, elevated, and ready to be yours.
| 2 weeks ago | Listing updated with changes from the MLS® | |
| 3 weeks ago | Status changed to Active | |
| 4 weeks ago | Listing first seen on site |

Based on information submitted to the MLS GRID as of 2026-10-16 07:42 AM UTC. All data is obtained from various sources and may not have been verified by broker or MLS GRID. Supplied Open House Information is subject to change without notice. All information should be independently reviewed and verified for accuracy. Properties may or may not be listed by the office/agent presenting the information.
Last checked: 2026-10-16 07:42 AM UTC
MRED DMCA Copyright Information Copyright © 2026 Midwest Real Estate Data LLC. All rights reserved.
Did you know? You can invite friends and family to your search. They can join your search, rate and discuss listings with you.