
576 W 16th StreetChicago Heights, IL 60411
Mortgage Calculator
Monthly Payment (Est.)
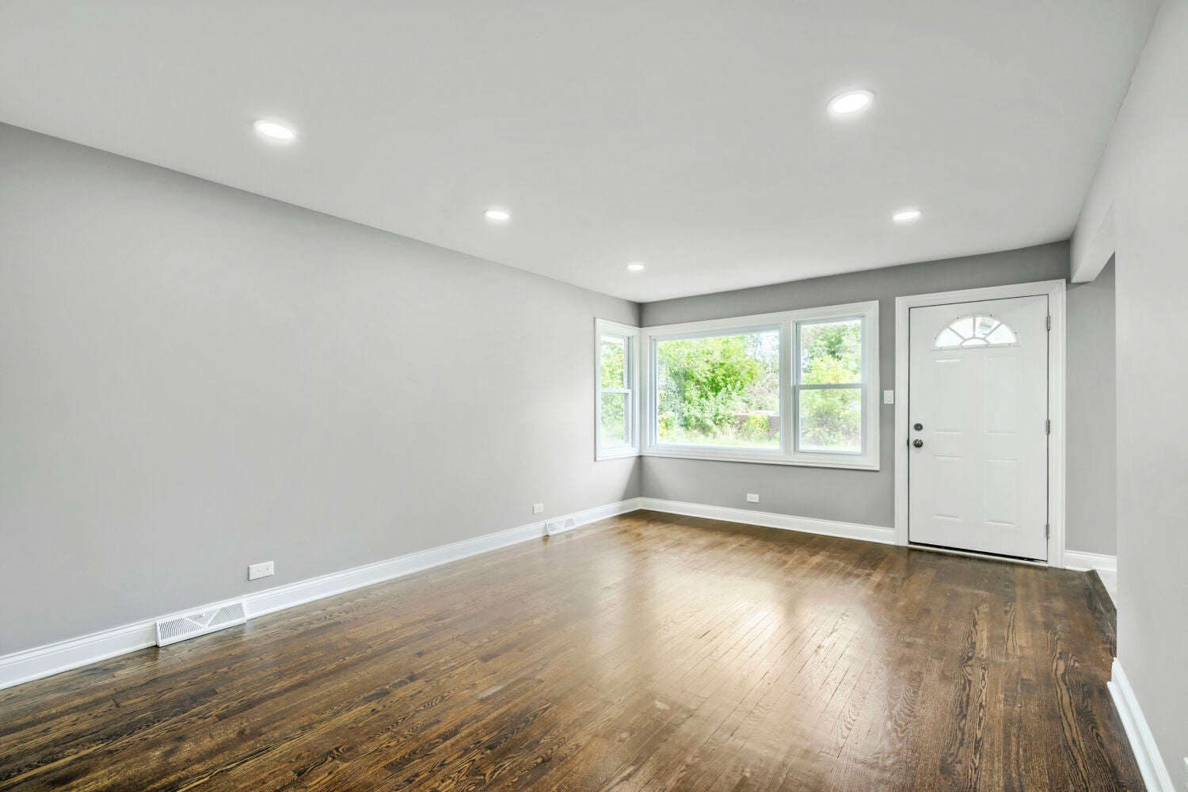
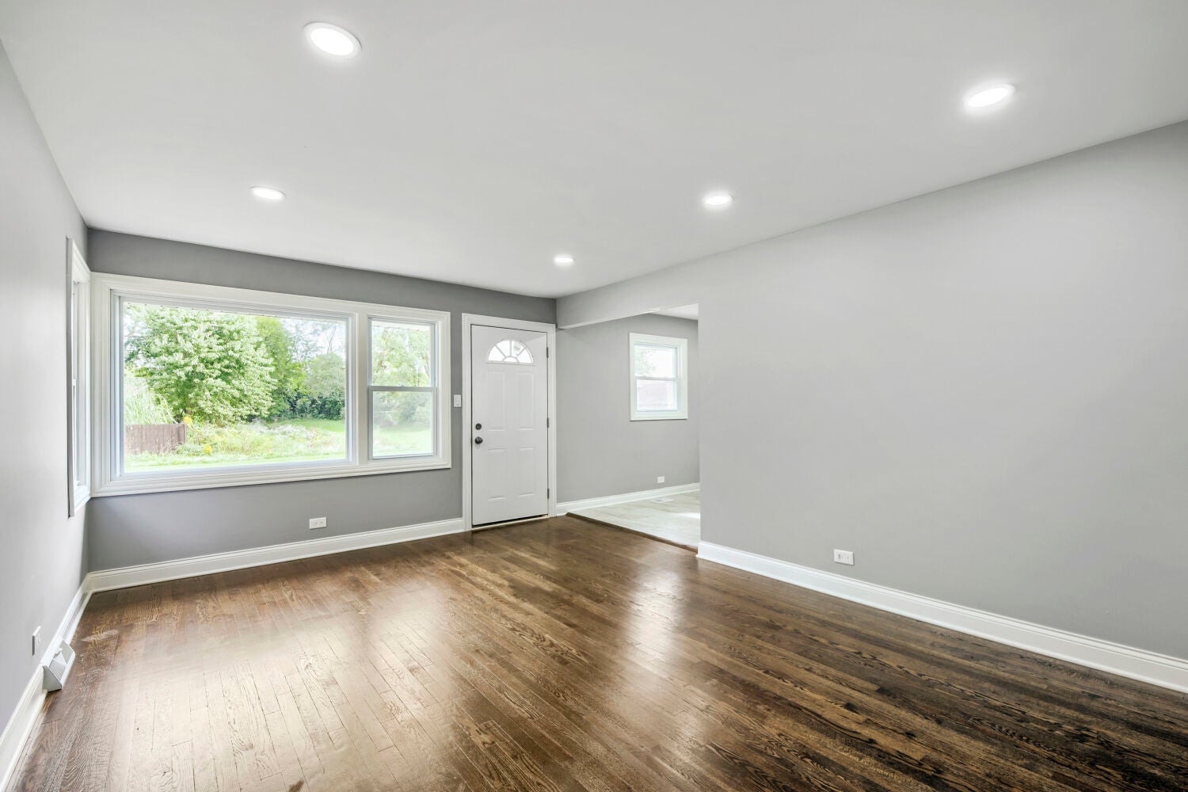
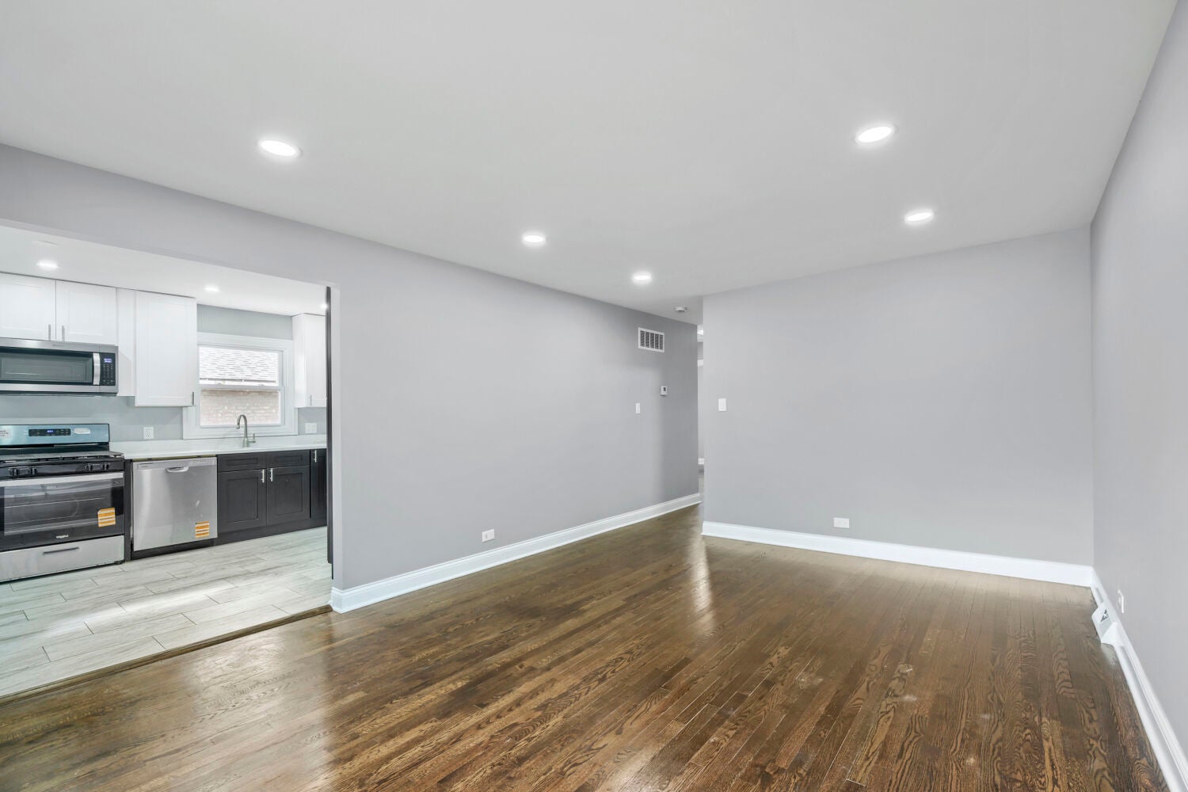
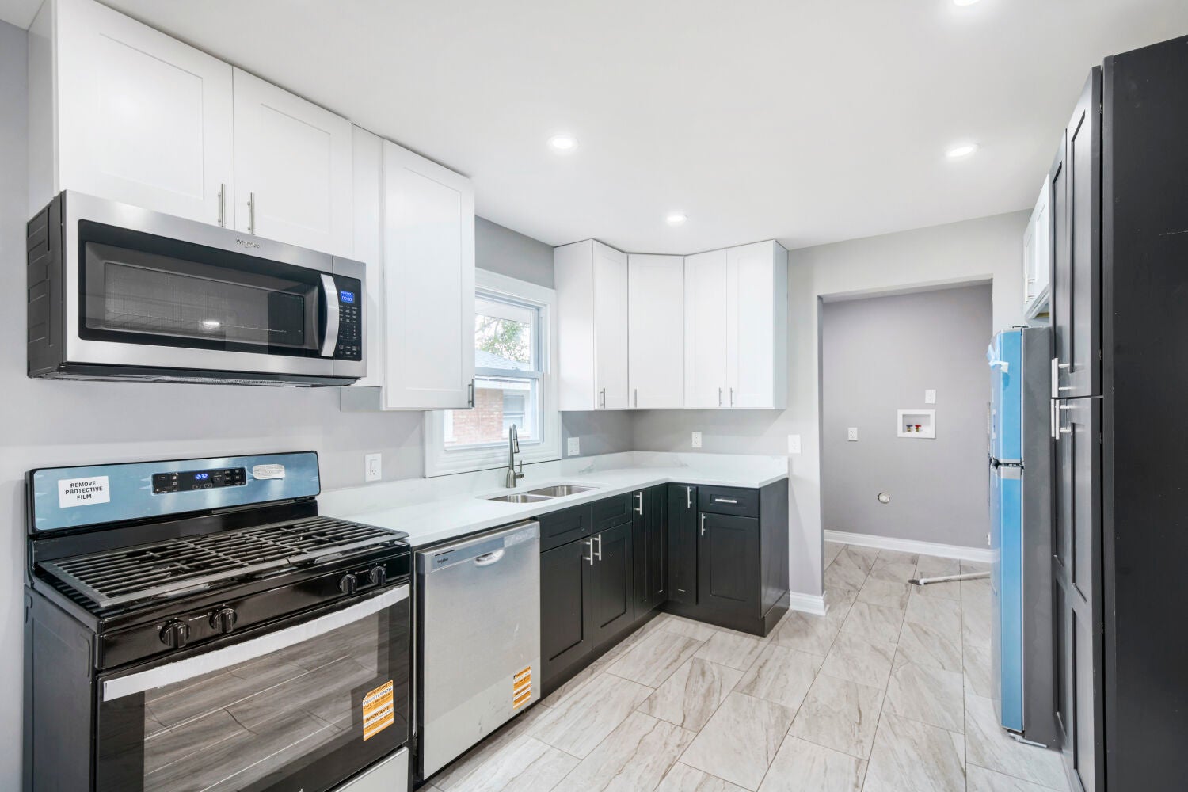
Enter an interest rate to see your estimated monthly payment.Beautifully renovated 3-bedroom, 1-bath ranch in the heart of Chicago Heights! This home features brand-new electrical, plumbing, roof, HVAC, and windows, offering peace of mind and modern efficiency throughout. Step inside to find a bright, open layout with fresh finishes, refined flooring, and a stylish kitchen showcasing new cabinetry, stainless steel appliances, and sleek countertops. The updated bathroom combines contemporary design with comfort, while each bedroom provides ample space and natural light. Outside, enjoy a well-maintained yard perfect for relaxing or entertaining. Conveniently located near Lincoln Highway (Route 30) and I-57, with easy access to downtown Chicago and surrounding suburbs. Nearby attractions include Prairie State College, Chicago Heights Park District, Bloom Trail High School, and local dining and shopping options along Halsted Street. This move-in-ready home blends quality craftsmanship with unbeatable location - ideal for homeowners seeking style, comfort, and convenience.
| 7 hours ago | Listing updated with changes from the MLS® | |
| 7 hours ago | Status changed to Active | |
| 6 days ago | Listing first seen on site |

Based on information submitted to the MLS GRID as of 2026-09-29 12:07 PM UTC. All data is obtained from various sources and may not have been verified by broker or MLS GRID. Supplied Open House Information is subject to change without notice. All information should be independently reviewed and verified for accuracy. Properties may or may not be listed by the office/agent presenting the information.
Last checked: 2026-09-29 12:07 PM UTC
MRED DMCA Copyright Information Copyright © 2026 Midwest Real Estate Data LLC. All rights reserved.
Did you know? You can invite friends and family to your search. They can join your search, rate and discuss listings with you.