O'Neil Property Group
Save
Ask
Tour
Hide
Share
$475,000
3 Days On Site

914 Pasture Rose Street
Joliet, IL 60431

For Sale|Single Family Residence|Active
5
Beds
3
Total Baths
3
Full Baths
3,509
SqFt
$135
/SqFt
2006
Built
Subdivision:
Sable Ridge
County:
Kendall
Listing Courtesy of MRED as distributed by MLS Grid of Spring Realty
914 Pasture Rose Street914 Pasture Rose Street914 Pasture Rose Street914 Pasture Rose Street
Save
Ask
Tour
Hide
Share

Mortgage Calculator

Monthly Payment (Est.)

Enter an interest rate to see your estimated monthly payment.
Calculator powered by Showcase IDX, a Constellation1 Company. Copyright ©2026 Information is deemed reliable but not guaranteed.

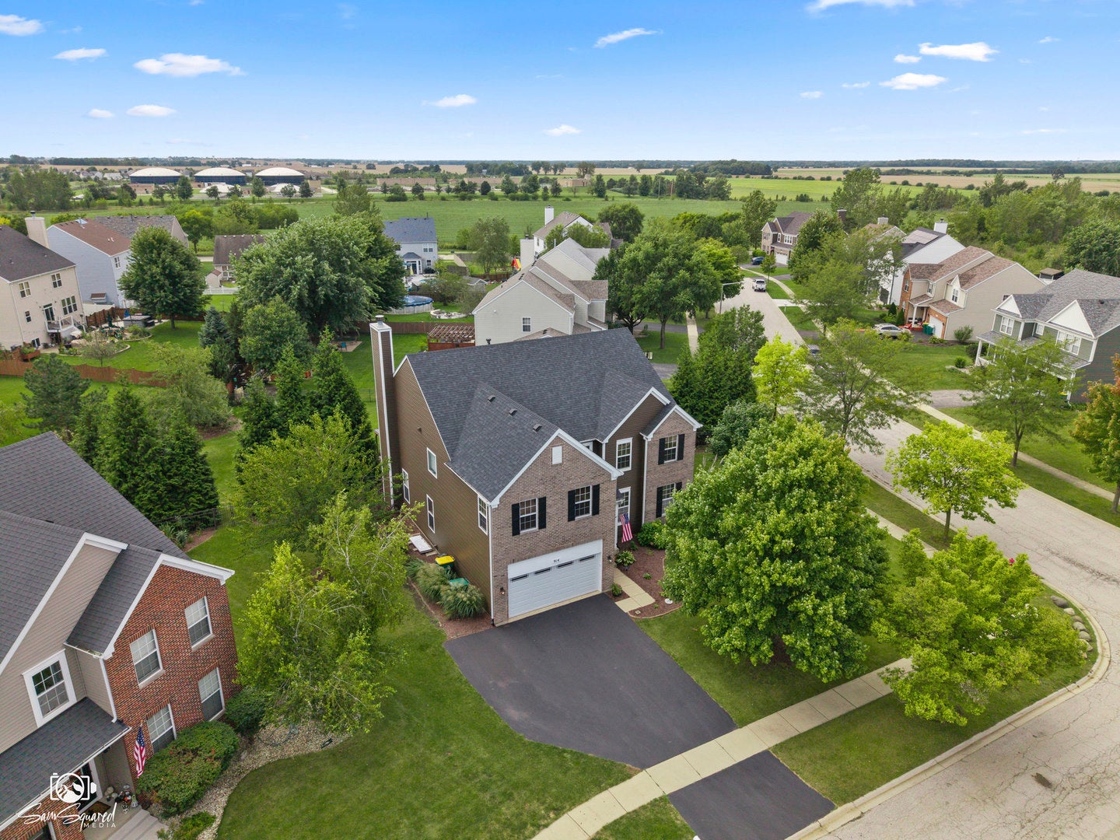
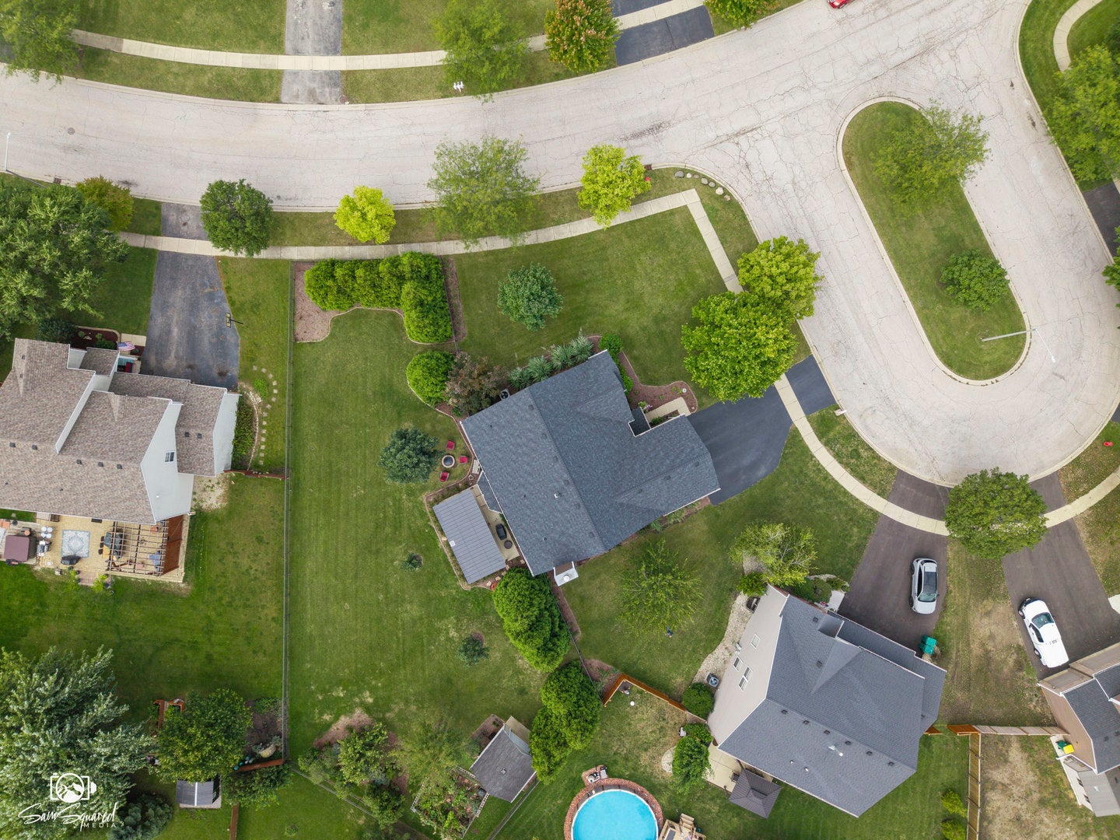
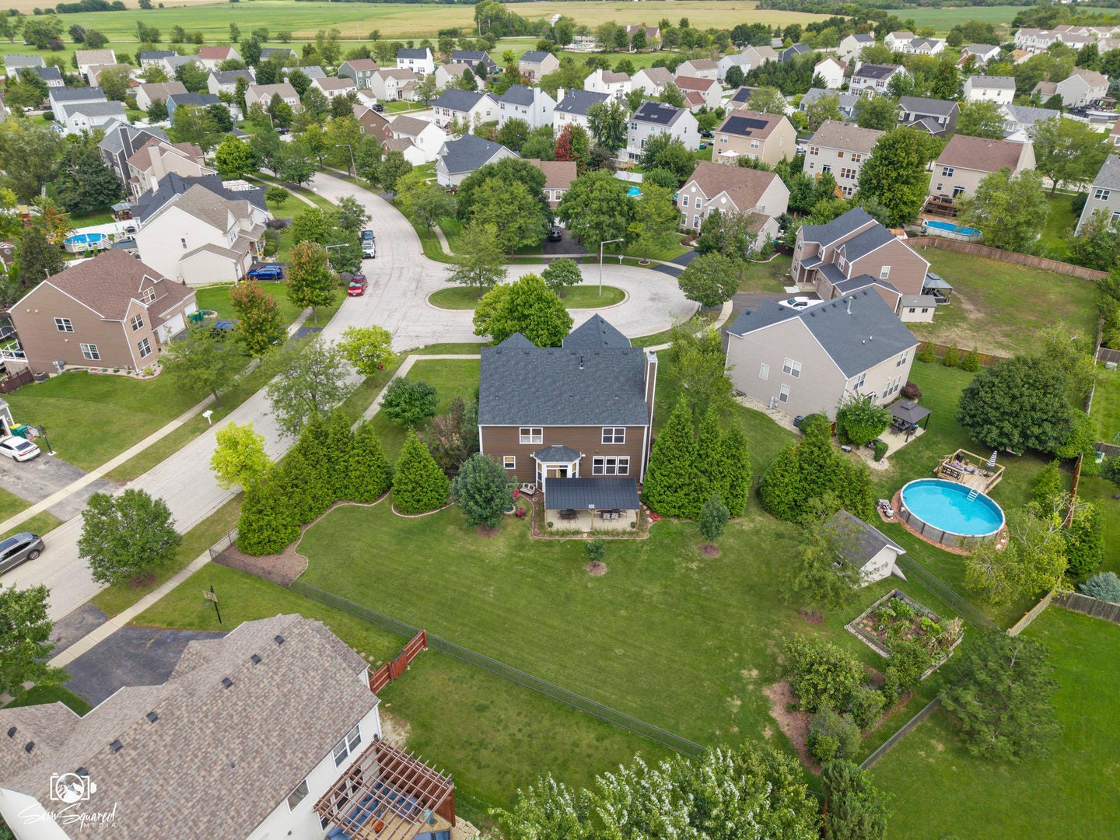
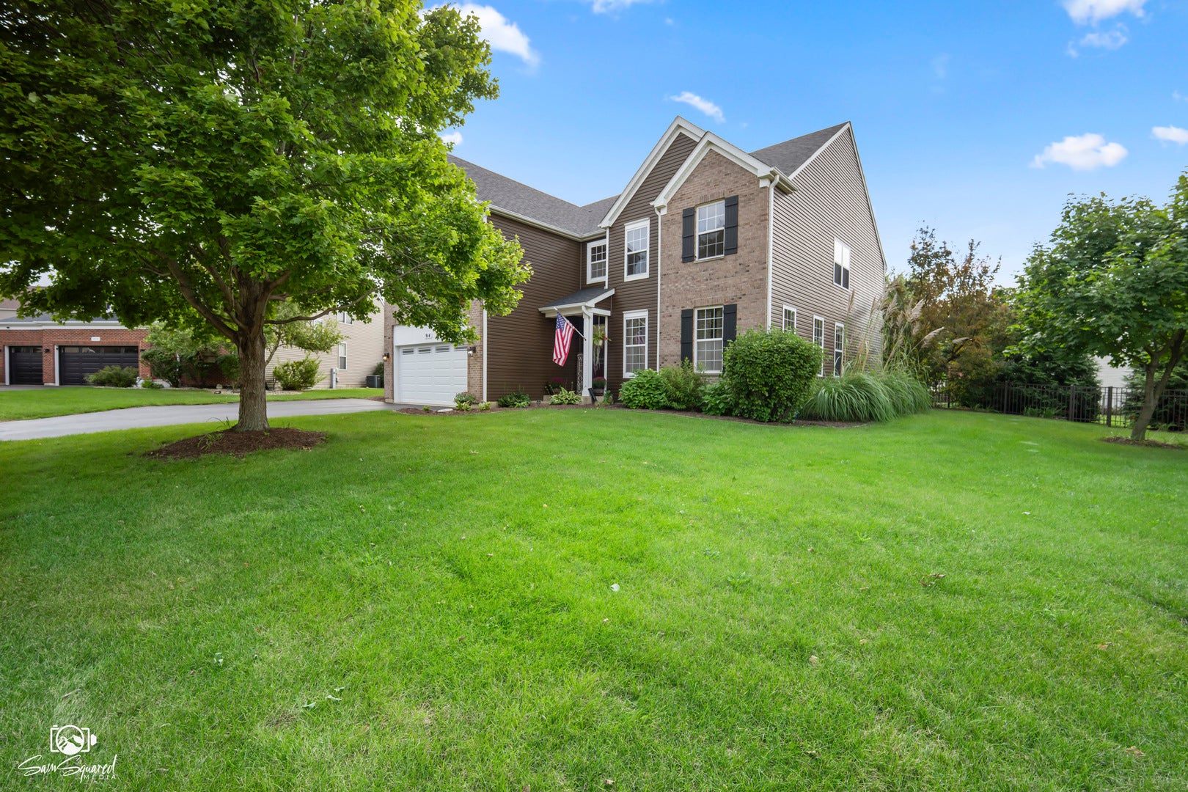
Space, flexibility, and a neighborhood full of amenities! Located in the desirable Sable Ridge community and Minooka School District, this impressive two-story home offers 3,509 sq. ft. of living space plus a full unfinished basement, giving you room for today and plenty of possibilities for tomorrow. Set on a large corner lot, the home welcomes you with an extended asphalt driveway, mature trees and landscaping, and a spacious fenced backyard designed for both privacy and outdoor enjoyment. Relax or entertain on the patio beneath the shaded pergola, surrounded by a beautiful established setting. Inside, generous room sizes continue throughout. Formal living and dining rooms provide wonderful space for entertaining, while the large kitchen features a snack bar and generous table space for everyday meals. The kitchen flows naturally into the family room with a cozy fireplace, creating a comfortable gathering place at the heart of the home. One of the home's most valuable features is the main-level bedroom and full bath, ideal for visiting parents, extended family, guests, or a potential in-law arrangement. A convenient main-level laundry room completes the first floor. Upstairs, you'll find an abundance of additional living space, including an impressive 24' x 13' loft-perfect for a children's hangout, homework area, craft room, home office, or second family room. Four additional bedrooms are located on this level. The generously sized owner's suite features a private bath and walk-in closet, while three spacious secondary bedrooms share another full bath. The full unfinished basement offers even more potential, with a bathroom rough-in and escape window already in place-ready for future finishing while still providing tremendous storage space. Major improvements include garage door and opener (2026), patio shade (2026), ejector pump (2026), oven (2025), siding and gutters (2023), roof (2022), and air conditioner (2017).

Save
Ask
Tour
Hide
Share
Listing Snapshot
Price 
$475,000
Days On Site 
3 Days
Bedrooms 
5
Inside Area (SqFt) 
3,509 sqft
Total Baths 
3
Full Baths 
3
Partial Baths 
N/A
Lot Size 
0.4395 Acres
Year Built 
2006
MLS® Number 
12763395
Status 
Active
Property Tax 
$11,349
HOA/Condo/Coop Fees 
$54.17 monthly
Sq Ft Source 
N/A
Friends & Family
Recent Activity
yesterdayListing updated with changes from the MLS®
3 days agoListing first seen on site
General Features
Acres 
0.4395
Attached Garage 
Yes
Foundation 
Concrete Perimeter
Garage 
Yes
Garage Spaces 
2
Parking 
AsphaltGarage Door OpenerAttachedGarage
Parking Spaces 
2
Property Sub Type 
Single Family Residence
Security 
Security System
Sewer 
Public Sewer
Style 
Traditional
Water Source 
Public
Interior Features
Appliances 
Water SoftenerRangeMicrowaveDishwasherRefrigeratorDisposalStainless Steel Appliance(s)Humidifier
Basement 
Sump PumpUnfinishedBath/StubbedFull
Cooling 
Ceiling Fan(s)Central Air
Electric 
Circuit Breakers
Fireplace 
Yes
Fireplace Features 
Family RoomWood BurningGas Starter
Fireplaces 
1
Heating 
Natural GasForced Air
Interior 
Entrance FoyerVaulted Ceiling(s)In-Law FloorplanWalk-In Closet(s)
Laundry Features 
Main LevelGas Dryer HookupIn UnitSink
Bedroom 2 
Dimensions - 16X15Level - Second
Bedroom 3 
Dimensions - 15X12Level - Second
Bedroom 4 
Dimensions - 13X12Level - Second
Bedroom 5 
Dimensions - 11X10Level - Main
Dining Room 
Dimensions - 12X10Level - Main
Family Room 
Dimensions - 17X15Level - Main
Foyer 
Dimensions - 12X06Level - Main
Kitchen 
Dimensions - 24X17Level - MainDescription - Eating Area-Breakfast Bar,Eating Area-Table Space,Pantry-Walk-in
Laundry 
Dimensions - 08X07Level - Main
Living Room 
Dimensions - 17X14Level - Main
Loft 
Dimensions - 24X13Level - Second
Master Bedroom 
Dimensions - 20X20Level - Main
Save
Ask
Tour
Hide
Share
Exterior Features
Construction Details 
Vinyl SidingBrick
Fencing 
Fenced
Lot Features 
Corner LotCul-De-SacIrregular Lot
Other Structures 
Shed(s)
Patio And Porch 
Patio
Roof 
Asphalt
Community Features
Association Fee 
$650.0
Association Fee Frequency 
Annually
MLS Area 
Joliet
School District 
Minooka Community High School
Township 
Seward
Schools
School District
Minooka Community High School
Elementary School
Unknown
Middle School
Unknown
High School
Minooka Community High School
Listing Courtesy of MRED as distributed by MLS Grid of Spring Realty


Based on information submitted to the MLS GRID as of 2026-09-30 02:04 AM UTC. All data is obtained from various sources and may not have been verified by broker or MLS GRID. Supplied Open House Information is subject to change without notice. All information should be independently reviewed and verified for accuracy. Properties may or may not be listed by the office/agent presenting the information.
Last checked: 2026-09-30 02:04 AM UTC
MRED DMCA Copyright Information Copyright © 2026 Midwest Real Estate Data LLC. All rights reserved.

Neighborhood & Commute
Source: Walkscore
Disclosure: Community information and market data powered by Constellation Data Labs. Information is deemed reliable but not guaranteed.
Save
Ask
Tour
Hide
Share