
8234 Auburn LaneFrankfort, IL 60423
Mortgage Calculator
Monthly Payment (Est.)
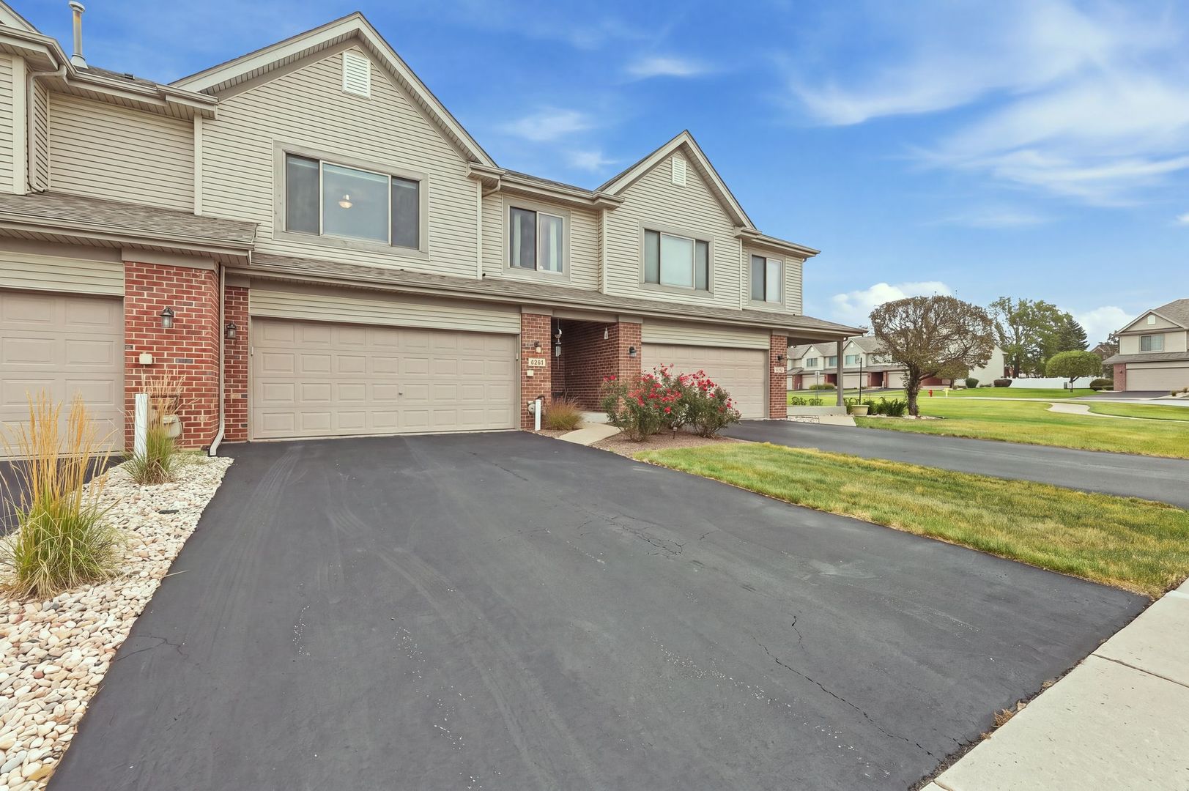
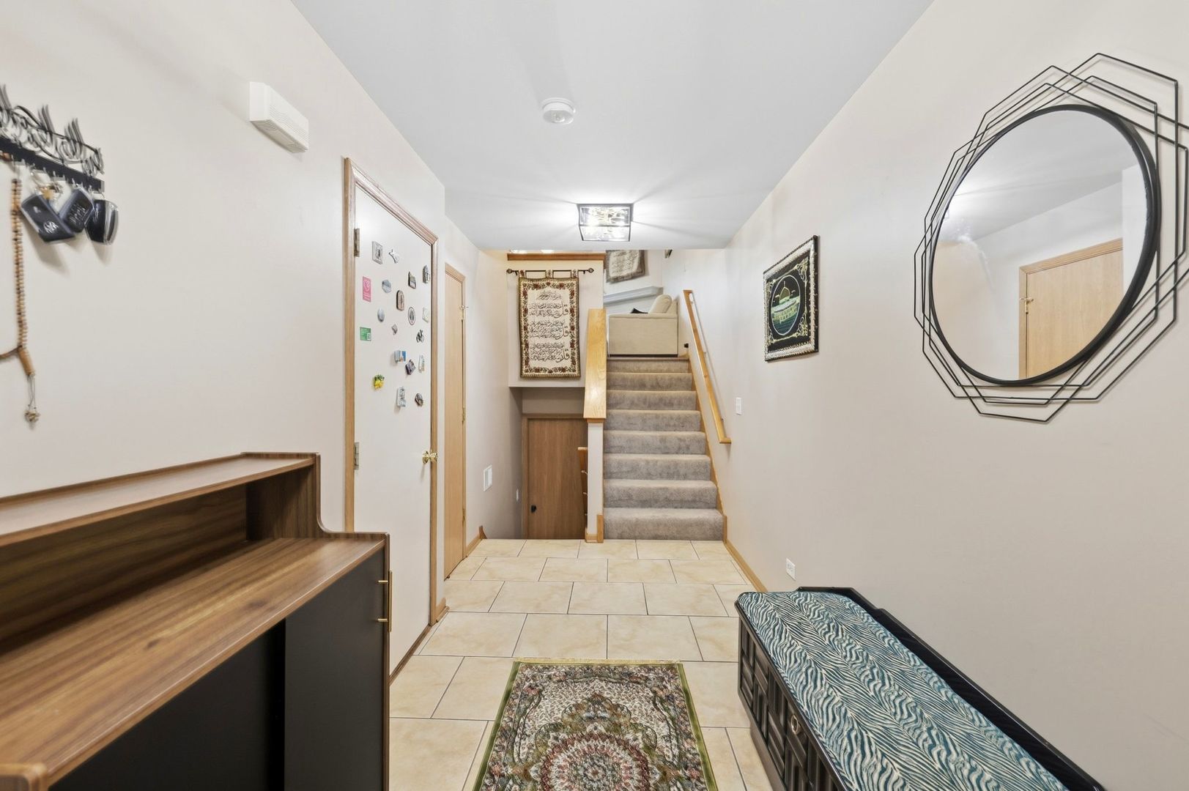
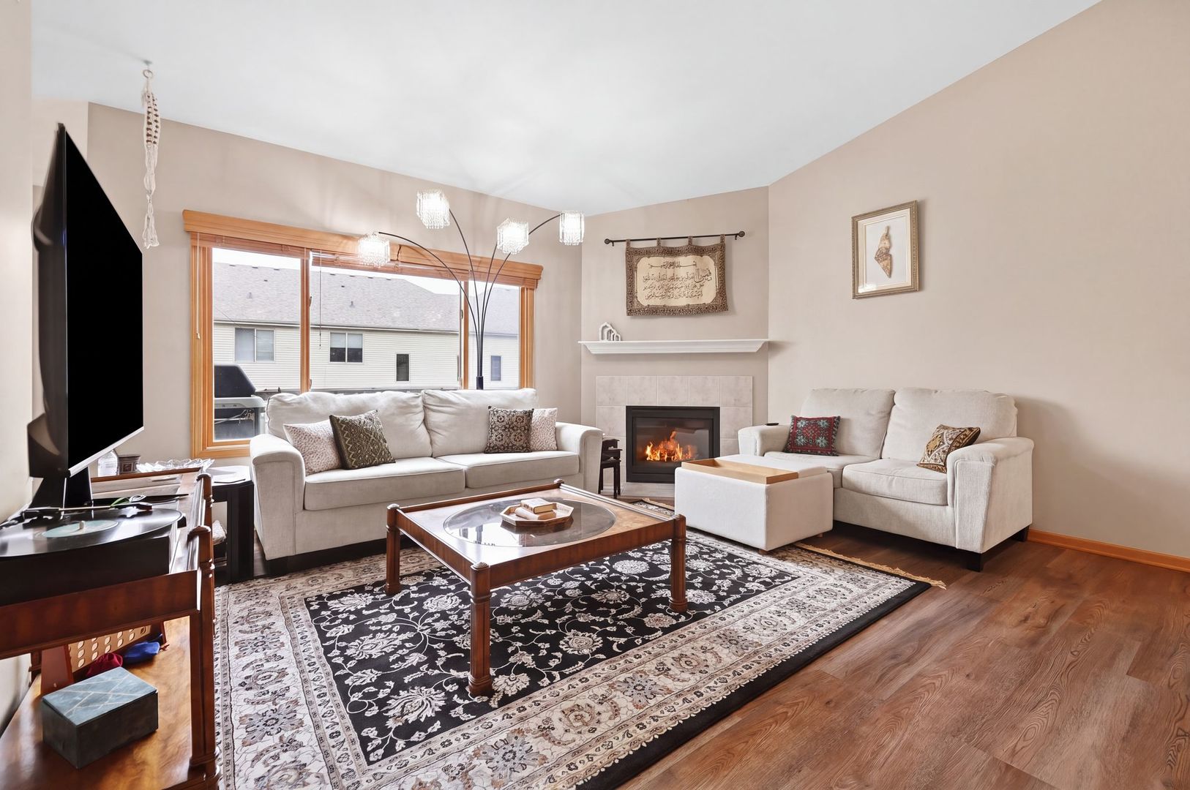
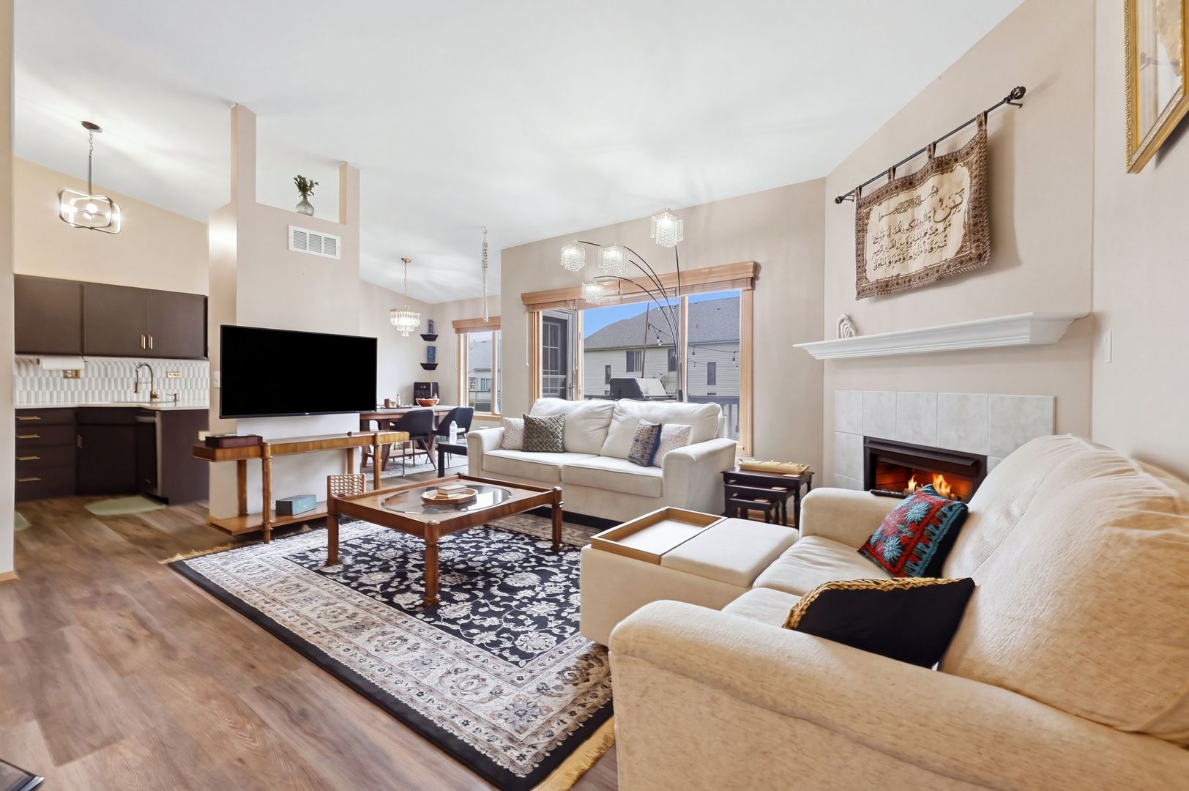
Enter an interest rate to see your estimated monthly payment.Welcome to this beautifully maintained, all-brick 2-story townhouse in the highly desirable Hawthorne Woods community! A large foyer welcomes you into this modern, move-in ready home, where the open-concept first floor features a cozy corner fireplace and a door leading out to the upper deck. Upstairs, a spacious loft offers the perfect flex space for a home office, exercise room, or quiet lounge, alongside two generously sized bedrooms - including a primary suite with a walk-in closet. The finished lower level adds even more living space with an open-concept layout, laundry room, full bath, and a large walk-in closet for extra storage, plus above-grade windows that fill the space with natural light - and there's plenty of room down here to easily add a 3rd bedroom if desired. New LVP laminate flooring runs throughout both floors, and the home is loaded with recent updates: new roof, new carpet, and new epoxy garage flooring (2024), new water heater (2026), new kitchen and new dishwasher (2025), and a new light fixture/chandelier (2025) - on top of the new Farmers sink, ejector pump, updated bathroom vanities and faucets, and new light fixtures throughout. With low assessments, a pet-friendly policy, and a playground right next to the home, this townhome is perfectly located near interstates, parks, a golf course, shopping, and dining.
| 2 weeks ago | Listing updated with changes from the MLS® | |
| 2 weeks ago | Status changed to Active Under Contract | |
| 3 weeks ago | Listing first seen on site |

Based on information submitted to the MLS GRID as of 2026-10-09 11:43 AM UTC. All data is obtained from various sources and may not have been verified by broker or MLS GRID. Supplied Open House Information is subject to change without notice. All information should be independently reviewed and verified for accuracy. Properties may or may not be listed by the office/agent presenting the information.
Last checked: 2026-10-09 11:43 AM UTC
MRED DMCA Copyright Information Copyright © 2026 Midwest Real Estate Data LLC. All rights reserved.
Did you know? You can invite friends and family to your search. They can join your search, rate and discuss listings with you.