O'Neil Property Group

Search Homes for Sale in Chicago’s Western Suburbs

Save
Ask
Tour
Hide
Share
$585,000
26 Days On Site

17945 W Pond Ridge Circle
Gurnee, IL 60031

For Sale|Single Family Residence|Active
4
Beds
3
Total Baths
2
Full Baths
1
Partial Bath
3,234
SqFt
$181
/SqFt
1993
Built
Subdivision:
Mill Creek Crossing
County:
Lake
Listing Courtesy of MRED as distributed by MLS Grid of Better Homes and Garden Real Estate Star Homes
17945 W Pond Ridge Circle17945 W Pond Ridge Circle17945 W Pond Ridge Circle17945 W Pond Ridge Circle
Save
Ask
Tour
Hide
Share

Mortgage Calculator

Monthly Payment (Est.)

Enter an interest rate to see your estimated monthly payment.
Calculator powered by Showcase IDX, a Constellation1 Company. Copyright ©2026 Information is deemed reliable but not guaranteed.

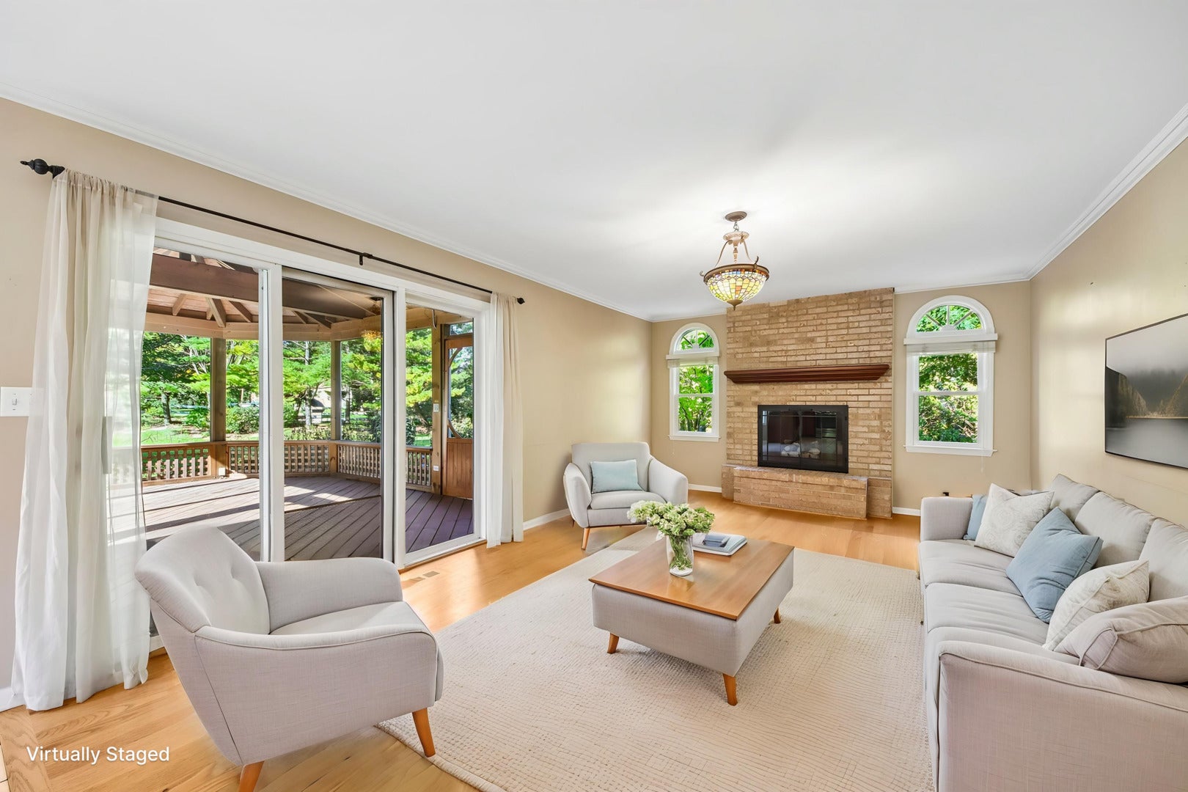
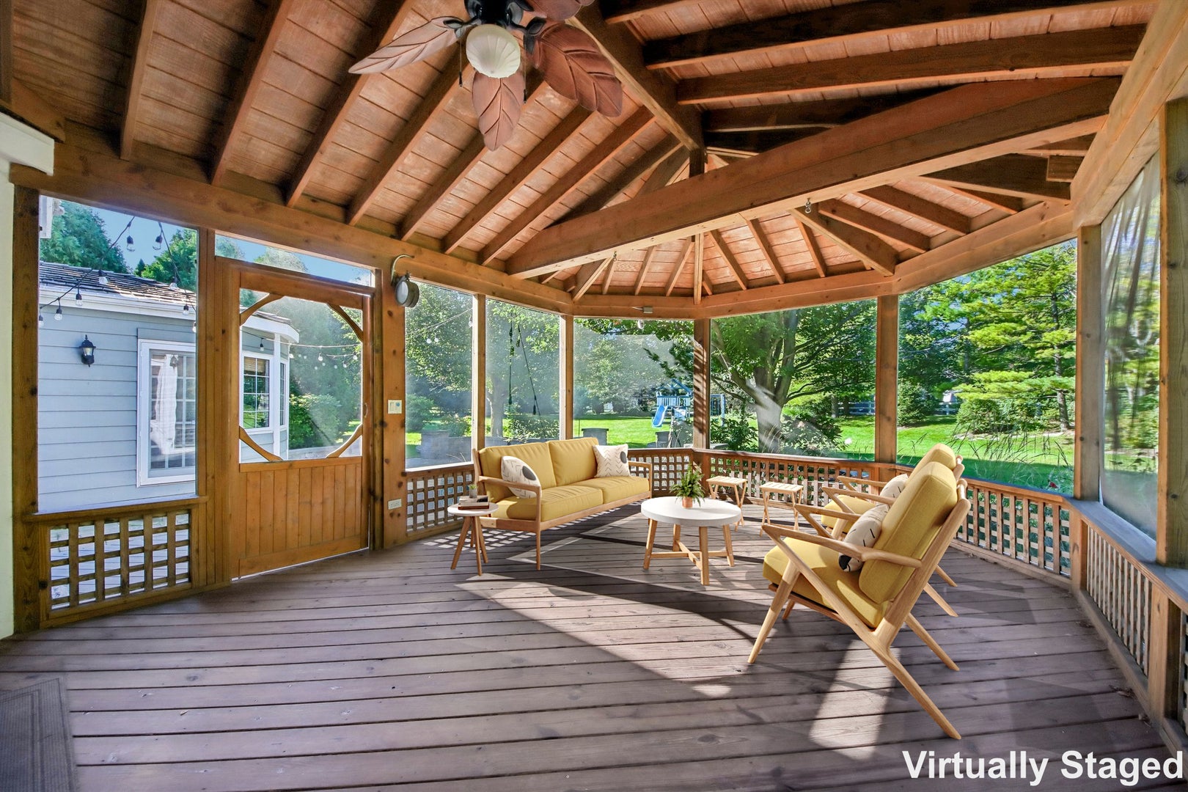
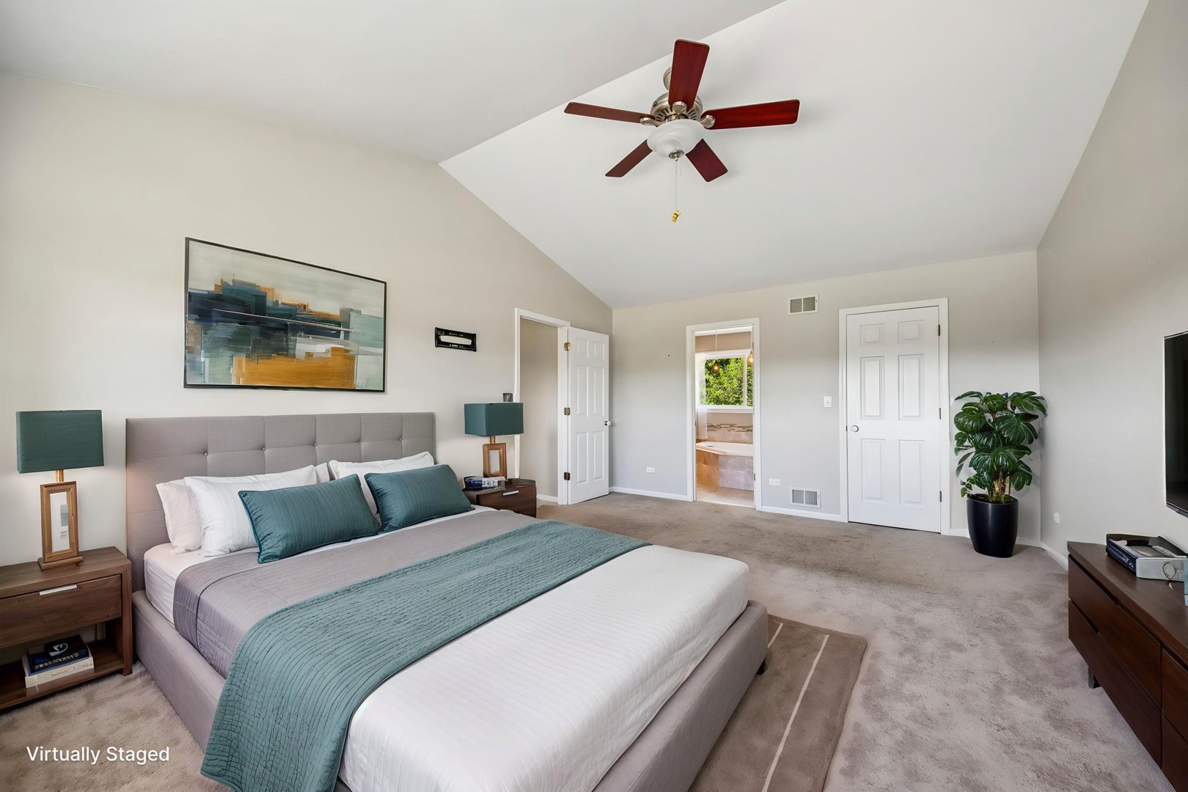
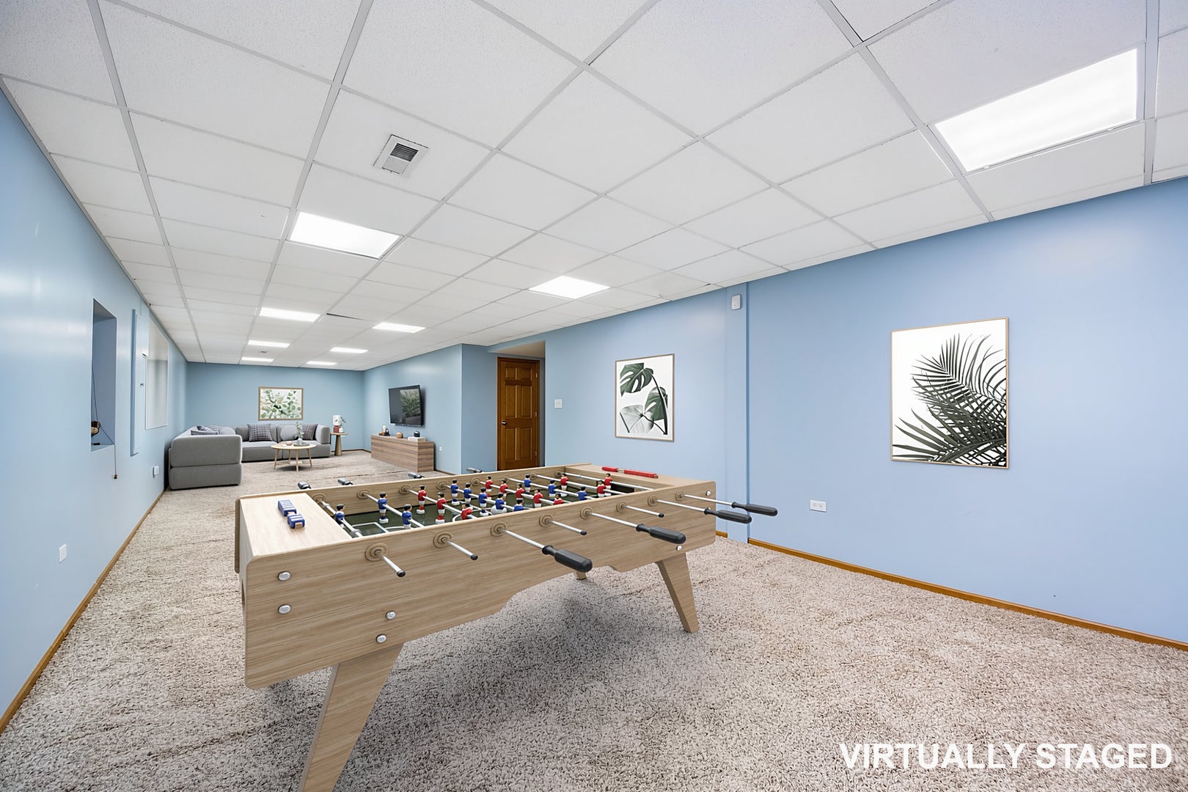
In sought-after Mill Creek Crossing, this spacious 4-bedroom, 2.5-bath home sits on over HALF AN ACRE with professional landscaping and plenty of updates throughout. The living room features HARDWOOD FLOORS and flows into the dining room, where French doors lead to the bright SUNROOM. The custom kitchen features STAINLESS STEEL APPLIANCES, GRANITE COUNTERTOPS, a center island, and a bay window overlooking the brick paver patio with GAS FIREPIT and big backyard. The family room offers HARDWOOD FLOORS, a brick gas-log FIREPLACE, and sliding glass doors leading to the THREE - SEASON ROOM. Filled with natural light and surrounded by views of the mature trees and backyard, this inviting space is perfect for morning coffee, relaxing, entertaining, or enjoying the outdoors without worrying about the weather. Upstairs are 3 generously sized bedrooms, laundry, and a spacious primary suite with vaulted ceiling, walk-in closet, and private bath with soaking tub, separate shower, and double vanity. The FINISHED BASEMENT offers flexible space for a media room, office, or recreation room, plus a PRIVATE WORKSHOP and plenty of storage. A large mudroom with additional storage leads to the 2.5 car garage, with an extra-long driveway for plenty of parking. Mill Creek Crossing offers walking paths, five maintained ponds, a picturesque bridge over Mill Creek, and access to a private 20-acre Forest Preserve, all conveniently located near shopping, dining, and I-94.

Save
Ask
Tour
Hide
Share
Listing Snapshot
Price 
$585,000
Days On Site 
26 Days
Bedrooms 
4
Inside Area (SqFt) 
3,234 sqft
Total Baths 
3
Full Baths 
2
Partial Baths 
1
Lot Size 
0.58 Acres
Year Built 
1993
MLS® Number 
12763465
Status 
Active
Property Tax 
$16,310
HOA/Condo/Coop Fees 
$66.67 monthly
Sq Ft Source 
Assessor
Friends & Family
Recent Activity
3 days agoListing updated with changes from the MLS®
3 days agoStatus changed to Active
4 weeks agoListing first seen on site
General Features
Acres 
0.58
Attached Garage 
Yes
Direction Faces 
East
Garage 
Yes
Garage Spaces 
2.5
Parking 
AsphaltGarage Door OpenerAttachedGarage
Parking Spaces 
2.5
Property Sub Type 
Single Family Residence
Sewer 
Public Sewer
Water Source 
Public
Interior Features
Appliances 
RangeMicrowaveDishwasherRefrigeratorWasherDryerDisposalStainless Steel Appliance(s)
Basement 
Sump PumpPartially FinishedFull
Cooling 
Ceiling Fan(s)Central Air
Electric 
Circuit Breakers
Fireplace 
Yes
Fireplace Features 
Living RoomGas Log
Fireplaces 
1
Flooring 
HardwoodCarpetWood
Heating 
Natural GasForced Air
Interior 
Walk-In Closet(s)Entrance FoyerPantryVaulted Ceiling(s)Built-in FeaturesGranite Counters
Laundry Features 
Upper LevelIn UnitLaundry Closet
Window Features 
ScreensDrapes
Bedroom 2 
Dimensions - 12X16Level - Second
Bedroom 3 
Dimensions - 11X14Level - Second
Bedroom 4 
Dimensions - 11X13Level - Main
Dining Room 
Dimensions - 16X12Level - Main
Eating Area 
Dimensions - 15X7Level - Main
Family Room 
Dimensions - 12X17Level - Main
Foyer 
Dimensions - 6X13Level - Main
Heated Sun Room 
Dimensions - 12X12Level - Main
Kitchen 
Dimensions - 15X10Level - MainDescription - Eating Area-Table Space,Island,Pantry-Closet,Custom Cabinetry,Granite Counters,Pantry
Laundry 
Dimensions - 4X5Level - Second
Living Room 
Dimensions - 13X20Level - Main
Master Bedroom 
Dimensions - 18X13Level - Second
Mud Room 
Dimensions - 10X10Level - Main
Pantry 
Dimensions - 3X6Level - Main
Recreation Room 
Dimensions - 14X48Level - Basement
Walk In Closet 
Dimensions - 9X7Level - Second
Work Room 
Dimensions - 14X19Level - Basement
Save
Ask
Tour
Hide
Share
Exterior Features
Construction Details 
Cedar
Exterior 
Fire Pit
Fencing 
Invisible
Lot Features 
Landscaped
Other Structures 
Workshop
Patio And Porch 
DeckPatio
Roof 
Shake
Windows/Doors 
ScreensDrapes
Community Features
Accessibility Features 
Therapeutic Whirlpool
Association Fee 
$800.0
Association Fee Frequency 
Annually
Community Features 
LakeCurbs
MLS Area 
Gurnee
School District 
Warren Township High School
Township 
Warren
Schools
School District
Warren Township High School
Elementary School
Unknown
Middle School
Unknown
High School
Warren Township High School
Listing Courtesy of MRED as distributed by MLS Grid of Better Homes and Garden Real Estate Star Homes


Based on information submitted to the MLS GRID as of 2026-10-15 02:01 AM UTC. All data is obtained from various sources and may not have been verified by broker or MLS GRID. Supplied Open House Information is subject to change without notice. All information should be independently reviewed and verified for accuracy. Properties may or may not be listed by the office/agent presenting the information.
Last checked: 2026-10-15 02:01 AM UTC
MRED DMCA Copyright Information Copyright © 2026 Midwest Real Estate Data LLC. All rights reserved.

Neighborhood & Commute
Source: Walkscore
Disclosure: Community information and market data powered by Constellation Data Labs. Information is deemed reliable but not guaranteed.
Save
Ask
Tour
Hide
Share