O'Neil Property Group
Save
Ask
Tour
Hide
Share
$5,500
6 Days On Site

1950 W Foster Avenue
Chicago, IL 60640

For Rent|Residential Lease|Active
4
Beds
2
Total Baths
2
Full Baths
1,780
SqFt
$3
/SqFt
1911
Built
County:
Cook
Listing Courtesy of MRED as distributed by MLS Grid of CB Real Estate LLC
1950 W Foster Avenue1950 W Foster Avenue1950 W Foster Avenue1950 W Foster Avenue
Save
Ask
Tour
Hide
Share

Mortgage Calculator

Monthly Payment (Est.)

Enter an interest rate to see your estimated monthly payment.
Calculator powered by Showcase IDX, a Constellation1 Company. Copyright ©2026 Information is deemed reliable but not guaranteed.

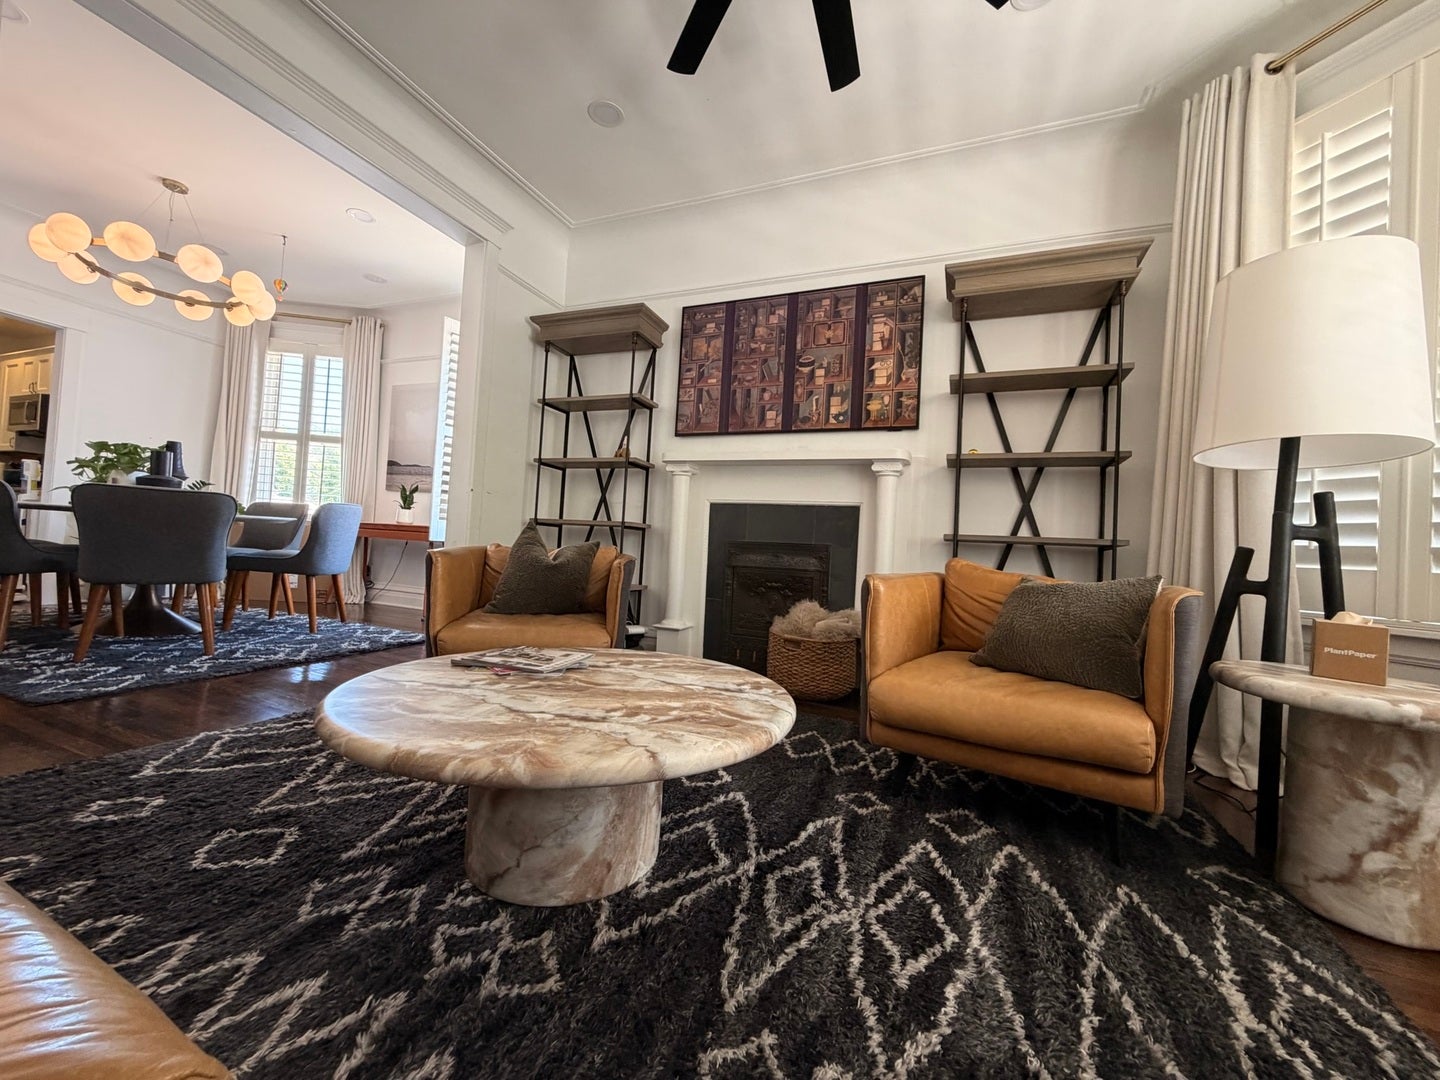
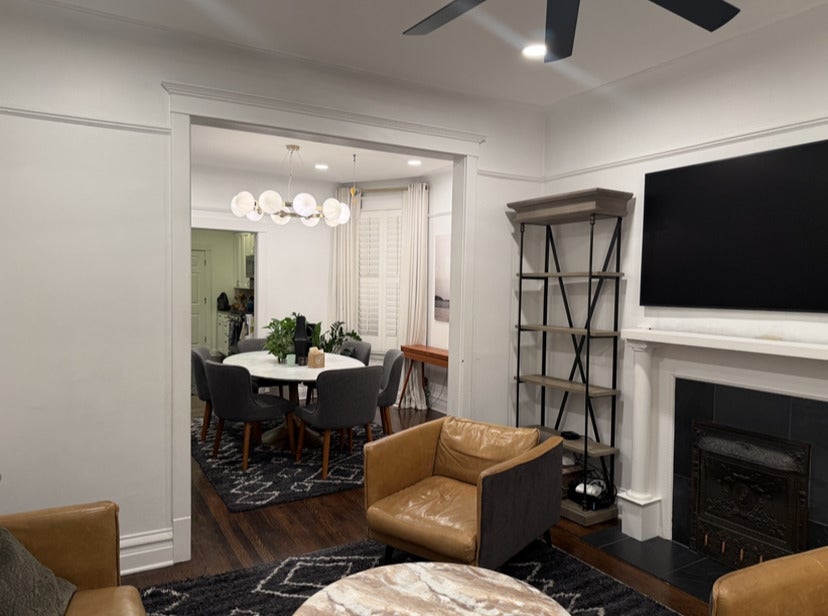
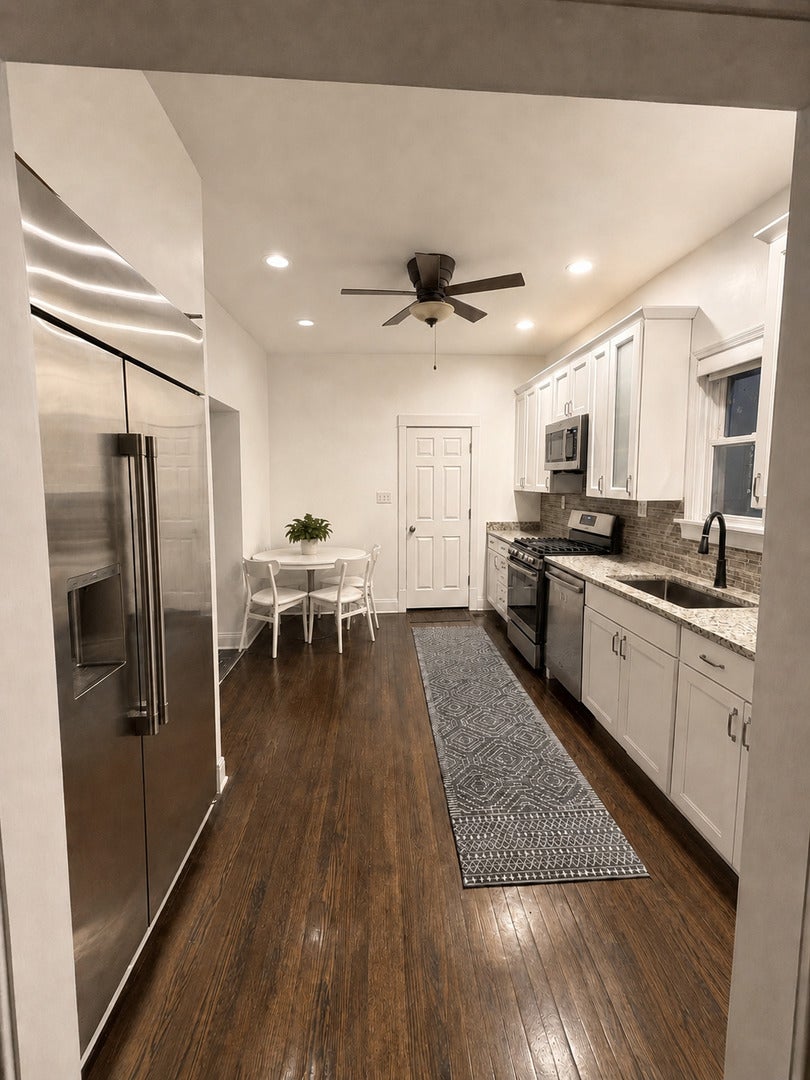
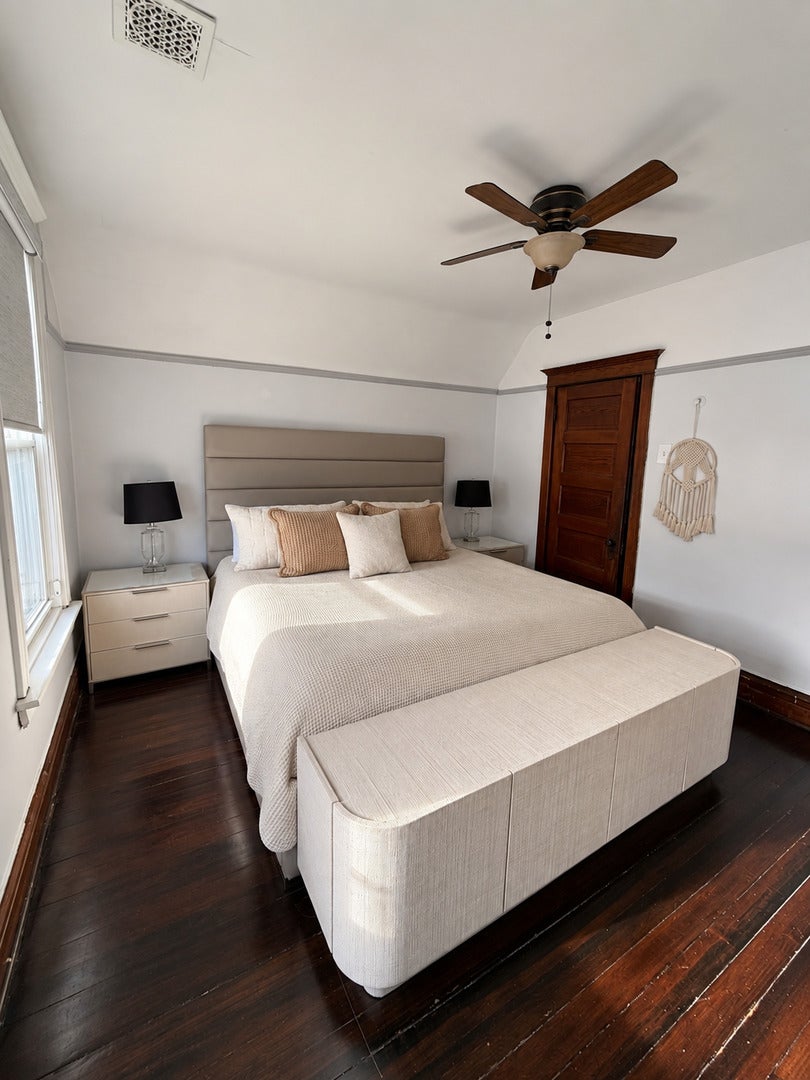
Fabulous and Fully renovated 4BR/2BA Home in HIGHLY DESIRABLE NEIGHBORHOOD OF Bowmanville/Lincoln Square AND in Chappell School District. Deceptively spacious with incredible curb appeal, this home seamlessly blends vintage charm with modern upgrades. The updated kitchen boasts crisp white cabinetry, natural stone countertops, a stone mosaic backsplash, and stainless appliances. The main level offers a living room, dining room, foyer, dedicated office, full bathroom, and a main-floor bedroom. Upstairs, you'll find three generously sized bedrooms with abundant closet space and a full bathroom. Outdoor living is a breeze with a relaxing front sitting porch, a fully fenced yard, and a spacious rear deck that is truly a retreat. A fully finished basement offers additional space for living or recreation. Ideally located within walking distance to the best of Bowmanville and Lincoln Square, with many parks and trails close by and great transportation including the Lincoln Square Brown Line and Ravenswood Metra steps away. Available 10/15. Smoking and Pets Not Permitted. First Month's Rent and Security Deposit Due at Lease Signing. Renters Insurance Required. Photos from prior occupants. The home will be painted/refreshed for the incoming tenant. Viewings begin Monday 9/21 By appointment.

Save
Ask
Tour
Hide
Share
Listing Snapshot
Price 
$5,500
Days On Site 
6 Days
Bedrooms 
4
Inside Area (SqFt) 
1,780 sqft
Total Baths 
2
Full Baths 
2
Partial Baths 
N/A
Lot Size 
N/A
Year Built 
1911
MLS® Number 
12763466
Status 
Active
Property Tax 
N/A
HOA/Condo/Coop Fees 
N/A
Sq Ft Source 
Estimated
Friends & Family
Recent Activity
15 hours agoListing updated with changes from the MLS®
15 hours agoStatus changed to Active
6 days agoListing first seen on site
General Features
Available on 
2026-10-15
Direction Faces 
North
Garage 
Yes
Garage Spaces 
2
Parking 
Garage Door OpenerDetachedGarage
Parking Spaces 
2
Sewer 
Public Sewer
Interior Features
Appliances 
RangeMicrowaveDishwasherRefrigeratorWasherDryer
Basement 
FinishedFull
Cooling 
Wall Unit(s)
Electric 
Circuit Breakers
Fireplace 
Yes
Fireplace Features 
Living RoomDecorative
Fireplaces 
1
Flooring 
Hardwood
Heating 
Natural GasSteam
Interior 
Entrance Foyer
Bedroom 2 
Dimensions - 13X12Level - Second
Bedroom 3 
Dimensions - 15X11Level - Second
Bedroom 4 
Dimensions - 12X9Level - Main
Dining Room 
Dimensions - 13X13Level - Main
Family Room 
Foyer 
Dimensions - 16X6Level - Main
Kitchen 
Dimensions - 15X11Level - MainDescription - Eating Area-Table Space
Laundry 
Dimensions - 10X8Level - Basement
Living Room 
Dimensions - 15X14Level - Main
Master Bedroom 
Dimensions - 13X13Level - Second
Recreation Room 
Dimensions - 40X19Level - Basement
Save
Ask
Tour
Hide
Share
Exterior Features
Construction Details 
Vinyl Siding
Patio And Porch 
DeckPorch
Roof 
Asphalt
Community Features
MLS Area 
CHI - Lincoln Square
School District 
Amundsen High School
Township 
Lake View
Schools
School District
Amundsen High School
Elementary School
Chappell Elementary School
Middle School
Chappell Elementary School
High School
Amundsen High School
Listing Courtesy of MRED as distributed by MLS Grid of CB Real Estate LLC


Based on information submitted to the MLS GRID as of 2026-09-24 07:46 PM UTC. All data is obtained from various sources and may not have been verified by broker or MLS GRID. Supplied Open House Information is subject to change without notice. All information should be independently reviewed and verified for accuracy. Properties may or may not be listed by the office/agent presenting the information.
Last checked: 2026-09-24 07:46 PM UTC
MRED DMCA Copyright Information Copyright © 2026 Midwest Real Estate Data LLC. All rights reserved.

Neighborhood & Commute
Source: Walkscore
Disclosure: Community information and market data powered by Constellation Data Labs. Information is deemed reliable but not guaranteed.
Save
Ask
Tour
Hide
Share