
2478 Bella DrivePingree Grove, IL 60140
Mortgage Calculator
Monthly Payment (Est.)
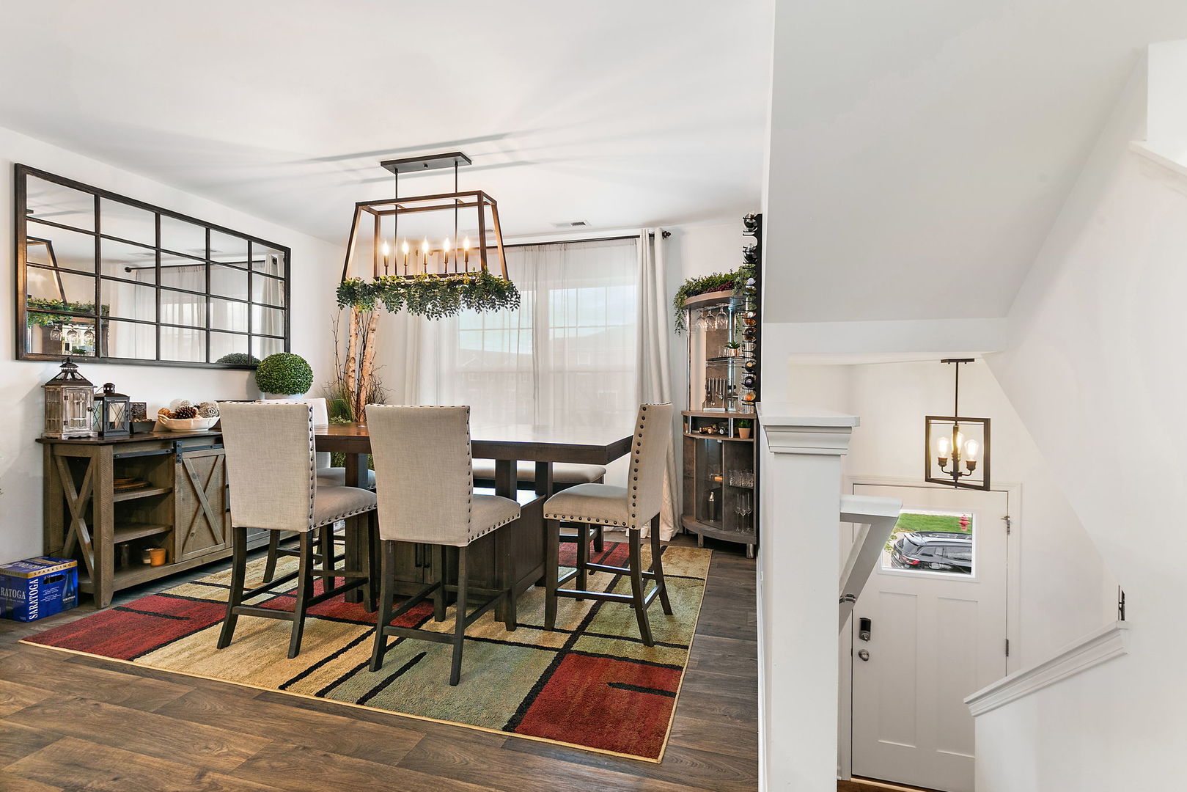
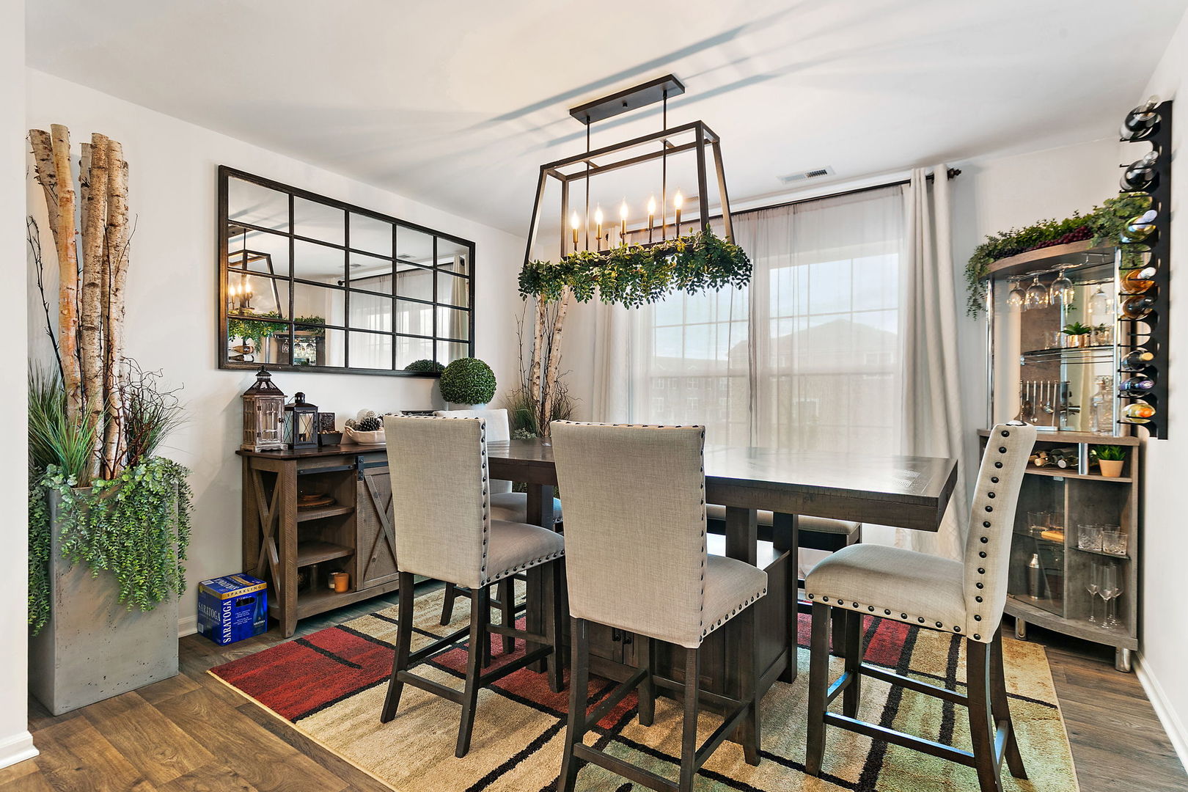
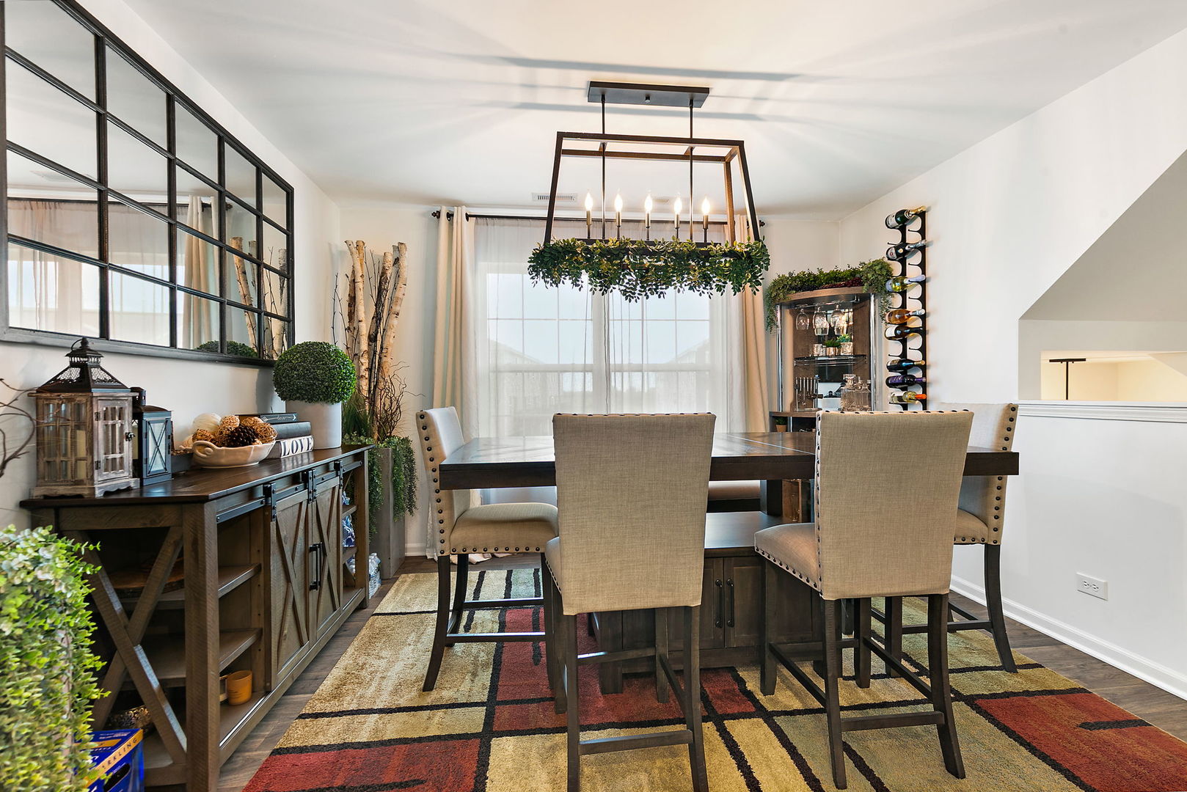
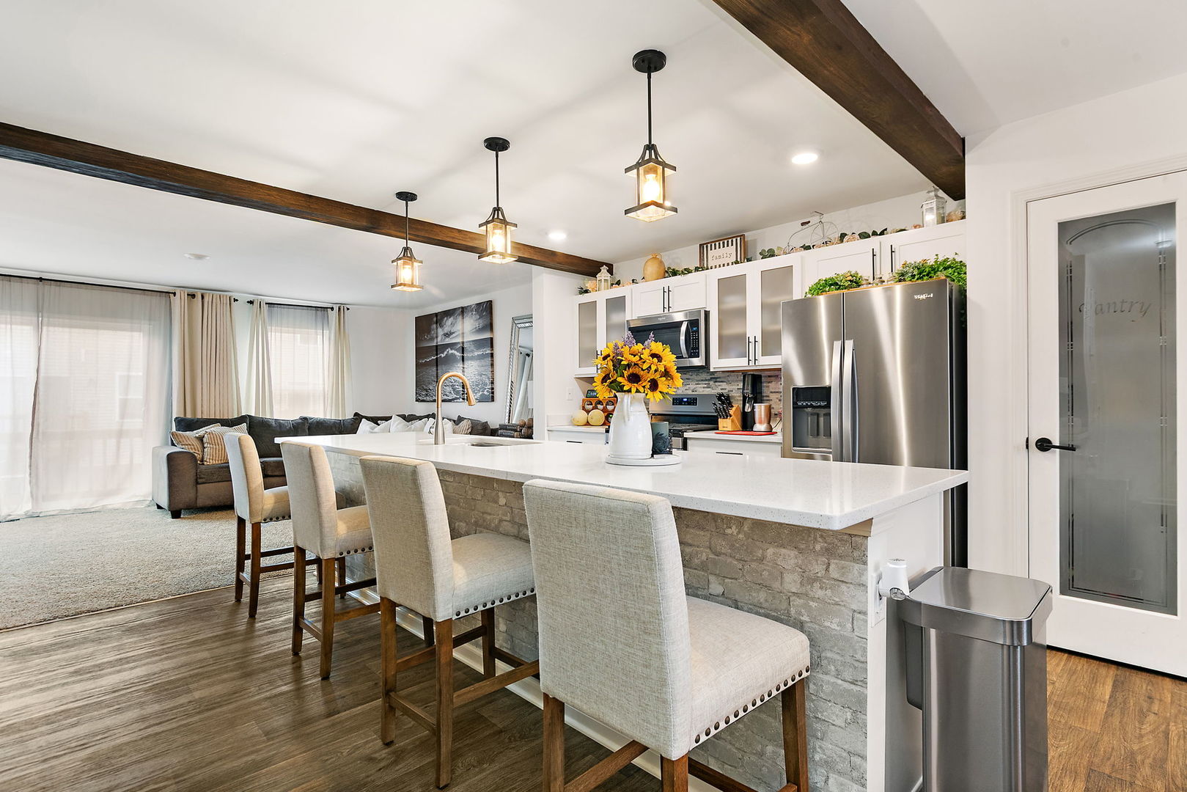
Enter an interest rate to see your estimated monthly payment.Welcome to this beautifully maintained townhome in the highly sought-after Cambridge Lakes community! This spacious 3-bedroom, 2.5-bath home offers an open-concept layout perfect for modern living. The bright kitchen features stainless steel appliances, abundant cabinetry with clear doors, a pantry, and a large island that flows seamlessly into the dining and living areas-ideal for entertaining or everyday comfort. Don't miss the accent wall in the family room area and the custom wood beams in the ceiling of the kitchen; no detail has been overlooked in this beautiful one-of-a-kind home. Upstairs, the generous primary suite includes a walk-in closet and private bath with dual sinks and a walk-in shower. Two additional bedrooms, a full bath, and convenient second-floor laundry complete the upper level. The finished lower level provides flexible space for a family room, home office, gym, or playroom. An attached two-car garage adds convenience and extra storage. Enjoy resort-style amenities including a clubhouse, fitness center, pool, parks, and walking trails. Conveniently located near shopping, dining, and quick access to I-90. Move-in ready and waiting for you to call it home!
| 2 weeks ago | Listing updated with changes from the MLS® | |
| 2 weeks ago | Status changed to Active Under Contract | |
| 2 weeks ago | Price changed to $330,000 | |
| 3 weeks ago | Listing first seen on site |

Based on information submitted to the MLS GRID as of 2026-10-10 05:13 AM UTC. All data is obtained from various sources and may not have been verified by broker or MLS GRID. Supplied Open House Information is subject to change without notice. All information should be independently reviewed and verified for accuracy. Properties may or may not be listed by the office/agent presenting the information.
Last checked: 2026-10-10 05:13 AM UTC
MRED DMCA Copyright Information Copyright © 2026 Midwest Real Estate Data LLC. All rights reserved.