
Search Homes for Sale in Chicago’s Western Suburbs
433 Brookshire CourtValparaiso, IN 46385
Mortgage Calculator
Monthly Payment (Est.)
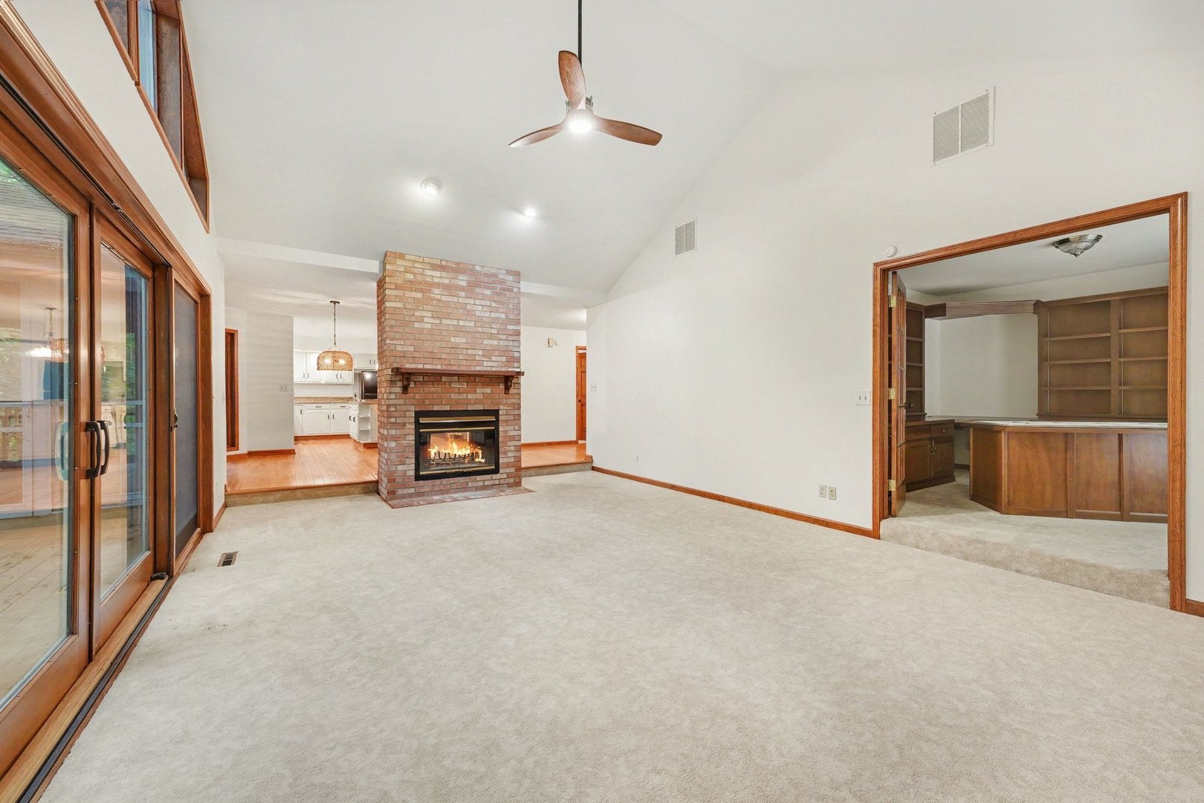
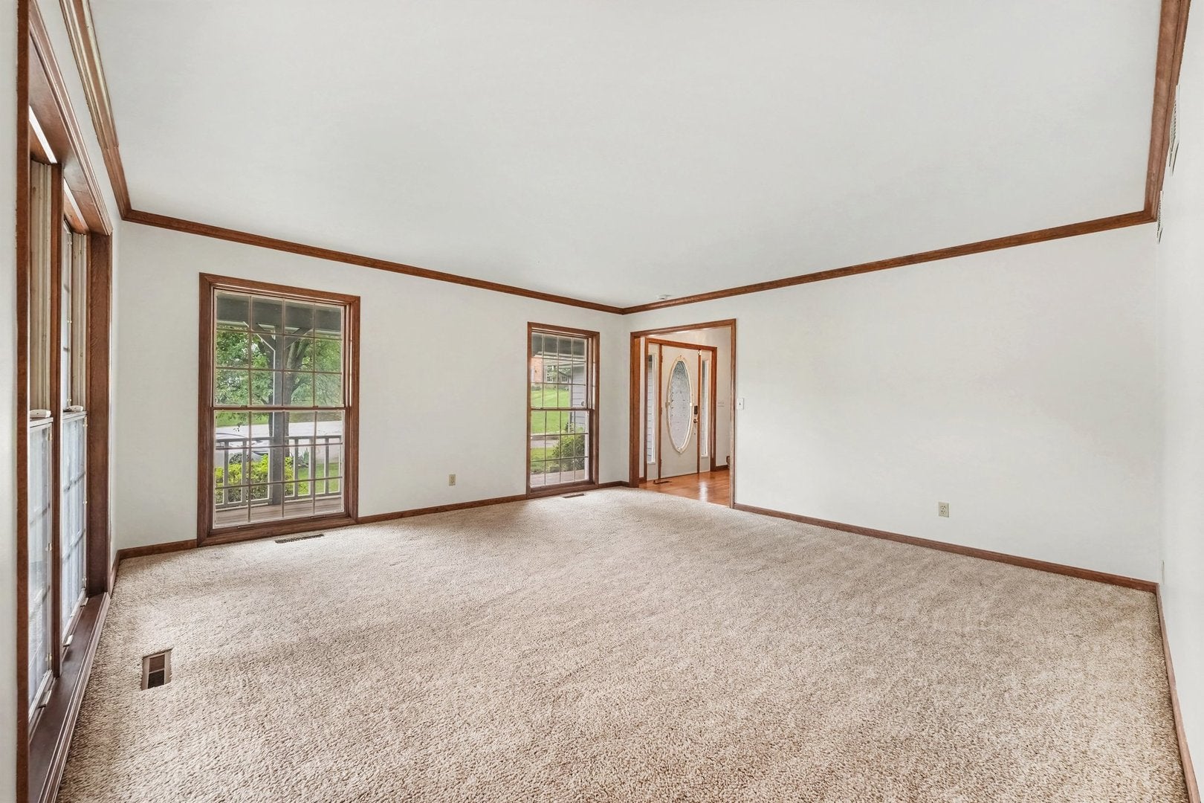
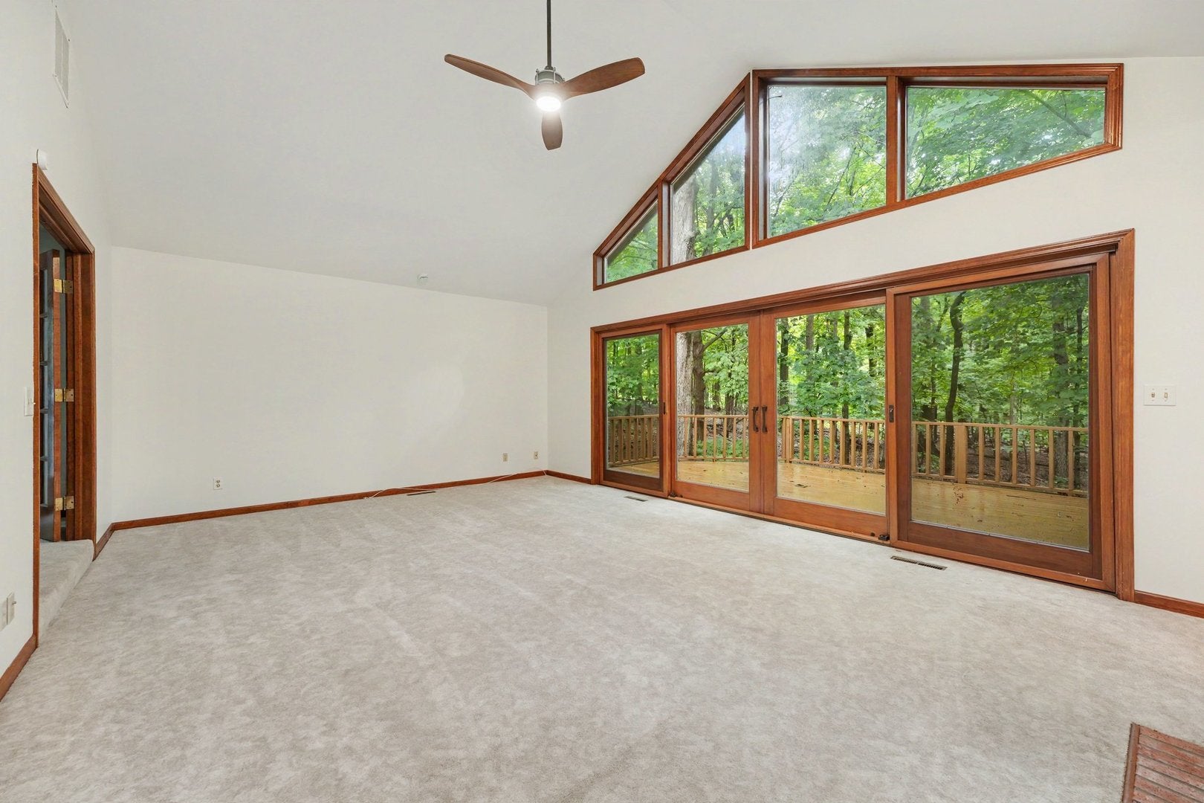
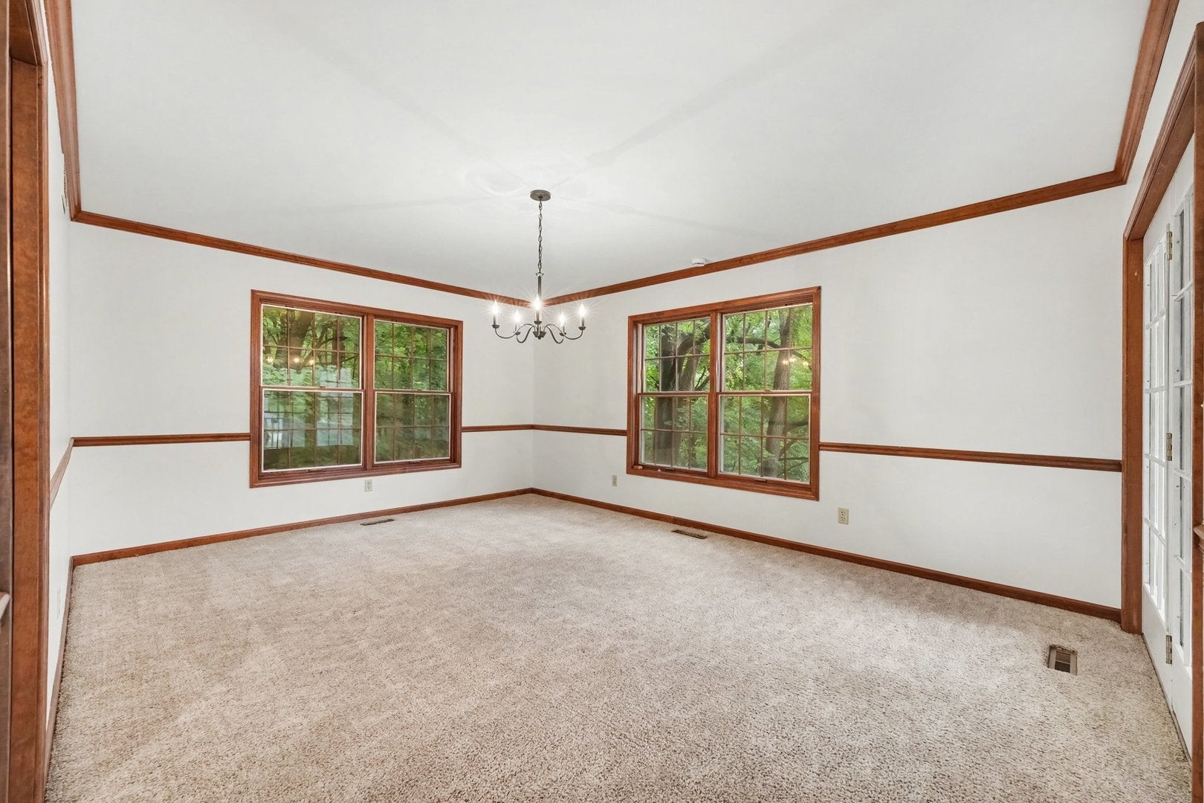
Enter an interest rate to see your estimated monthly payment.Nestled on a serene, wooded cul-de-sac lot spanning over an acre in Shorewood Forest, this stunning two-story home boasts 4 bedrooms, 4 baths, a wrap-around porch, and a fully finished walk-out basement. Upon entry, the foyer leads into a freshly painted formal living room, seamlessly flowing into a formal dining room adorned with crown molding. The spacious kitchen features a central island, built-in desk area, granite countertops, pantry, pull-out drawers, and a double-sided fireplace. Glass sliders open to a 12x14 screened porch offering tranquil views of the surrounding woods and local wildlife. The adjacent rec room impresses with soaring ceilings and abundant natural light, while French doors lead to an office with custom-built desk and shelving, plus a separate entrance from the exterior. A powder room and a large main-floor laundry room with new flooring & access to the finished two-car garage complete this level. Upstairs, you'll find four generously sized bedrooms including the owner's suite which has been tastefully remodeled and includes a private remodeled 3/4 bath with vaulted ceilings and a new skylight. An additional guest bath serves the remaining bedrooms. The fully finished walk-out basement provides an additional 1,700+ sq. ft. of versatile living and entertainment space, complete with a fireplace and bath. Built with 2x6 construction, the home also offers a new furnace and central air system, a blacktop driveway, solid six-panel doors, fresh paint, updated lighting / ceiling fans, and a staircase leading to an unfinished attic for ample storage or additional living space. The Shorewood Forest community features a 230-acre lake perfect for boating and fishing, beach access along with tennis and basketball courts, parks, walking trails, and a clubhouse. Conveniently located near shopping, dining, and just an hour from Chicago, this home combines peaceful living with modern amenities in a prime location.
| 3 weeks ago | Listing updated with changes from the MLS | |
| 3 weeks ago | Status changed to Active | |
| 4 weeks ago | Price changed to $560,000 | |
| 2 months ago | Listing first seen on site |

Based on information submitted to the MLS GRID as of 2026-11-04 04:21 PM UTC. All data is obtained from various sources and may not have been verified by broker or MLS GRID. Supplied Open House Information is subject to change without notice. All information should be independently reviewed and verified for accuracy. Properties may or may not be listed by the office/agent presenting the information.
Last checked: 2026-11-04 04:21 PM UTC
MRED DMCA Copyright Information Copyright © 2026 Midwest Real Estate Data LLC. All rights reserved.
Did you know? You can invite friends and family to your search. They can join your search, rate and discuss listings with you.