
Search Homes for Sale in Chicago’s Western Suburbs
15739 Ingleside AvenueDolton, IL 60419
Mortgage Calculator
Monthly Payment (Est.)
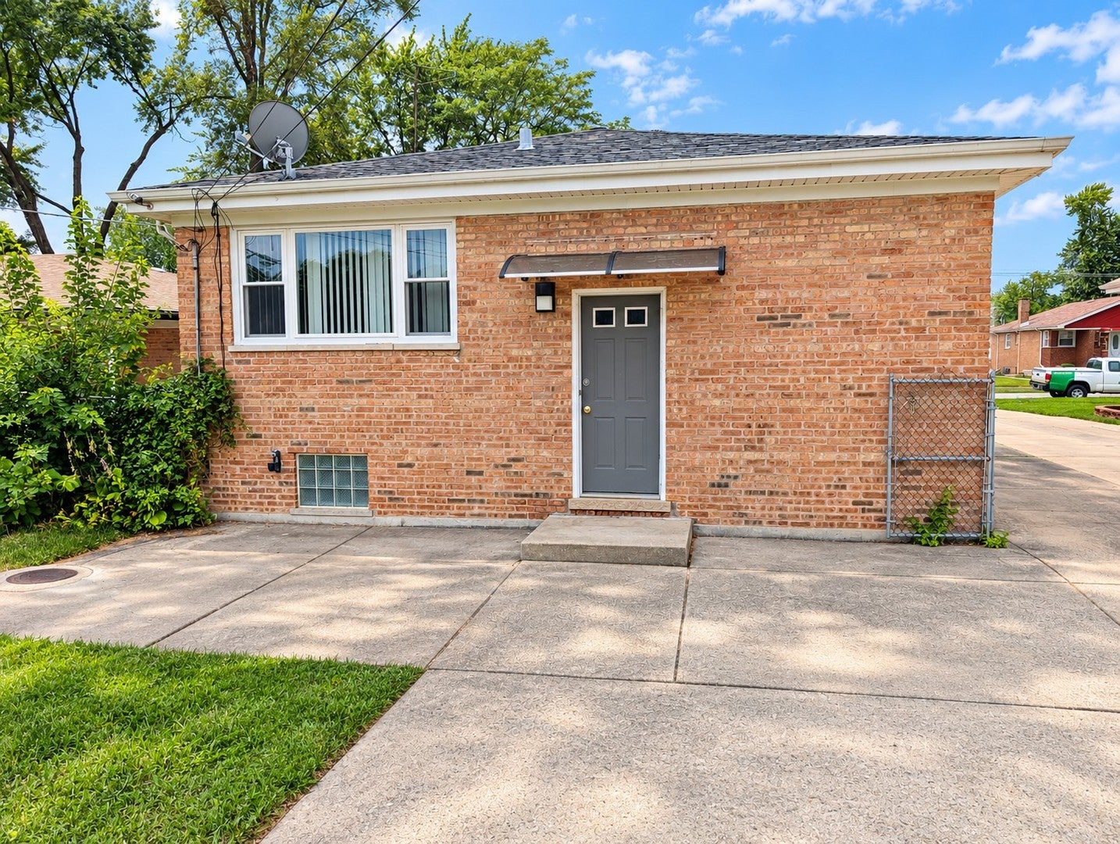
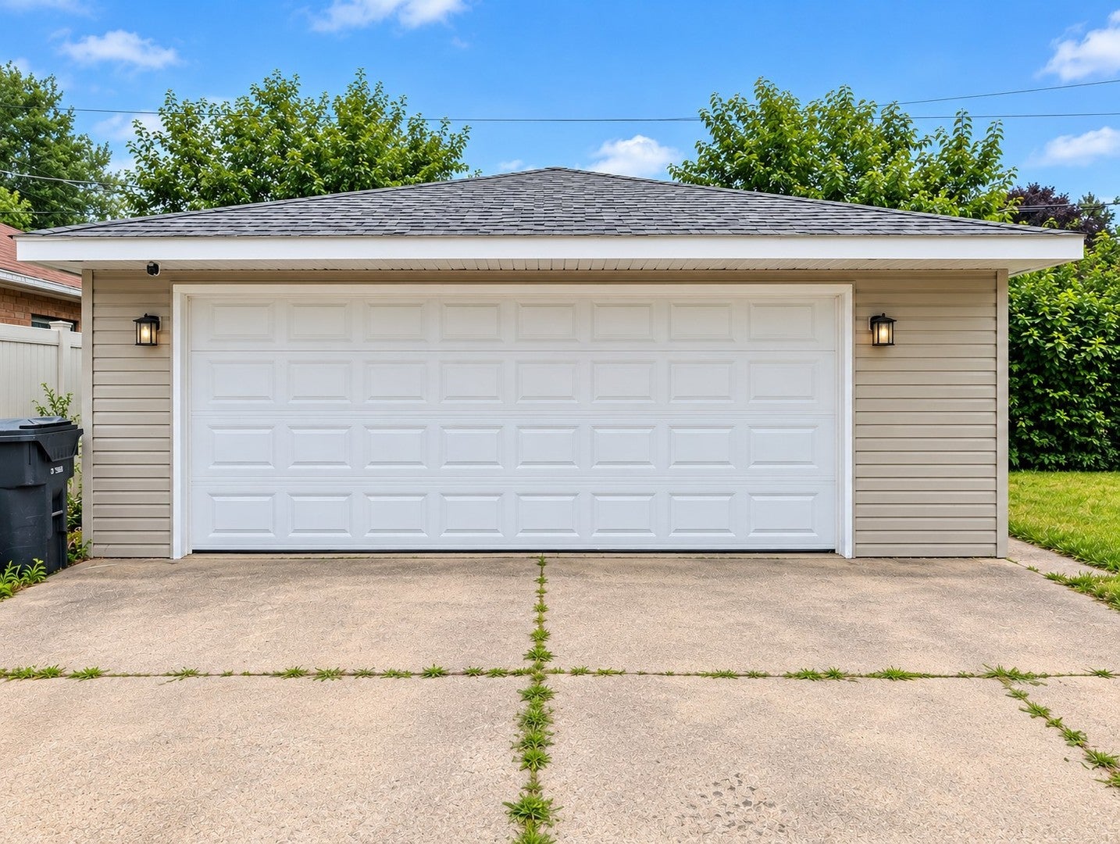
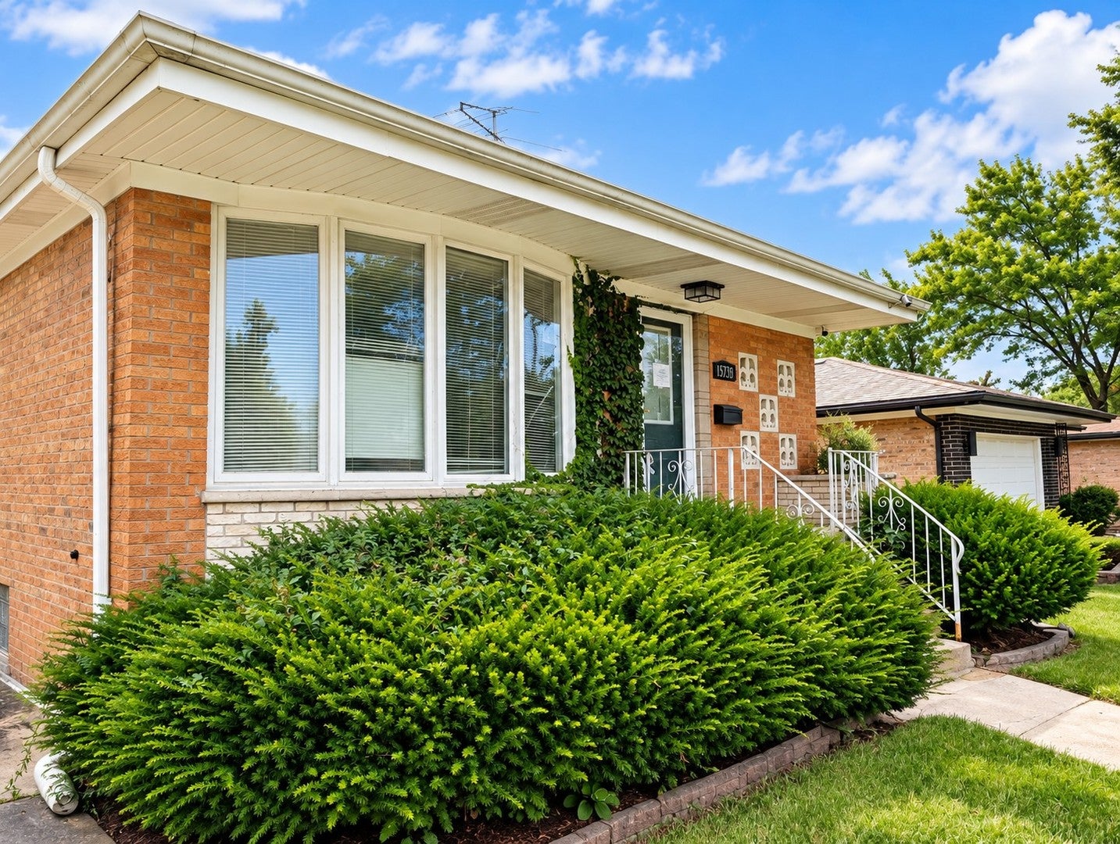
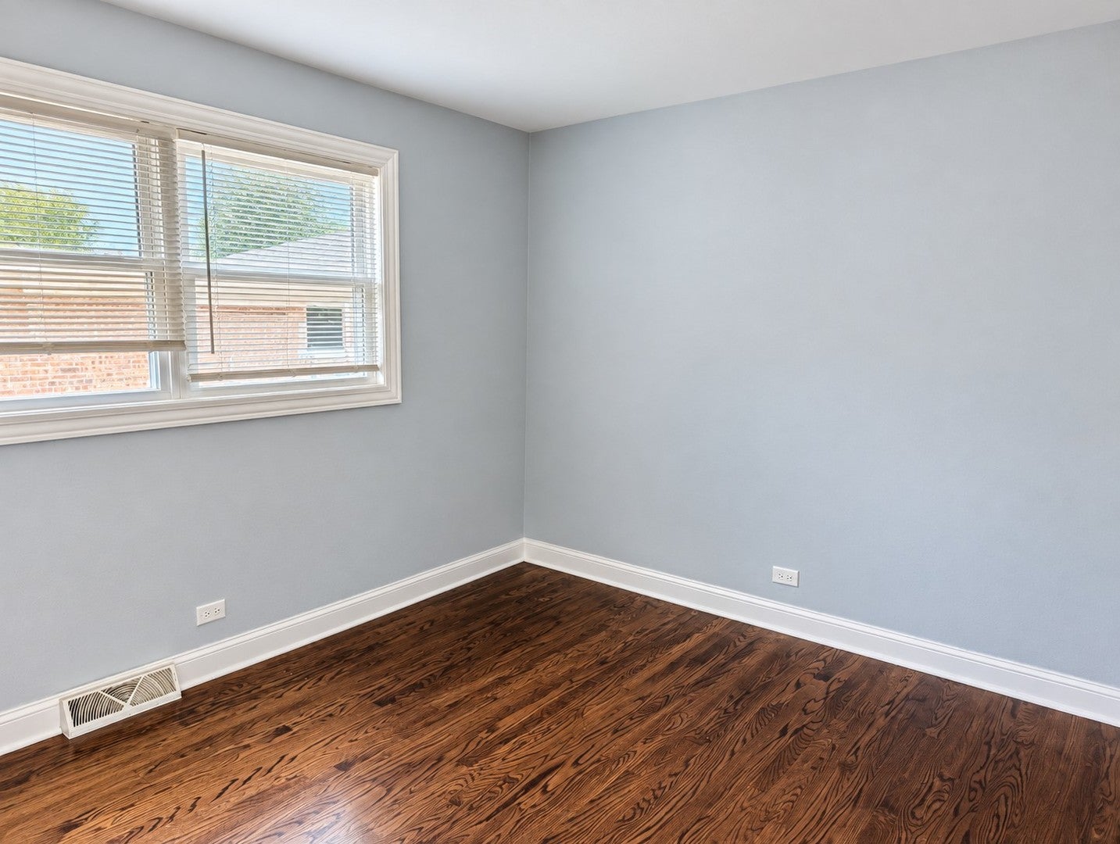
Enter an interest rate to see your estimated monthly payment.Welcome home to this solid brick ranch offering an impressive combination of modern finishes, and generous living space. The main level features 3 bedrooms, 1.1 baths and gorgeous hardwood flooring throughout much of the home. A spacious, light-filled living room is highlighted by a large front picture window and recessed lighting, while the kitchen is sure to impress with white shaker-style cabinetry, extensive counter space, tiled backsplash, stainless steel dishwasher, recessed lighting and a large peninsula providing additional workspace and seating potential. An adjoining dining area makes the layout equally suited for everyday living and entertaining. The upgraded main bathroom features a double-sink vanity, contemporary finishes and beautifully tiled tub/shower surround, while the additional half bath provides extra convenience. The home's clean neutral color palette, white trim and doors, modern lighting and beautifully finished hardwood floors create a fresh appearance throughout. The living space continues into the full finished basement, offering an additional bedroom, full bathroom and spacious recreation room-providing excellent flexibility for guests, a home office, entertainment area or additional living space. Outside, enjoy a fenced yard, side concrete driveway and detached 2-car garage offering plenty of parking and storage. The brick exterior, mature landscaping and well-maintained appearance add to the home's curb appeal. With 3 bedrooms and 1.1 baths on the main level plus the additional bedroom, full bath and recreation space in the finished basement, this home offers substantially more usable space than you might expect from the outside.
| 2 weeks ago | Listing updated with changes from the MLS | |
| 2 weeks ago | Status changed to Active | |
| 3 weeks ago | Listing first seen on site |

Based on information submitted to the MLS GRID as of 2026-11-10 04:17 PM UTC. All data is obtained from various sources and may not have been verified by broker or MLS GRID. Supplied Open House Information is subject to change without notice. All information should be independently reviewed and verified for accuracy. Properties may or may not be listed by the office/agent presenting the information.
Last checked: 2026-11-10 04:17 PM UTC
MRED DMCA Copyright Information Copyright © 2026 Midwest Real Estate Data LLC. All rights reserved.