O'Neil Property Group
Save
Ask
Tour
Hide
Share
$309,900
6 Days On Site

1022 Inverness Drive
Antioch, IL 60002

For Sale|Townhouse|Active
2
Beds
3
Total Baths
2
Full Baths
1
Partial Bath
1,616
SqFt
$192
/SqFt
2006
Built
Subdivision:
Woodland Ridge
County:
Lake
Listing Courtesy of MRED as distributed by MLS Grid of Kale Realty
1022 Inverness Drive1022 Inverness Drive1022 Inverness Drive1022 Inverness Drive
Save
Ask
Tour
Hide
Share

Mortgage Calculator

Monthly Payment (Est.)

Enter an interest rate to see your estimated monthly payment.
Calculator powered by Showcase IDX, a Constellation1 Company. Copyright ©2026 Information is deemed reliable but not guaranteed.

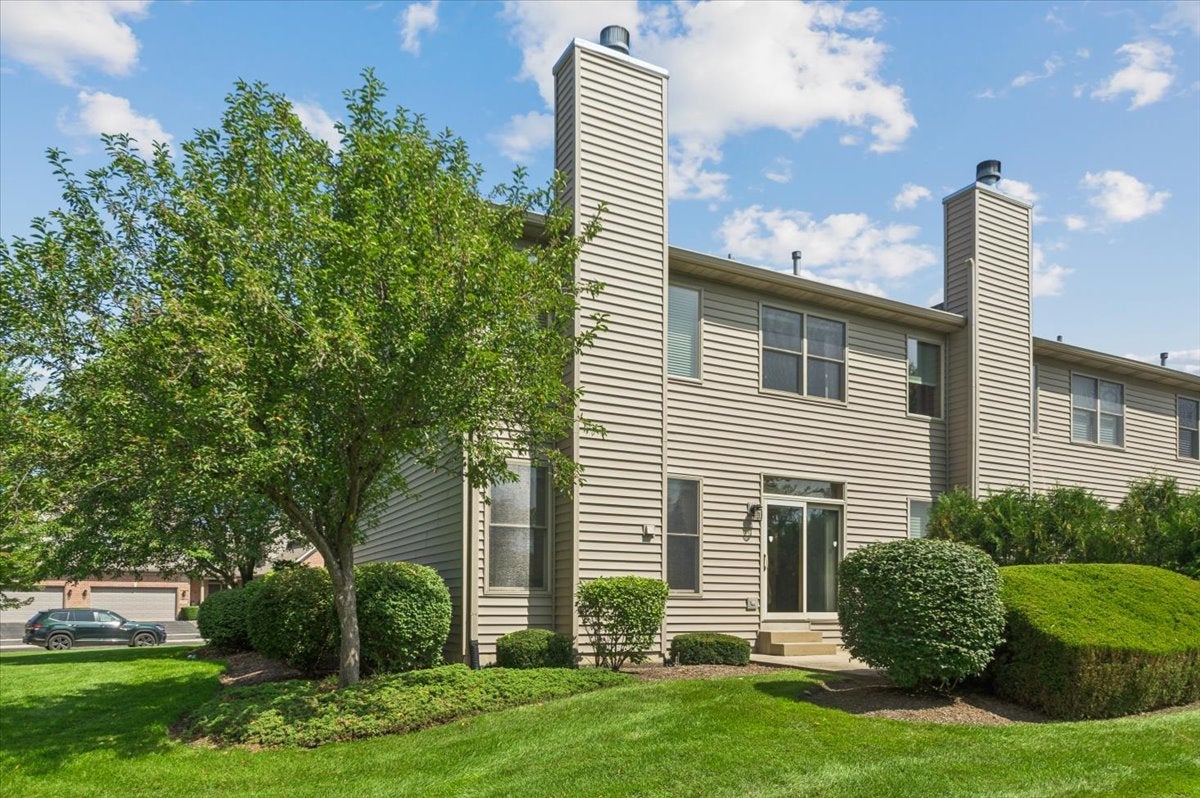
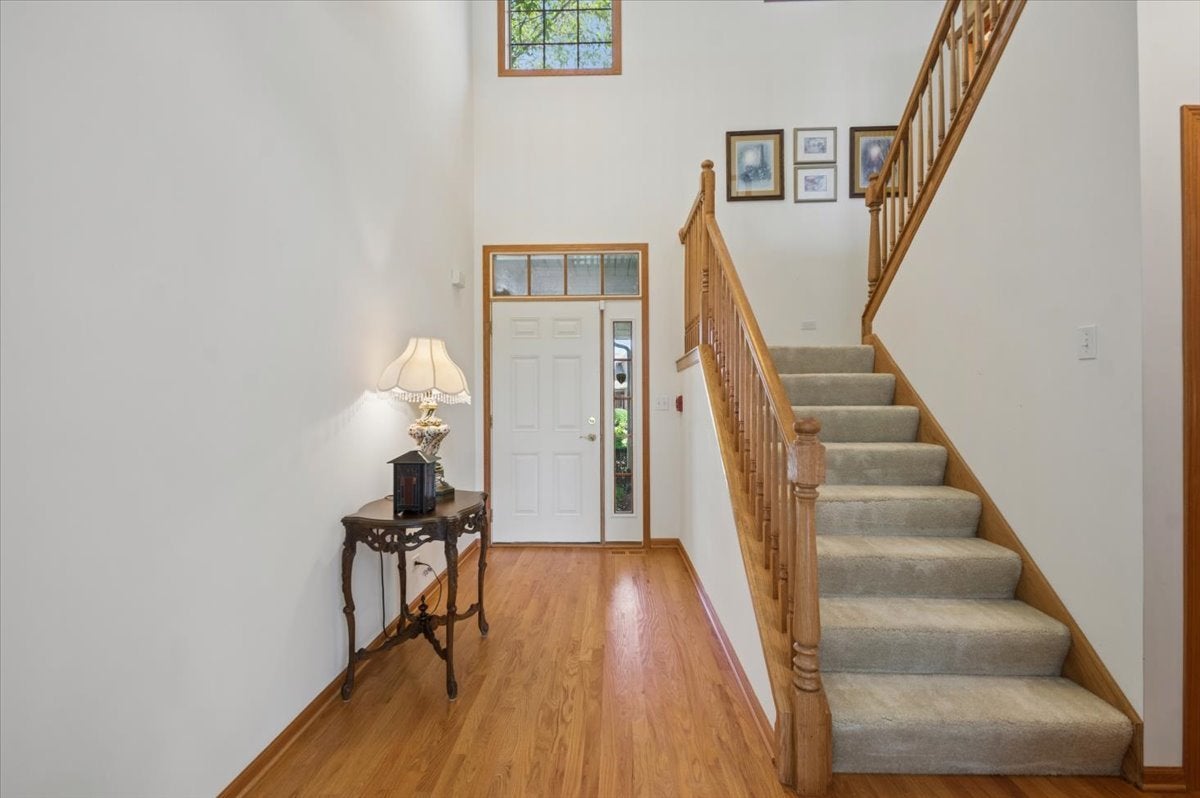
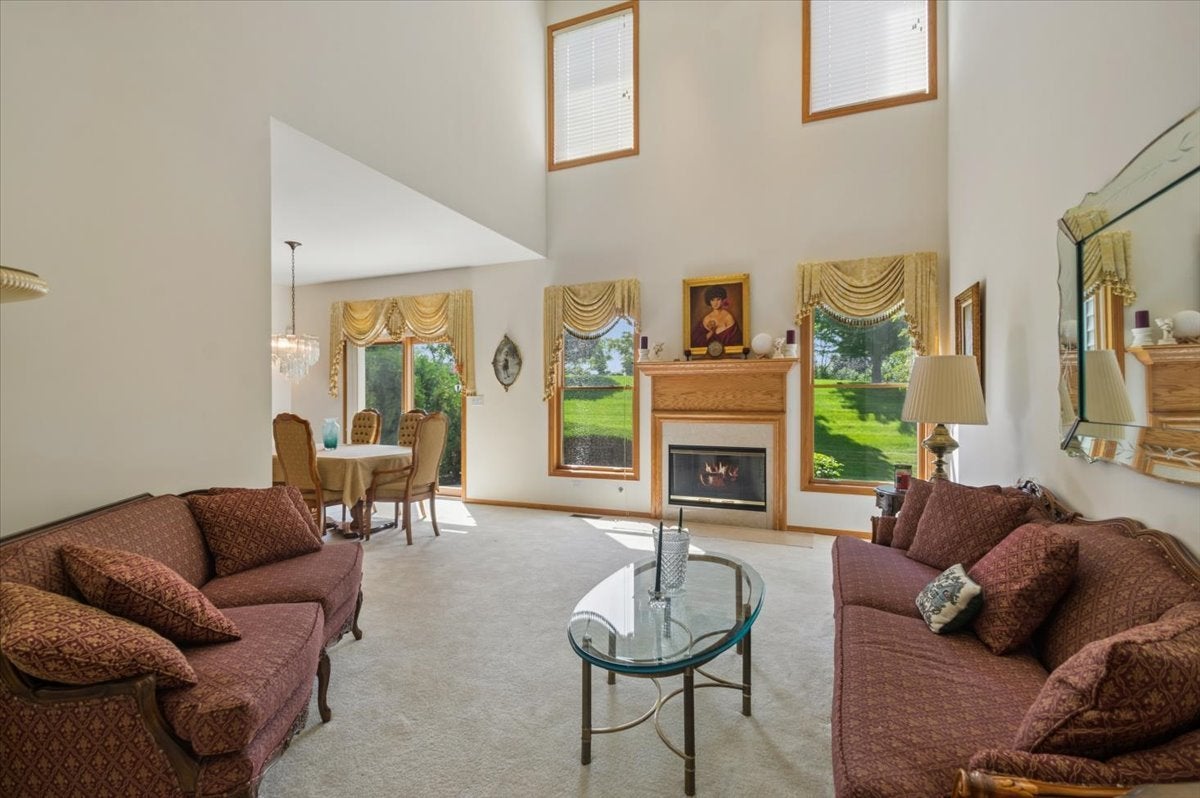
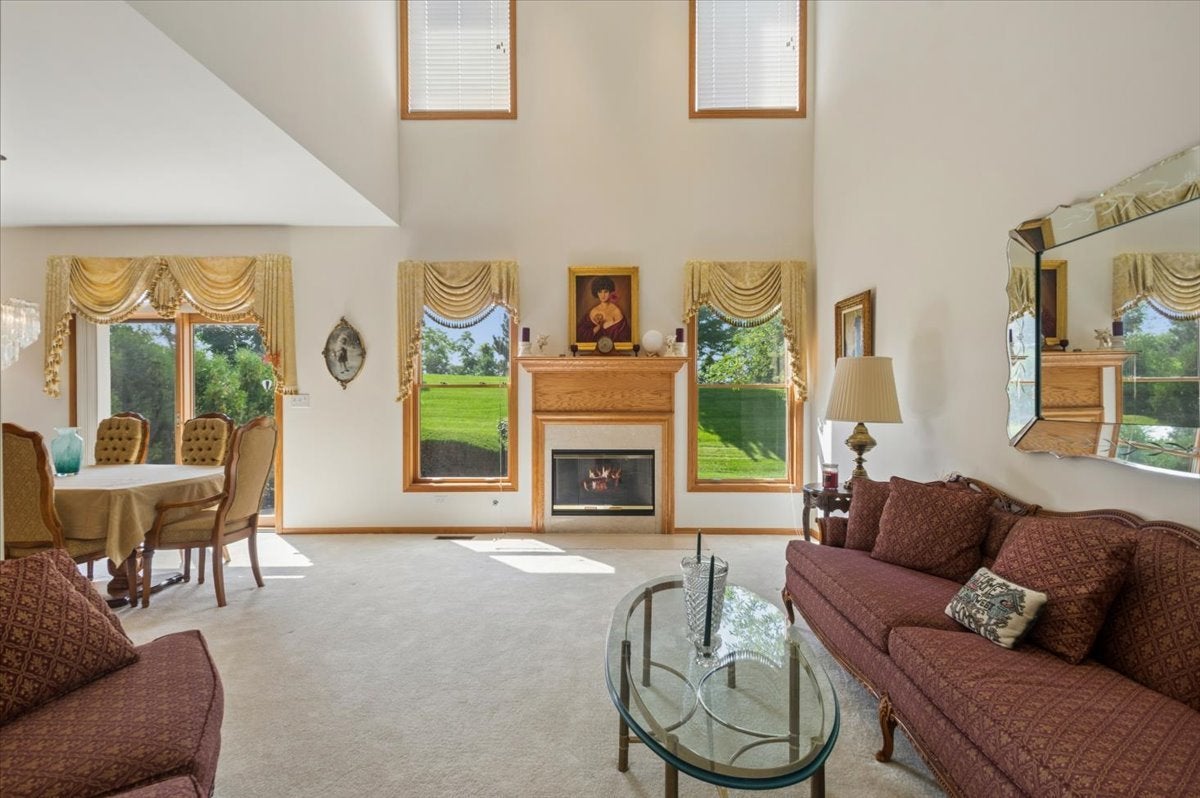
Peaceful low maintenance END-UNIT townhome in the gorgeous Woodland Ridge community nestled along Lake Marie. Owners enjoy private community beach access and lake rights. This home backs up to the forest preserve providing privacy with attractive views. Well maintained two bedrooms, two full and one half-baths, bonus loft, two car attached garage, laundry room and full unfinished basement. Main floor features a large entry hall with a coat closet, vaulted ceilings with fantastic south light. Large living room with gas starter and wood burning fireplace options. Attractive and warm kitchen with granite countertops, pantry and display cabinets, undermount sink in peninsula island overlooking the dining room and backyard views. The true dining area is adjacent to sliding glass doors leading to your private paver patio perfect for indoor/ outdoor living! Half-bath and large laundry room with side-by-side full size washer and dryer and storage cabinets round out the main level. Upstairs features a large loft great for office or extra sitting areas. Primary bedroom suite has serene views, double vanity bathroom, separate jetted tub and separate walk-in shower and huge 8'x7' walk-in closet. A second bedroom and guest bathroom finish out the 2nd floor. The 25'x32' ready to finish basement houses your furnace, water heater, water softener system and rough plumbing for a bathroom. Historic downtown Antioch is less than two miles... a five minutes drive from the home. Seven minutes to Metra (NCS line). Amazing shops, restaurants, fests, local services, outdoor recreation, golf and access to the Chain O' Lakes at your doorstep! Emmons elementary school and Antioch Community High School districts.

Save
Ask
Tour
Hide
Share
Listing Snapshot
Price 
$309,900
Days On Site 
6 Days
Bedrooms 
2
Inside Area (SqFt) 
1,616 sqft
Total Baths 
3
Full Baths 
2
Partial Baths 
1
Lot Size 
N/A
Year Built 
2006
MLS® Number 
12763567
Status 
Active
Property Tax 
$7,965
HOA/Condo/Coop Fees 
$396 monthly
Sq Ft Source 
Estimated
Friends & Family
Recent Activity
22 hours agoListing updated with changes from the MLS®
22 hours agoStatus changed to Active
6 days agoListing first seen on site
General Features
Attached Garage 
Yes
Direction Faces 
North
Foundation 
Concrete Perimeter
Garage 
Yes
Garage Spaces 
2
Number Of Stories 
2
Parking 
AsphaltGarage Door OpenerAttachedGarage
Parking Spaces 
2
Pets 
Cats OKDogs OK
Property Sub Type 
Townhouse
Security 
Security System
Sewer 
Public Sewer
SqFt Total 
1616
Water Source 
Public
Interior Features
Appliances 
Water SoftenerRangeMicrowaveDishwasherRefrigeratorWasherDryerStainless Steel Appliance(s)Water Softener OwnedHumidifier
Basement 
Sump PumpUnfinishedFull
Cooling 
Ceiling Fan(s)Central Air
Fireplace 
Yes
Fireplace Features 
Family RoomWood BurningGas LogGas Starter
Fireplaces 
1
Flooring 
Hardwood
Heating 
Natural GasForced Air
Interior 
Walk-In Closet(s)Cathedral Ceiling(s)Storage
Laundry Features 
Main LevelWasher HookupGas Dryer HookupIn UnitSink
Window Features 
Screens
Bedroom 2 
Dimensions - 13X12Level - Second
Bedroom 3 
Bedroom 4 
Dining Room 
Dimensions - 13X11Level - Main
Family Room 
Kitchen 
Dimensions - 12X16Level - MainDescription - Eating Area-Breakfast Bar,Granite Counters
Laundry 
Dimensions - 8X6Level - Main
Living Room 
Dimensions - 18X12Level - Main
Loft 
Dimensions - 6X14Level - Second
Master Bedroom 
Dimensions - 16X12Level - Second
Storage 
Dimensions - 25X32Level - Basement
Walk In Closet 
Dimensions - 8X6Level - Second
Save
Ask
Tour
Hide
Share
Exterior Features
Construction Details 
Aluminum SidingBrick
Lot Features 
Landscaped
Patio And Porch 
Patio
Roof 
Asphalt
Windows/Doors 
Screens
Community Features
Accessibility Features 
Therapeutic Whirlpool
Association Fee 
$396.0
Association Fee Frequency 
Monthly
MLS Area 
Antioch
School District 
Antioch Community High School
Township 
Antioch
Schools
School District
Antioch Community High School
Elementary School
Emmons Grade School
Middle School
Emmons Grade School
High School
Antioch Community High School
Listing Courtesy of MRED as distributed by MLS Grid of Kale Realty


Based on information submitted to the MLS GRID as of 2026-09-25 03:06 AM UTC. All data is obtained from various sources and may not have been verified by broker or MLS GRID. Supplied Open House Information is subject to change without notice. All information should be independently reviewed and verified for accuracy. Properties may or may not be listed by the office/agent presenting the information.
Last checked: 2026-09-25 03:06 AM UTC
MRED DMCA Copyright Information Copyright © 2026 Midwest Real Estate Data LLC. All rights reserved.

Neighborhood & Commute
Source: Walkscore
Disclosure: Community information and market data powered by Constellation Data Labs. Information is deemed reliable but not guaranteed.
Save
Ask
Tour
Hide
Share