O'Neil Property Group
Save
Ask
Tour
Hide
Share
$3,950
7 Days On Site

2226 Shannondale Road
Libertyville, IL 60048

For Rent|Residential Lease|Active
4
Beds
4
Total Baths
4
Full Baths
2,148
SqFt
$2
/SqFt
1968
Built
County:
Lake
Listing Courtesy of MRED as distributed by MLS Grid of Keller Williams North Shore West
2226 Shannondale Road2226 Shannondale Road2226 Shannondale Road2226 Shannondale Road
Save
Ask
Tour
Hide
Share

Mortgage Calculator

Monthly Payment (Est.)

Enter an interest rate to see your estimated monthly payment.
Calculator powered by Showcase IDX, a Constellation1 Company. Copyright ©2026 Information is deemed reliable but not guaranteed.

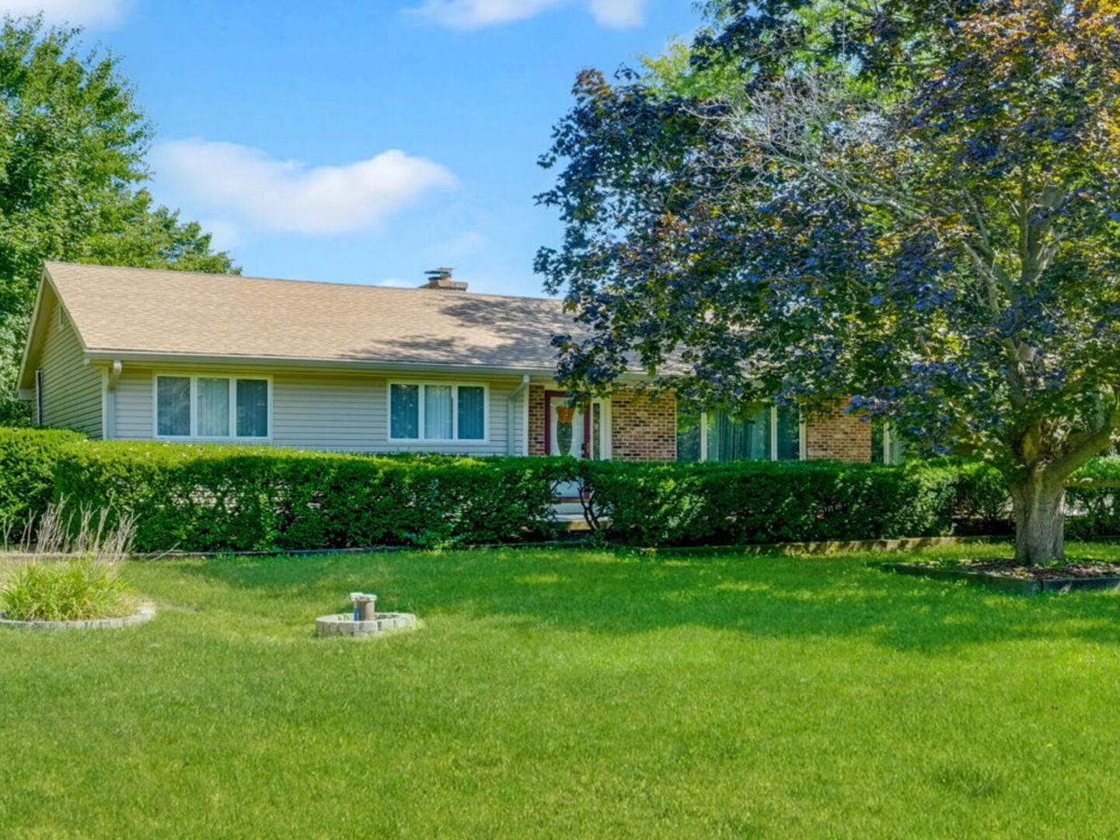
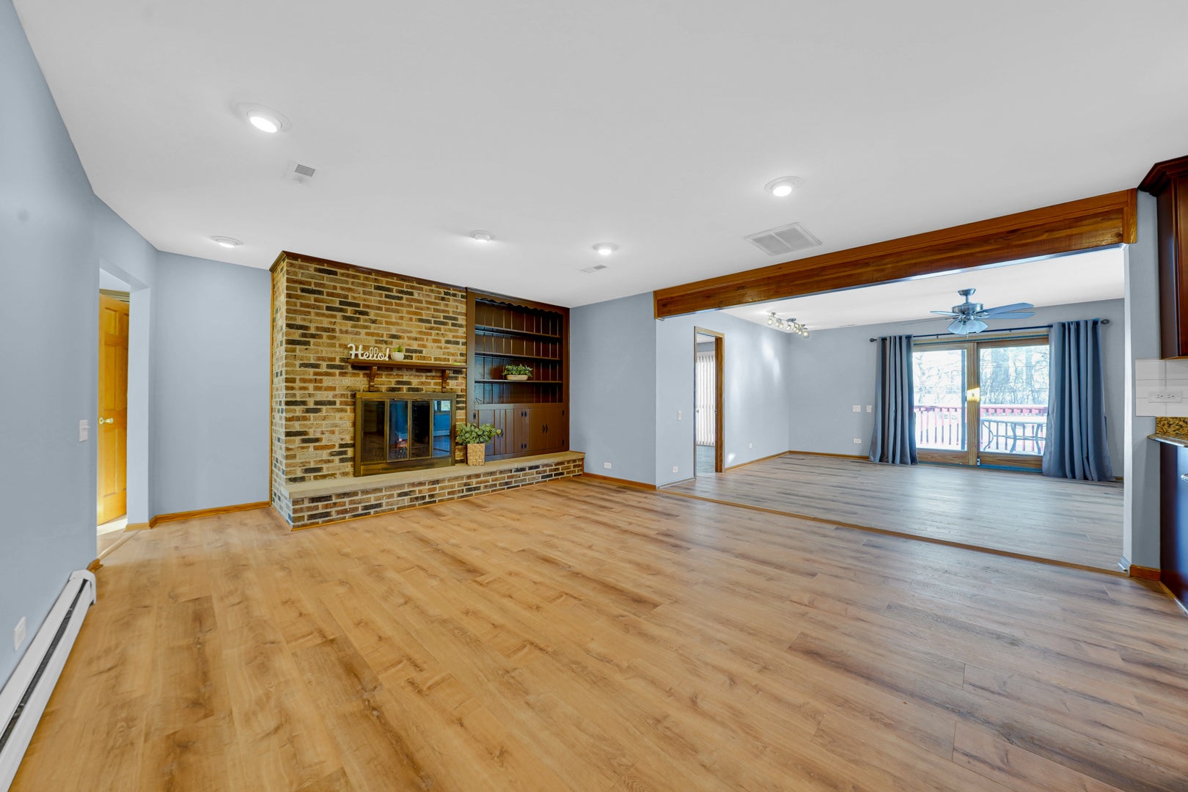
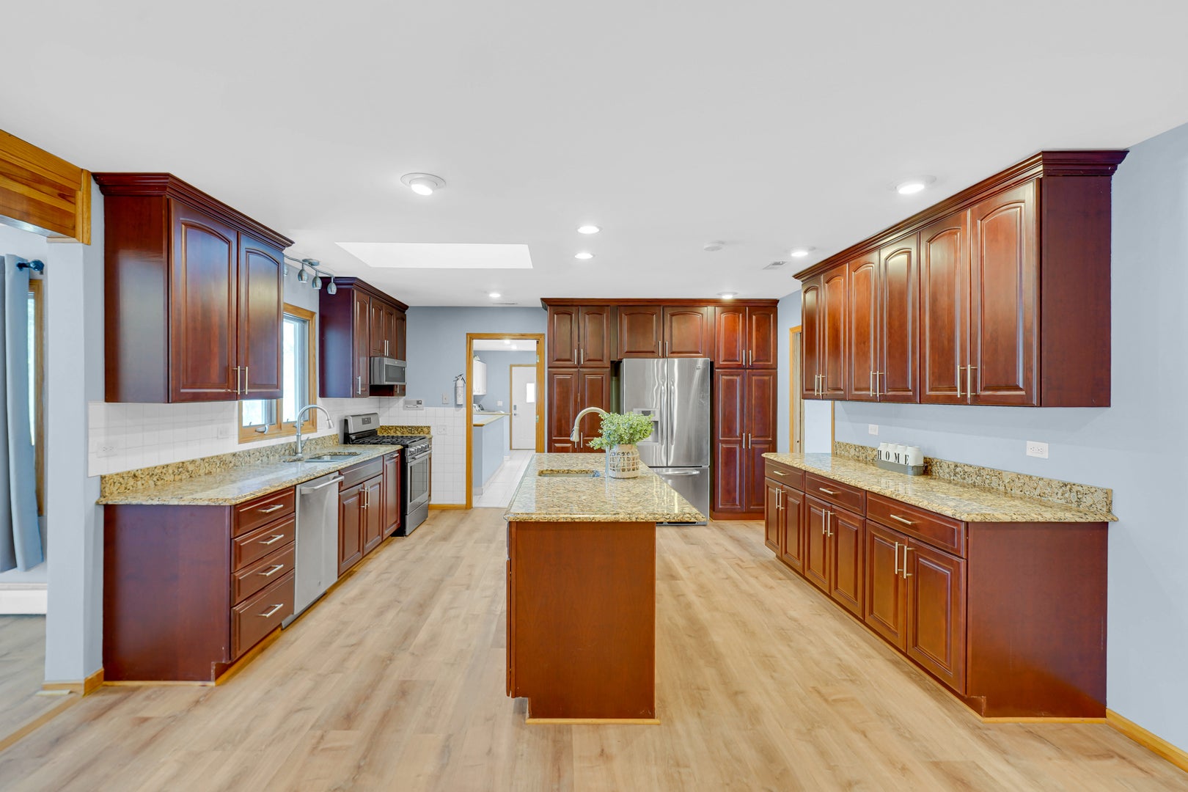
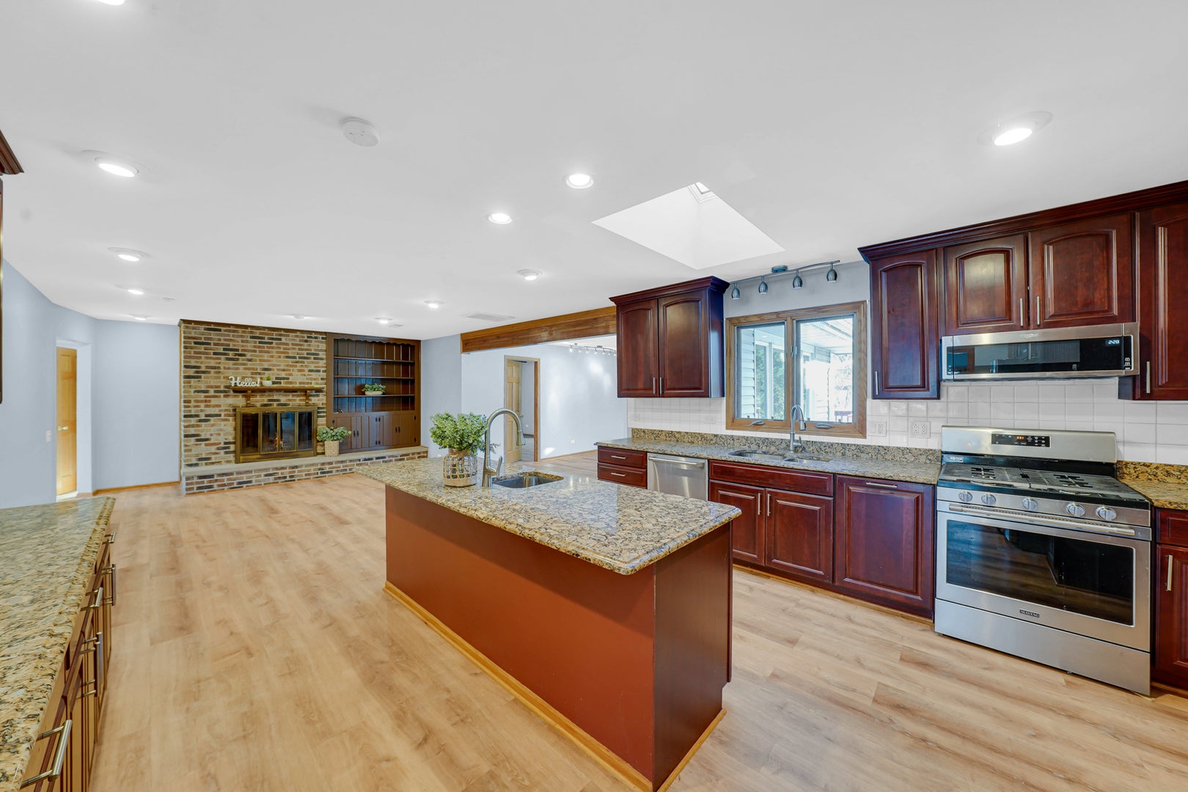
Tucked away on nearly an acre of beautiful wooded land, this updated Green Oaks ranch offers the privacy, space, and comfortable lifestyle that can be hard to find. Surrounded by mature trees, the home feels peaceful and private while still being close to everything Libertyville has to offer. The heart of the home is a warm and inviting kitchen with cherry cabinetry, granite countertops, stainless steel appliances, a skylight, and a cozy fireplace. The spacious family room opens to a large deck overlooking the backyard - a wonderful place for morning coffee, summer dinners, or simply enjoying the quiet surroundings. The main level offers three bedrooms, including two primary suites with private baths and direct access to the deck. Two other bedrooms and additional full bath provide plenty of flexibility for family, guests, or a home office. Convenient main-level laundry is located just off the garage. Downstairs, the expansive finished basement adds another bedroom, full bath, plenty of storage, and several flexible spaces for a family room, office, hobbies, fitness, or play. Located near highly rated Oak Grove schools, Independence Grove trails, expressways, and downtown Libertyville, this is a home with room to spread out, a backyard you'll actually want to spend time in, and a setting that feels like a little escape at the end of the day.

Save
Ask
Tour
Hide
Share
Listing Snapshot
Price 
$3,950
Days On Site 
7 Days
Bedrooms 
4
Inside Area (SqFt) 
2,148 sqft
Total Baths 
4
Full Baths 
4
Partial Baths 
N/A
Lot Size 
N/A
Year Built 
1968
MLS® Number 
12763579
Status 
Active
Property Tax 
N/A
HOA/Condo/Coop Fees 
N/A
Sq Ft Source 
Assessor
Friends & Family
Recent Activity
yesterdayListing updated with changes from the MLS®
yesterdayStatus changed to Active
a week agoListing first seen on site
General Features
Attached Garage 
Yes
Available on 
2026-09-18
Direction Faces 
West
Foundation 
Concrete Perimeter
Garage 
Yes
Garage Spaces 
2
Lease Term 
12 Months
Parking 
ConcreteGarage Door OpenerAttachedGarage
Parking Spaces 
2
Pets 
Cats OKDogs OK
Sewer 
Septic Tank
SqFt Below 
1757
SqFt Total 
2148
Water Source 
Well
Interior Features
Appliances 
Water SoftenerDouble OvenRangeMicrowaveDishwasherRefrigeratorWasherDryer
Basement 
Sump PumpFinishedFull
Cooling 
Ceiling Fan(s)Whole House FanCentral Air
Electric 
Circuit Breakers
Fireplace 
Yes
Fireplace Features 
Wood Burning
Fireplaces 
1
Furnished 
Unfurnished
Heating 
SteamBaseboard
Interior 
Storage
Laundry Features 
Main Level
Window Features 
ScreensSkylight(s)
Bedroom 2 
Dimensions - 14X13Level - Main
Bedroom 3 
Dimensions - 12X12Level - Main
Bedroom 4 
Dimensions - 12X10Level - Main
Bedroom 5 
Dimensions - 11X13Level - Basement
Den 
Dimensions - 9X13Level - Basement
Dining Room 
Dimensions - 12X16Level - Main
Family Room 
Dimensions - 15X15Level - Main
Kitchen 
Dimensions - 14X29Level - MainDescription - Eating Area-Table Space,Island,Pantry-Closet
Laundry 
Dimensions - 7X7Level - Main
Living Room 
Dimensions - 18X12Level - Main
Master Bedroom 
Dimensions - 14X13Level - Main
Storage 
Dimensions - 12X12Level - Basement
Save
Ask
Tour
Hide
Share
Exterior Features
Construction Details 
BrickCedar
Patio And Porch 
DeckPatio
Roof 
Asphalt
Windows/Doors 
ScreensSkylight(s)
Community Features
Accessibility Features 
Therapeutic Whirlpool
Association Amenities 
None
MLS Area 
Green Oaks / Libertyville
School District 
Libertyville High School
Township 
Libertyville
Schools
School District
Libertyville High School
Elementary School
Oak Grove Elementary School
Middle School
Oak Grove Elementary School
High School
Libertyville High School
Listing Courtesy of MRED as distributed by MLS Grid of Keller Williams North Shore West


Based on information submitted to the MLS GRID as of 2026-09-26 01:54 AM UTC. All data is obtained from various sources and may not have been verified by broker or MLS GRID. Supplied Open House Information is subject to change without notice. All information should be independently reviewed and verified for accuracy. Properties may or may not be listed by the office/agent presenting the information.
Last checked: 2026-09-26 01:54 AM UTC
MRED DMCA Copyright Information Copyright © 2026 Midwest Real Estate Data LLC. All rights reserved.

Neighborhood & Commute
Source: Walkscore
Disclosure: Community information and market data powered by Constellation Data Labs. Information is deemed reliable but not guaranteed.
Save
Ask
Tour
Hide
Share