
7949 Sycamore DriveOrland Park, IL 60462
Mortgage Calculator
Monthly Payment (Est.)
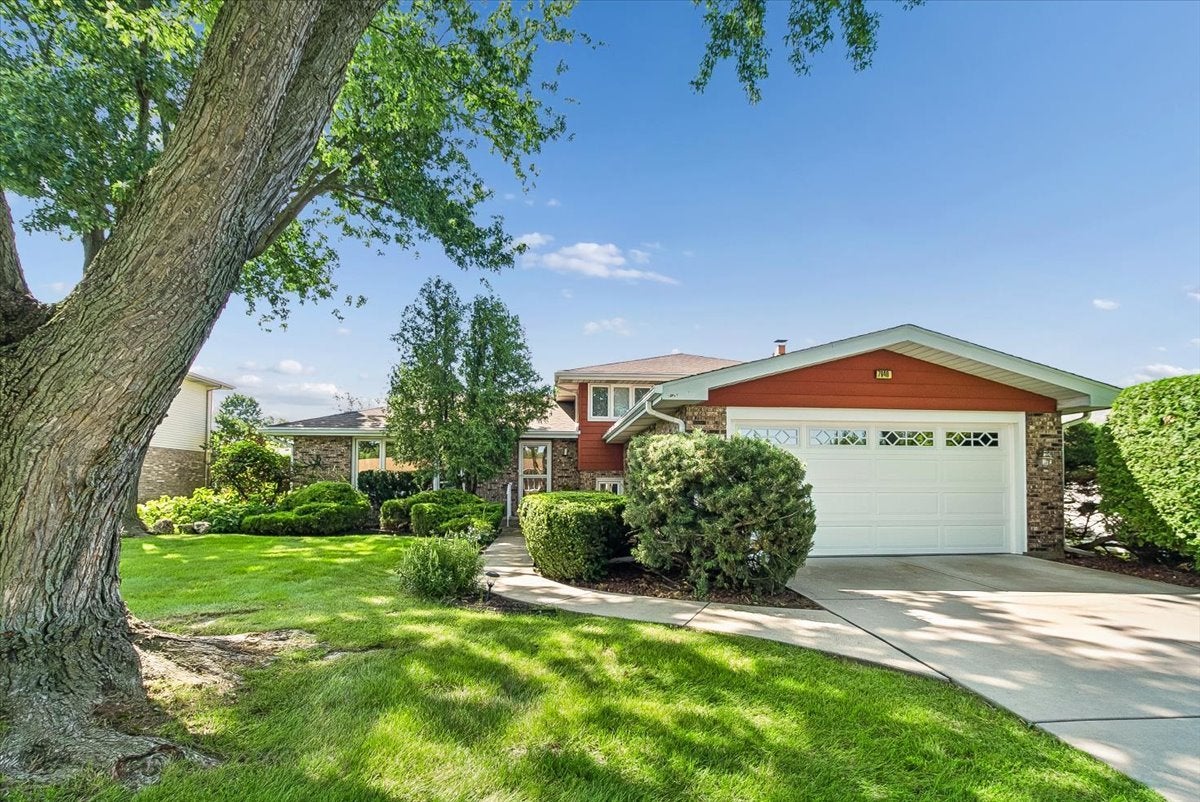
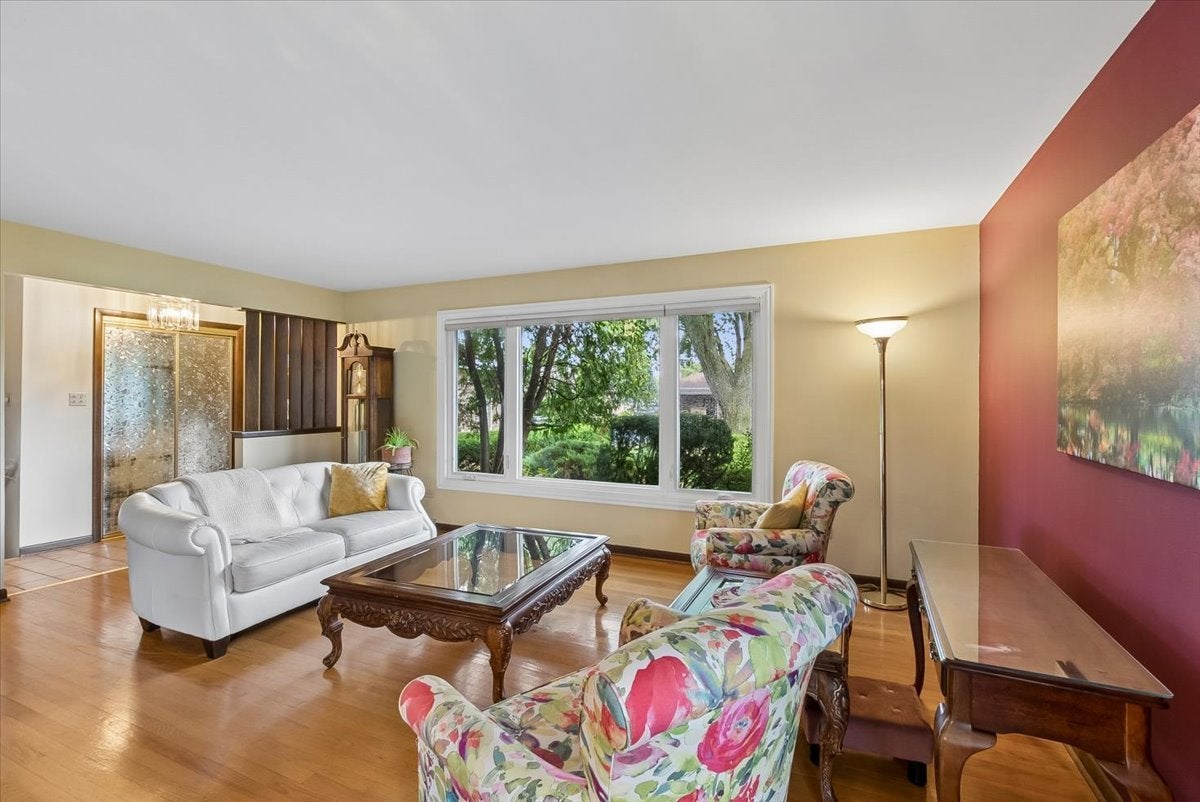
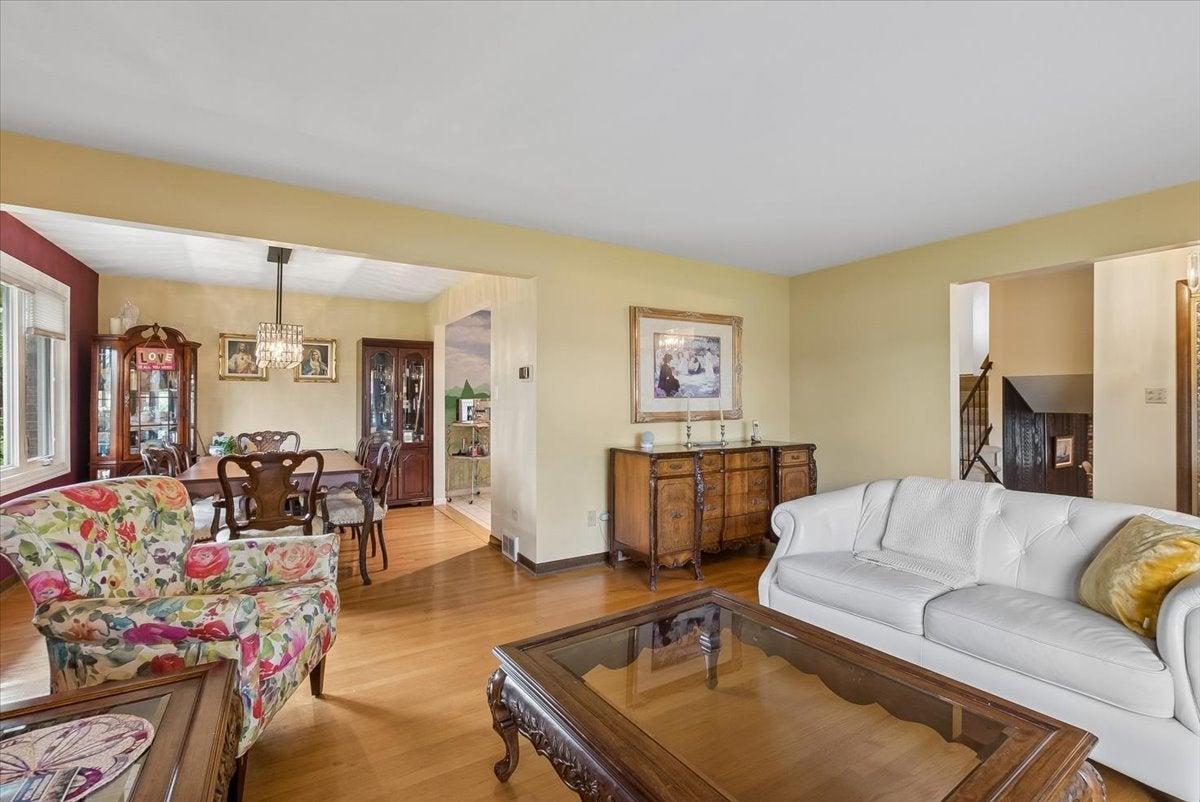
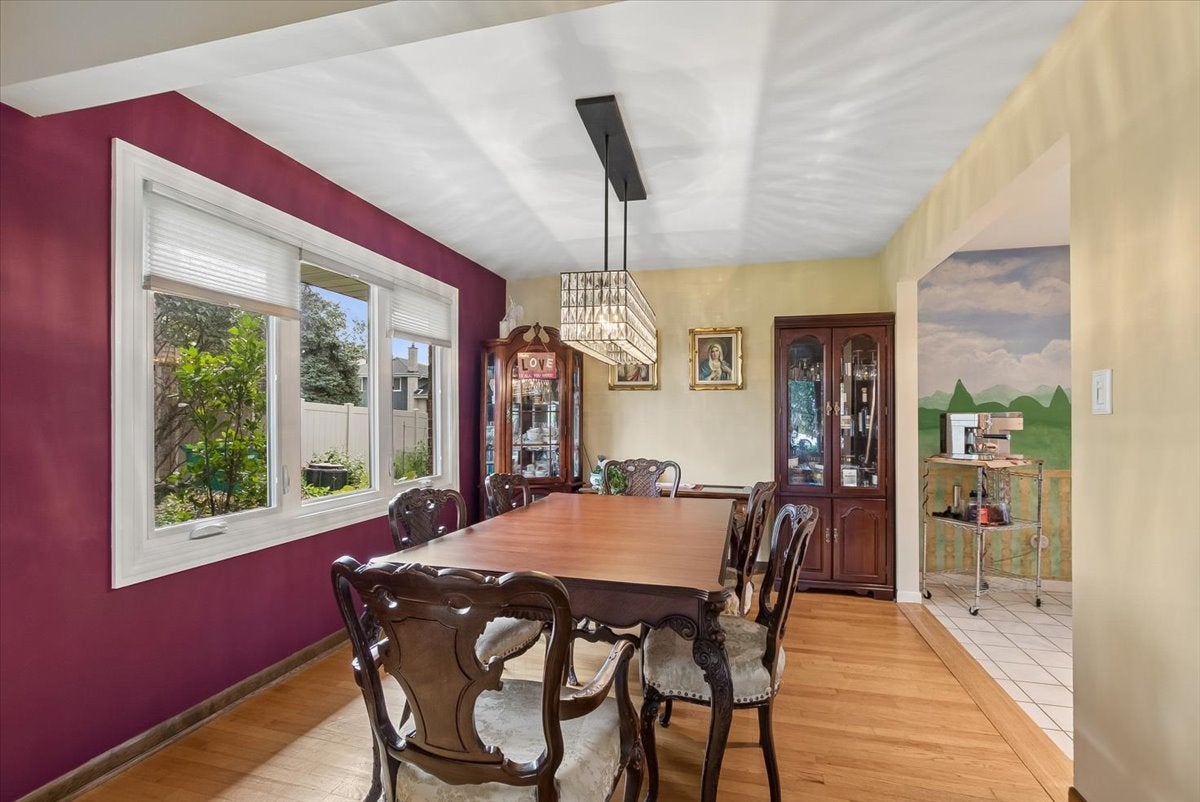
Enter an interest rate to see your estimated monthly payment.Welcome home to this beautifully updated 3-bedroom, 2-full-bath split-level nestled on a picturesque, tree-lined street in one of Orland Park's most desirable neighborhoods. Blending modern updates with timeless charm, this move-in-ready home offers comfortable living, thoughtful improvements, and an exceptional backyard retreat. Step inside to discover a remodeled kitchen featuring stylish finishes, modern cabinetry, updated fixtures, and appliances, including a new double oven with convection. Both full bathrooms have been tastefully renovated, with an inviting upstairs tub and a convenient curbless walk-in shower on the lower level. A true highlight of the home is the gorgeous heated four-season sunroom, offering a wonderful space to enjoy your morning coffee, entertain family and friends, or unwind while overlooking the beautifully landscaped backyard with brick patio. A gardener's paradise, the yard features an abundance of colorful perennial flowers that return year after year, along with a thriving vegetable garden perfect for enjoying fresh, homegrown produce. Whether relaxing outdoors or cultivating your green thumb, this backyard is sure to impress. Enjoy the peace of mind that comes with numerous updates, including a new garage door, remodeled bathrooms, washer and dryer, carpeting, basement flooring, sump pump with backup, gutter guards and furnace (2024). See feature sheet for other mechanical and comfort dates. An attached 2-car garage provides everyday convenience and additional storage. Ideally located just minutes from shopping, restaurants, parks, schools, and Silver Lake Country Club, this exceptional home offers the perfect combination of comfort, convenience, and value. Beautiful updates, a fantastic location, and a backyard designed for enjoying every season make this Orland Park gem one you won't want to miss!
| yesterday | Listing updated with changes from the MLS® | |
| 3 days ago | Status changed to Active | |
| a week ago | Listing first seen on site |

Based on information submitted to the MLS GRID as of 2026-09-27 04:47 AM UTC. All data is obtained from various sources and may not have been verified by broker or MLS GRID. Supplied Open House Information is subject to change without notice. All information should be independently reviewed and verified for accuracy. Properties may or may not be listed by the office/agent presenting the information.
Last checked: 2026-09-27 04:47 AM UTC
MRED DMCA Copyright Information Copyright © 2026 Midwest Real Estate Data LLC. All rights reserved.